Pine Cottage sits overlooking an attractive grove of young white pine at the edge of its pastoral yard. A classic post and beam cottage with shingle siding and modern updates, the house has two bedrooms and one bath on .7+/- acres. It features a private deck, heat pumps, a substantial shed, and many comforts including an inviting living room with wood fireplace. Whitney Farm Road is one of the more peaceful and appealing neighborhoods on Mount Desert Island, just a short distance to the head of Long Pond's swimming area and boat launch.
Pending
Price cut: $20K (8/5)
$595,000
99 Whitney Farm Road, Mount Desert, ME 04660
2beds
1,157sqft
Single Family Residence
Built in 1890
0.7 Acres Lot
$-- Zestimate®
$514/sqft
$-- HOA
What's special
Pastoral yardPrivate deckHeat pumpsShingle sidingSubstantial shed
- 90 days
- 515
- 22
Zillow last checked:
Listing updated:
Listed by:
The Knowles Company 207276-3322
Source: Maine Listings,MLS#: 1667428
Facts & features
Interior
Bedrooms & bathrooms
- Bedrooms: 2
- Bathrooms: 1
- Full bathrooms: 1
Bedroom 1
- Level: First
Bedroom 2
- Level: Second
Dining room
- Level: First
Kitchen
- Level: First
Living room
- Level: First
Other
- Level: Second
Heating
- Heat Pump, Wood Stove
Cooling
- Heat Pump
Appliances
- Included: Dryer, Refrigerator, Washer
Features
- 1st Floor Bedroom, 1st Floor Primary Bedroom w/Bath, Primary Bedroom w/Bath
- Flooring: Carpet, Laminate, Other, Vinyl, Wood
- Basement: Bulkhead,Dirt Floor,Partial,Unfinished
- Number of fireplaces: 1
Interior area
- Total structure area: 1,157
- Total interior livable area: 1,157 sqft
- Finished area above ground: 1,157
- Finished area below ground: 0
Property
Parking
- Parking features: Paved, 1 - 4 Spaces
Features
- Patio & porch: Deck
- Has view: Yes
- View description: Fields, Scenic, Trees/Woods
Lot
- Size: 0.7 Acres
- Features: Near Public Beach, Rural, Level, Open Lot, Landscaped, Wooded
Details
- Additional structures: Shed(s)
- Parcel number: MTDSM010L109
- Zoning: RW3
- Other equipment: Internet Access Available
Construction
Type & style
- Home type: SingleFamily
- Architectural style: Cape Cod,Other
- Property subtype: Single Family Residence
Materials
- Other, Wood Frame, Shingle Siding, Wood Siding
- Foundation: Stone, Other
- Roof: Composition,Shingle
Condition
- Year built: 1890
Utilities & green energy
- Electric: Circuit Breakers
- Sewer: Private Sewer, Soil Test Available, Septic Tank
- Water: Well
Community & HOA
Location
- Region: Mount Desert
Financial & listing details
- Price per square foot: $514/sqft
- Tax assessed value: $390,100
- Annual tax amount: $3,702
- Date on market: 6/16/2026
- Road surface type: Paved
Estimated market value
Not available
Estimated sales range
Not available
Not available
Price history
| Date | Event | Price |
|---|---|---|
| 9/4/2026 | Pending sale | $595,000$514/sqft |
Source:  Maine Listings #1667428 Report a problem Maine Listings #1667428 Report a problem | ||
| 8/5/2026 | Price change | $595,000-3.3%$514/sqft |
Source: Maine Listings #1667428 Report a problem | ||
| 6/16/2026 | Listed for sale | $615,000+46.4%$532/sqft |
Source: Maine Listings #1667428 Report a problem | ||
| 10/22/2021 | Sold | $420,000-1.2%$363/sqft |
Source: Maine Listings #1502229 Report a problem | ||
| 9/8/2021 | Contingent | $425,000$367/sqft |
Source: Maine Listings #1502229 Report a problem | ||
| 7/25/2021 | Listed for sale | $425,000$367/sqft |
Source: Maine Listings #1502229 Report a problem | ||
Public tax history
| Year | Property taxes | Tax assessment |
|---|---|---|
| 2024 | $3,628 +6.6% | $390,100 |
| 2023 | $3,402 +8.5% | $390,100 |
| 2022 | $3,136 +52.8% | $390,100 +56.8% |
| 2021 | $2,053 +3.4% | $248,800 |
| 2020 | $1,985 -6% | $248,800 -6.3% |
| 2019 | $2,112 +3.7% | $265,600 |
| 2018 | $2,037 +3.3% | $265,600 |
| 2017 | $1,971 +2.1% | $265,600 |
| 2016 | $1,931 +2.3% | $265,600 |
| 2015 | $1,888 +4.8% | $265,600 |
| 2013 | $1,801 +9.8% | $265,600 |
| 2012 | $1,641 +6% | $265,600 |
| 2010 | $1,548 -0.4% | $265,600 |
| 2009 | $1,554 +2.6% | $265,600 |
| 2008 | $1,514 | $265,600 |
Find assessor info on the county website
Monthly payment
Est. payment
Payment breakdown
Explore the cost of this home by adjusting the details. Changes won't be saved.Climate risks
Neighborhood: 04660
- $343,4001 bd1 ba720 sqft95 Whitney Farm Rd, Mount Desert, ME 04660Off Market
- $487,1002 bd1 ba896 sqft5 Fernald Way, Mount Desert, ME 04660Off Market
- $812,3003 bd1 ba2.6k sqft85 Whitney Farm Rd, Mount Desert, ME 04660Off Market
- $629,5003 bd1 ba1.1k sqft98 Whitney Farm Rd, Mount Desert, ME 04660Off Market
Similar homes
- $650,0003 bd2 ba996 sqft70 Hall Quarry Road, Mount Desert, ME 04660Active
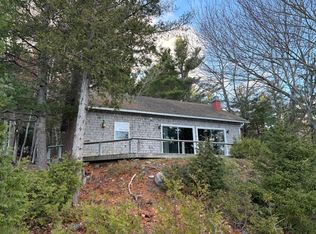
 MLS ID #1662610, Lynam Real Estate Agency. Maine Listings
 - $540,0002 bd3 ba1.7k sqft12 Hall Quarry Road, Mount Desert, ME 04660Active
 MLS ID #1647179, Berkshire Hathaway HomeServices Northeast Real Estate. Maine Listings
 - $599,0003 bd1 ba912 sqft1397 State Highway 102, Bar Harbor, ME 04609Active
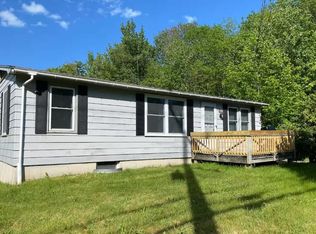 MLS ID #1671052, The Davis Agency. Maine Listings
 - $575,0003 bd2 ba1.5k sqft29 Folkestone Drive, Bar Harbor, ME 04609Active
 MLS ID #1670558, The Davis Agency. Maine Listings
 - $515,0003 bd2 ba1.3k sqft4 Salem Towne Road, Southwest Harbor, ME 04679ActiveMLS ID #1667297, Acadia Real Estate. Maine Listings
- $550,0003 bd2 ba1.4k sqft571 Crooked Road, Bar Harbor, ME 04609ActiveMLS ID #1663736, Lynam Real Estate Agency. Maine Listings
- $599,0002 bd1 ba1.1k sqft17 Bowles Avenue, Bar Harbor, ME 04609ActiveMLS ID #1653585, Better Homes & Gardens Real Estate/The Masiello Group. Maine Listings
- $589,0004 bd1 ba1.3k sqft76 Taunton Drive, Sullivan, ME 04664ActiveMLS ID #1660155, Sargent Real Estate. Maine Listings
- $750,0002 bd1 ba1.4k sqft28 Fox Run, Lamoine, ME 04605ActiveMLS ID #1666248, Better Homes & Gardens Real Estate/The Masiello Group. Maine Listings
- $595,0003 bd2 ba1.3k sqft68 Joy Road, Gouldsboro, ME 04607ActiveMLS ID #1664572, Better Homes & Gardens Real Estate/The Masiello Group. Maine Listings
- $670,0003 bd2 ba1.4k sqft5 Cedar Hill Road, Tremont, ME 04674ActiveMLS ID #1670576, NextHome Experience. Maine Listings
- $625,0003 bd2 ba1.3k sqft176 North Street, Ellsworth, ME 04605ActiveMLS ID #1667978, Better Homes & Gardens Real Estate/The Masiello Group. Maine Listings
- $675,0004 bd2 ba1.5k sqft714 Tremont Road, Tremont, ME 04612ActiveMLS ID #1667873, Portside Real Estate Group. Maine Listings
- $599,0002 bd2 ba1.3k sqft73 Taunton Bay Shores Road, Franklin, ME 04634ActiveMLS ID #1660350, Portside Real Estate Group. Maine Listings
- $549,0003 bd2 ba1.5k sqft2211 U.S. 1, Sullivan, ME 04664ActiveMLS ID #1671294, Legacy Properties Sotheby's International Realty. Maine Listings
- $599,0002 bd2 ba1.6k sqft37 Dry Moon Lane, Blue Hill, ME 04614ActiveMLS ID #1674289, Better Homes & Gardens Real Estate/The Masiello Group. Maine Listings
- $724,0003 bd2 ba1.3k sqft103 Pine Heath Road, Bar Harbor, ME 04609ActiveMLS ID #1668313, Better Homes & Gardens Real Estate/The Masiello Group. Maine Listings
- $619,0003 bd2 ba1.6k sqft29 Forest Way, Swans Island, ME 04685ActiveMLS ID #1666866, Portside Real Estate Group. Maine Listings
- $549,0002 bd2 ba1.2k sqft25 Lily Pad Lane, Hancock, ME 04634ActiveMLS ID #1676548, Better Homes & Gardens Real Estate/The Masiello Group. Maine Listings
- $699,0003 bd2 ba1.6k sqft15 Deer Run, Bar Harbor, ME 04609ActiveMLS ID #1654846, Legacy Properties Sotheby's International Realty. Maine Listings
