Located in the heart of Baldwin, this spacious 4-bedroom property has a convenient layout and presents an excellent opportunity for buyers looking to renovate and create their ideal home. Street parking available. Conveniently located near shopping, dining, parks, transportation, and everyday amenities. Bring your ideas and transform this property into your next home!
For sale
$575,000
990 Ardmore Road, Baldwin, NY 11510
4beds
1,120sqft
Single Family Residence, Residential
Built in 1948
4,000 Square Feet Lot
$-- Zestimate®
$513/sqft
$-- HOA
What's special
Street parking availableConvenient layout
- 11 hours
- 278
- 19
Zillow last checked:
Listing updated:
Listed by:
Keller Williams Realty Greater 516-873-7100,
Christian Monge Figueroa 516-941-5198
Source: OneKey® MLS as distributed by MLS GRID,MLS#: 846489
Facts & features
Interior
Bedrooms & bathrooms
- Bedrooms: 4
- Bathrooms: 1
- Full bathrooms: 1
Heating
- Oil
Cooling
- Wall/Window Unit(s)
Appliances
- Included: Dishwasher, Dryer, Gas Oven
Features
- First Floor Bedroom, First Floor Full Bath
- Basement: Full
- Attic: None
Interior area
- Total structure area: 1,120
- Total interior livable area: 1,120 sqft
Property
Parking
- Total spaces: 1
- Parking features: Off Street
- Garage spaces: 1
Lot
- Size: 4,000 Square Feet
Details
- Parcel number: 2089364680300300
- Special conditions: Short Sale
Construction
Type & style
- Home type: SingleFamily
- Architectural style: Exp Cape
- Property subtype: Single Family Residence, Residential
Materials
- Brick
Condition
- Year built: 1948
Utilities & green energy
- Sewer: Public Sewer
- Water: Public
- Utilities for property: Natural Gas Available
Community & HOA
HOA
- Has HOA: No
Location
- Region: Baldwin
Financial & listing details
- Price per square foot: $513/sqft
- Tax assessed value: $401
- Annual tax amount: $11,926
- Date on market: 10/7/2026
- Listing agreement: Exclusive Right To Sell
Estimated market value
Not available
Estimated sales range
Not available
Not available
Price history
| Date | Event | Price |
|---|---|---|
| 10/7/2026 | Listed for sale | $575,000+28.1%$513/sqft |
Source:  OneKey® MLS as distributed by MLS GRID #846489 Report a problem OneKey® MLS as distributed by MLS GRID #846489 Report a problem | ||
| 12/2/2020 | Listing removed | $449,000$401/sqft |
Source: Keller Williams Realty Greater #3211109 Report a problem | ||
| 12/1/2020 | Listed for sale | $449,000$401/sqft |
Source: Keller Williams Realty Greater #3211109 Report a problem | ||
| 10/29/2020 | Listing removed | $449,000$401/sqft |
Source: Keller Williams Realty Greater #3211109 Report a problem | ||
| 4/9/2020 | Listed for sale | $449,000+142.7%$401/sqft |
Source: Keller Williams Realty Greater #3211109 Report a problem | ||
| 7/11/2017 | Listing removed | $185,000$165/sqft |
Source: Best Business #2948027 Report a problem | ||
| 6/18/2017 | Listed for sale | $185,000+2.8%$165/sqft |
Source: Best Business #2948027 Report a problem | ||
| 12/14/1999 | Sold | $180,000+53.8%$161/sqft |
Source: Public Record Report a problem | ||
| 6/23/1999 | Sold | $117,000$104/sqft |
Source: Public Record Report a problem | ||
Public tax history
| Year | Property taxes | Tax assessment |
|---|---|---|
| 2024 | -- | $401 |
| 2023 | -- | $401 |
| 2022 | -- | $401 |
| 2021 | $10,522 +2.4% | -- |
| 2020 | $10,276 +12.9% | $604 |
| 2019 | $9,104 | $604 |
| 2018 | $9,104 +4.9% | $604 |
| 2017 | $8,683 +4.8% | $604 |
| 2016 | $8,286 +200% | $604 |
| 2015 | $2,763 +6.8% | $604 |
| 2013 | $2,587 +3.5% | $604 |
| 2012 | $2,500 -46% | $604 -9.9% |
| 2011 | $4,633 -5.7% | $670 -14.1% |
| 2010 | $4,912 | $780 -15.6% |
| 2009 | -- | $924 +0.9% |
| 2008 | -- | $916 +3.6% |
| 2006 | -- | $884 -39.9% |
| 2005 | -- | $1,472 -31.7% |
| 2004 | -- | $2,154 |
| 2003 | -- | $2,154 -51.5% |
| 2002 | -- | $4,440 |
| 2001 | -- | $4,440 |
| 2000 | -- | $4,440 |
Find assessor info on the county website
Monthly payment
Climate risks
Neighborhood: 11510
Nearby schools
Schools provided by the listing agent
- Elementary: Brookside Elementary School
- Middle: Baldwin Middle School
- High: Baldwin Senior High School
Source: OneKey® MLS as distributed by MLS GRID. This data may not be complete. We recommend contacting the local school district to confirm school assignments for this home.
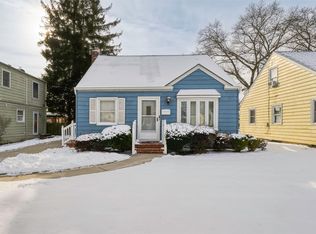
Similar homes
- $--3 bd2 ba1.2k sqft687 Joy Blvd, Baldwin, NY 11510Auction
 Auction.com 2
 - $--4 bd2 ba1.1k sqft763 Coleridge Rd, Uniondale, NY 11553Auction
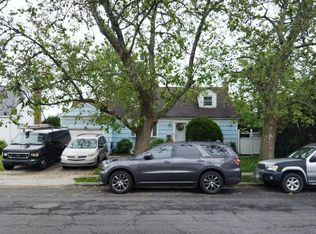 Auction.com 2
 - $--3 bd2 ba1.1k sqft3677 Smith St, Wantagh, NY 11793Auction
 Auction.com 2
 - $--3 bd1 ba1k sqft960 Barrie Ave, Wantagh, NY 11793Auction
 Auction.com 2
 - $679,9904 bd1 ba1.2k sqft1014 Bonaparte Place, Baldwin, NY 11510For Sale
 MLS ID #1038104, Alberto Castillo, Listing by: Atlantis Realty Group Corp. OneKey® MLS as distributed by MLS GRID
 - $590,0004 bd2 ba1.2k sqft2958 Oceanside Road, Oceanside, NY 11572For SaleMLS ID #1046434, Eugenia Soroush, Listing by: Maya Real Estate. OneKey® MLS as distributed by MLS GRID
- $598,0003 bd3 ba1.1k sqft14 Lenox Avenue, Freeport, NY 11520For SaleMLS ID #1053069, Larissa N. Marin, Listing by: Blackstone Realty. OneKey® MLS as distributed by MLS GRID
- $660,0002 bd2 ba1.2k sqft1501 Kenneth Avenue, North Baldwin, NY 11510For SaleMLS ID #926926, Alexsandra Rosa Santos, Listing by: HomeSmart Premier Living Rlty. OneKey® MLS as distributed by MLS GRID
- $599,0004 bd1 ba1.2k sqft162 Princeton Street, Hempstead, NY 11550For SaleMLS ID #1040497, Nancy Davila Campo, Listing by: Four Seasons Realty Team. OneKey® MLS as distributed by MLS GRID
- $610,0004 bd1 ba1.1k sqft485 Barbara Lane, West Hempstead, NY 11552For SaleMLS ID #962113, Kathleen Myers CBR, Listing by: LAFFEY REAL ESTATE. OneKey® MLS as distributed by MLS GRID
