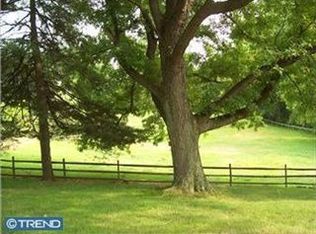
Combine historical charm, 7 acres of ground, close proximity to the trails of Fair Hill and a barn and fencing and you will be captivated by this farmette that awaits your horses, chickens, cows or goats! Perks include solar panels for economy, an automatic generator to keep you going in times of storms, a newer heater with a propane manifold system and lots of updated plumbing and electric and you can complete the interior decorating to your taste! Eat in kitchen, with granite counters and stainless appliances, features numerous repurposed barnwood cabinets with ample counter space. Main floor laundry and butler’s pantry open off the kitchen to aid in your chores. Charming dining room, with original wood floors, combines with a fireplace and historic built-ins for mealtime ambience. Living room, with newly finished wood floors, also features a fireplace. Generous sized newly finished family room and office have their own front entrance with a beautiful brick topped front porch. Full bathroom, with easy access from the yard and barn, completes the first floor. Climb the stairs to the second floor—just consider how many footfalls have been on these stairs over the years! Sellers preferred the natural look and left them for the buyers’ future preference. Primary bedroom is a study in charm and history with the original exposed brick wall, an original 1800’s pegged beam and the lighted original stained-glass window from the Burpee estate. Second bedroom was recently remodeled and repainted with a charming decorative historic fireplace, wood floors and historic cupboard and clothes pegs from days of old. Third bedroom also has a fireplace, crown molding and wood floors. Note that all 4 fireplaces add to the charm of the rooms but are currently non- functional. Hall bath was remodeled a few years ago with a stall shower and vessel sink. Stackable washer and dryer area provide the ease of a second floor laundry. Floored walk-up attic, allows for excellent storage, History buffs will be impressed by the pegs and roman numerals on the beams. The basement features a newer propane heat system, tankless hot water with an electric hot water heater to preheat and a lot of updated electric. Outside you will find a newer horse barn which has 3 large horse stalls, feed closet and a frost-free spigot. 2 smaller stalls are also perfect for tack, feed and various farm supplies while the attached equipment shed is perfect for your mower or tractors. Adorable historic red barn has a lower level to house your chickens and an upper loft area for hay, workshop and storage. Red barn is being conveyed "as is". Add 2 fenced pastures, with water and electric, run in sheds and black berries and fruit trees such as peach, plum, apple, paw paw and pears and your dream to have your own little farmette is complete.
Sold for $550,000
Zillow last checked:
Listing updated:
Bought with:
Joel Brown, RS181137L
Beiler-Campbell Realtors-Avondale
Source: Bright MLS,MLS#: PACT2110202
Price history
| Date | Event | Price |
|---|---|---|
| 6/15/2026 | Listing removed | $2,600$1/sqft |
Source: Bright MLS #PACT2123274 Report a problem | ||
| 4/23/2026 | Listed for rent | $2,600$1/sqft |
Source: Bright MLS #PACT2123274 Report a problem | ||
| 3/30/2026 | Sold | $550,000-5.7%$233/sqft |
Source:  Bright MLS #PACT2110202 Report a problem Bright MLS #PACT2110202 Report a problem | ||
| 1/28/2026 | Pending sale | $583,000$247/sqft |
Source: Bright MLS #PACT2110202 Report a problem | ||
| 1/7/2026 | Price change | $583,000-2.8%$247/sqft |
Source: Bright MLS #PACT2110202 Report a problem | ||
| 11/24/2025 | Listed for sale | $600,000$255/sqft |
Source: Bright MLS #PACT2110202 Report a problem | ||
| 10/28/2025 | Listing removed | $600,000$255/sqft |
Source: Bright MLS #PACT2110202 Report a problem | ||
| 10/7/2025 | Pending sale | $600,000$255/sqft |
Source: Bright MLS #PACT2110202 Report a problem | ||
| 9/26/2025 | Listed for sale | $600,000+87.5%$255/sqft |
Source: Bright MLS #PACT2110202 Report a problem | ||
| 1/10/2013 | Sold | $320,000-16.9%$136/sqft |
Source: Agent Provided Report a problem | ||
| 6/4/2012 | Listed for sale | $385,000-25.2%$163/sqft |
Source: RE/MAX Town & Country #6061690 Report a problem | ||
| 3/17/2009 | Sold | $515,000+53.7%$219/sqft |
Source: Public Record Report a problem | ||
| 11/12/2003 | Sold | $335,000$142/sqft |
Source: Public Record Report a problem | ||
Nearby homes
- $589,2003 bd1 ba-- sqft990 Chesterville Rd, Lincoln Univ, PA 19352Off Market
- $456,2003 bd1 ba1.4k sqft1000 Chesterville Rd, Lincoln University, PA 19352Off Market
- $614,1004 bd3 ba3.1k sqft316 Baker Dr, Lincoln University, PA 19352Off Market
- $583,7004 bd2 ba2.5k sqft314 Baker Dr, Lincoln University, PA 19352Off Market
Get a cash offer in 3 minutes
Find out how much your home could sell for in as little as 3 minutes with a no-obligation cash offer.
Estimated market value
$560,800
