Park-like setting on almost an acre wooded lot, this beautifully situated 4-bedroom home boasts over 3000 SF of finished living space and recent updates is move-in ready! Enjoy a granite island kitchen, built-in bookcases in the spacious living room with an expansive picture window to take in the lovely views and Harman pellet stove. Incredible privacy thanks to the long driveway and set-back location. The extra-large, first-floor Primary suite features vaulted ceilings, skylights, and a luxurious bath with a ceramic tiled walk-in rain shower and slipper tub. Outside a stunning large covered rear patio steals the show to enjoy the park-like, beautifully landscaped grounds. Tons of attic storage, a 10x20 shed, and parking for 12 cars plus RV parking with electric complete this gem in the heart of Anderson. This is a rare find! Updates include HVAC and water heater. 2017 updates include AC, Kitchen, all Baths and windows and doors.
Sold for $510,000
$510,000
990 Eight Mile Rd, Cincinnati, OH 45255
4beds
3,359sqft
Single Family Residence
Built in 1951
0.9 Acres Lot
$528,300 Zestimate®
$152/sqft
$3,518 Estimated rent
Home value
$528,300
$475,000 - $586,000
$3,518/mo
Zestimate® history
Owner options
List your home for rent
$3,518/mo
Rent Zestimate®
Find your next renter with Zillow Rental Manager. Plus, with online applications, you can quickly screen prospective tenants – for free.
$3,518/mo
Rent Zestimate®
Refinance and save
$3,546/mo
Est. payment
Refinancing to a lower rate could help reduce your monthly payments and save thousands over the life of the loan.
$3,546/mo
Est. payment
Explore your selling options
Work with a Zillow partner agent
Leverage their expertise and Zillow's premium Showcase listings to get your home seen by more buyers.
Get startedList with your own agent
Get your home in front of millions of buyers by listing it on Zillow.
Learn how to do itSell it yourself
Take full control of how buyers see your home on Zillow by listing For Sale by Owner (FSBO).
List your homeWhat's special
Park-like beautifully landscaped groundsIncredible privacyVaulted ceilingsExpansive picture windowWooded lotSlipper tubLarge covered rear patio
Zillow last checked:
Listing updated:
Listed by:
Jason J. Bowman 513-766-0647,
RE/MAX Alliance Realty 513-248-3660
Bought with:
Dana Lynn Atti, 2012001771
eXp Realty
Source: Cincy MLS,MLS#: 1840701 Originating MLS: Cincinnati Area Multiple Listing Service
Originating MLS: Cincinnati Area Multiple Listing Service
Facts & features
Interior
Bedrooms & bathrooms
- Bedrooms: 4
- Bathrooms: 3
- Full bathrooms: 2
- 1/2 bathrooms: 1
Primary bedroom
- Features: Bath Adjoins, Vaulted Ceiling(s), Walk-In Closet(s), Walkout, Dressing Area, Window Treatment, Wood Floor, Skylight
- Level: First
- Area: 210
- Dimensions: 15 x 14
Bedroom 2
- Level: First
- Area: 195
- Dimensions: 15 x 13
Bedroom 3
- Level: Second
- Area: 285
- Dimensions: 19 x 15
Bedroom 4
- Level: Second
- Area: 256
- Dimensions: 16 x 16
Bedroom 5
- Area: 0
- Dimensions: 0 x 0
Primary bathroom
- Features: Built-In Shower Seat, Double Shower, Tile Floor, Double Vanity, Tub, Window Treatment, Marb/Gran/Slate
Bathroom 1
- Features: Full
- Level: First
Bathroom 2
- Features: Partial
- Level: First
Bathroom 3
- Features: Full
- Level: Second
Dining room
- Features: Window Treatment, Wood Floor
- Level: First
- Area: 285
- Dimensions: 19 x 15
Family room
- Features: Walkout, Fireplace, Window Treatment, Wood Floor
- Area: 322
- Dimensions: 23 x 14
Kitchen
- Features: Pantry, Vinyl Floor, Walkout, Gourmet, Kitchen Island, Wood Cabinets, Marble/Granite/Slate
- Area: 270
- Dimensions: 18 x 15
Living room
- Features: Bookcases, Wall-to-Wall Carpet, Fireplace, Window Treatment, Other
- Area: 418
- Dimensions: 22 x 19
Office
- Area: 0
- Dimensions: 0 x 0
Heating
- Baseboard, Hot Water
Cooling
- Central Air
Appliances
- Included: Dishwasher, Microwave, Gas Water Heater
Features
- Vaulted Ceiling(s)
- Doors: French Doors
- Windows: Picture, Double Hung, Vinyl, Skylight(s)
- Basement: None
- Attic: Storage
- Number of fireplaces: 2
- Fireplace features: Insert, Stove, Gas, Family Room, Living Room
Interior area
- Total structure area: 3,359
- Total interior livable area: 3,359 sqft
Property
Parking
- Total spaces: 2
- Parking features: Other, Driveway, Garage Door Opener
- Attached garage spaces: 2
- Has uncovered spaces: Yes
Features
- Stories: 1
- Patio & porch: Covered Deck/Patio, Patio, Porch
- Has view: Yes
- View description: Trees/Woods
Lot
- Size: 0.9 Acres
- Dimensions: 129 x 320 Irr
- Features: Wooded, .5 to .9 Acres
- Topography: Level
Details
- Additional structures: Shed(s)
- Parcel number: 5000124016900
- Zoning description: Residential
Construction
Type & style
- Home type: SingleFamily
- Architectural style: Cape Cod
- Property subtype: Single Family Residence
Materials
- Brick
- Foundation: Slab
- Roof: Shingle
Condition
- New construction: No
- Year built: 1951
Utilities & green energy
- Electric: 220 Volts
- Gas: Natural
- Sewer: Public Sewer
- Water: Public
Community & HOA
HOA
- Has HOA: No
Location
- Region: Cincinnati
Financial & listing details
- Price per square foot: $152/sqft
- Tax assessed value: $344,020
- Annual tax amount: $7,316
- Date on market: 5/28/2025
- Listing terms: No Special Financing,Conventional
Price history
| Date | Event | Price |
|---|---|---|
| 6/25/2025 | Sold | $510,000+2%$152/sqft |
Source:  Cincy MLS #1840701 Report a problem Cincy MLS #1840701 Report a problem | ||
| 5/29/2025 | Pending sale | $500,000$149/sqft |
Source: Cincy MLS #1840701 Report a problem | ||
| 5/28/2025 | Listed for sale | $500,000+138.1%$149/sqft |
Source: Cincy MLS #1840701 Report a problem | ||
| 10/7/2016 | Sold | $210,000$63/sqft |
Source: Cincy MLS #1505239 Report a problem | ||
Public tax history
| Year | Property taxes | Tax assessment |
|---|---|---|
| 2025 | $7,529 +2.9% | $120,407 |
| 2024 | $7,317 +5.1% | $120,407 |
| 2023 | $6,960 +29% | $120,407 +45% |
| 2022 | $5,393 +1.3% | $83,055 |
| 2021 | $5,326 | $83,055 |
| 2020 | $5,326 +9.5% | $83,055 +13% |
| 2019 | $4,864 +6% | $73,500 |
| 2018 | $4,587 | $73,500 |
| 2017 | $4,587 -7.1% | $73,500 -5.4% |
| 2016 | $4,939 +2.5% | $77,686 |
| 2015 | $4,819 -0.1% | $77,686 |
| 2014 | $4,822 +7.9% | $77,686 +2% |
| 2013 | $4,470 -0.3% | $76,164 |
| 2012 | $4,484 +8% | $76,164 |
| 2011 | $4,153 +4% | $76,164 +0.3% |
| 2010 | $3,993 +2.4% | $75,929 |
| 2009 | $3,901 +2.3% | $75,929 |
| 2008 | $3,814 +8% | $75,929 +4% |
| 2007 | $3,532 -4.2% | $73,010 |
| 2006 | $3,685 +16.9% | $73,010 |
| 2005 | $3,154 -2.3% | $73,010 +8% |
| 2003 | $3,229 -0.5% | $67,620 |
| 2002 | $3,246 +16.7% | $67,620 +9.6% |
| 2001 | $2,781 -16.6% | $61,705 |
| 2000 | $3,334 | $61,705 |
Find assessor info on the county website
Neighborhood: Forestville
Nearby homes
- $324,4004 bd2 ba1.9k sqft1002 Eight Mile Rd, Cincinnati, OH 45255Off Market
- $227,0002 bd1 ba1.5k sqft1018 Eight Mile Rd, Cincinnati, OH 45255Off Market
- $476,7004 bd2 ba2.5k sqft994 Eight Mile Rd, Cincinnati, OH 45255Off Market
- $580,0004 bd2 ba2k sqft1030 Eight Mile Rd, Cincinnati, OH 45255Sold
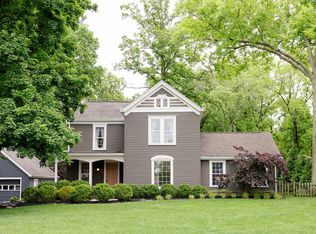
- $540,8004 bd2 ba2.5k sqft1007 Duxbury Ct, Cincinnati, OH 45255Off Market
- $455,9004 bd3 ba2.2k sqft1013 Duxbury Ct, Cincinnati, OH 45255Off Market
- $275,0002 bd2 ba-- sqft1019 Eight Mile Rd, Cincinnati, OH 45255Sold
- $510,0004 bd4 ba3k sqft1001 Duxbury Ct, Cincinnati, OH 45255Sold
Nearby schools
GreatSchools rating
- 7/10Ayer Elementary SchoolGrades: K-6Distance: 0.4 mi
- 9/10Nagel Middle SchoolGrades: 7-8Distance: 0.9 mi
- 8/10Anderson High SchoolGrades: 9-12Distance: 1.3 mi
Get a cash offer in 3 minutes
Find out how much your home could sell for in as little as 3 minutes with a no-obligation cash offer.
Estimated market value
$528,300
Get a cash offer in 3 minutes
Find out how much your home could sell for in as little as 3 minutes with a no-obligation cash offer.
Estimated market value
$528,300
- Ohio
- Hamilton County
- Cincinnati
- 45255
- Forestville
- 990 Eight Mile Rd
