Expansive views of Kachemak Bay, surrounding mountains, the Homer Spit, and glaciers of the Harding Icefield frame this custom-built log home. Large, hand-scribed logs, striking burl details, and rich wood grain showcase exceptional character, while a wall of picture windows brings the scenery indoors. Custom touches include salmon carvings above the kitchen cabinets, curved stairs withhandcrafted railings winding around a tree and log post to the loft, and a slate rock wall with fossil clam accents flanking the downstairs entry. The kitchen features granite countertops, a laser-etched mountain scene above the stove, and Bosch and Samsung stainless steel appliances. The main living area includes a primary bedroom, separate loft bedroom, bonus room, and 2.5 baths, with a claw-foot tub and spacious walk-in shower. Luxury vinyl flooring upstairs and tile in the daylight basement complement in-floor radiant heat, a natural gas Triangle Tube boiler, triple-pane windows, and a Five Star Plus energy rating. A one-bedroom, one-bath rental in the daylight basement offers income potential. Outdoors, lilacs, rhododendron, and other flowering plants add seasonal color. Distinctive craftsmanship and sweeping coastal views make this a memorable Homer home.
For sale
$989,000
990 Mission Rd, Homer, AK 99603
3beds
3,418sqft
Single Family Residence
Built in 2007
0.39 Acres Lot
$947,000 Zestimate®
$289/sqft
$-- HOA
What's special
Custom-built log homeSweeping coastal viewsWall of picture windowsIn-floor radiant heatGranite countertopsSpacious walk-in showerBonus room
- 22 days
- 967
- 78
Likely to sell faster than
Zillow last checked:
Listing updated:
Listed by:
Joleen H Brooks,
Berkshire Hathaway HomeServices Alaska Realty
Source: AKMLS,MLS#: 26-13129
Facts & features
Interior
Bedrooms & bathrooms
- Bedrooms: 3
- Bathrooms: 4
- Full bathrooms: 3
- 1/2 bathrooms: 1
Heating
- Natural Gas, Radiant Floor
Appliances
- Laundry: Washer &/Or Dryer Hookup
Features
- Basement, BR/BA on Main Level, BR/BA Primary on Main Level, Ceiling Fan(s), Granite Counters, Soaking Tub, Vaulted Ceiling(s), Storage
- Flooring: Concrete, Luxury Vinyl, Tile
- Has basement: No
- Common walls with other units/homes: No Common Walls
Interior area
- Total structure area: 3,418
- Total interior livable area: 3,418 sqft
Property
Parking
- Parking features: No Garage, No Carport
Features
- Levels: Multi/Split
- Patio & porch: Deck/Patio
- Has view: Yes
- View description: Bay, City Lights, Glacier, Lake, Mountain(s), Spit, Unobstructed
- Has water view: Yes
- Water view: Bay,Lake,Spit
- Waterfront features: None, No Access
Lot
- Size: 0.39 Acres
- Features: Fire Service Area, City Lot, Road Service Area, Views
Details
- Parcel number: 17401010
- Zoning: RR
- Zoning description: Rural Residential
Construction
Type & style
- Home type: SingleFamily
- Architectural style: Cabin
- Property subtype: Single Family Residence
Materials
- Log, Log Siding
- Foundation: Concrete Perimeter, Quad-Lock
- Roof: Asphalt,Metal,Shingle
Condition
- New construction: No
- Year built: 2007
Utilities & green energy
- Sewer: Septic Tank
- Water: Hold Tank, Water Delivered
- Utilities for property: Electric
Community & HOA
Location
- Region: Homer
Financial & listing details
- Price per square foot: $289/sqft
- Tax assessed value: $683,700
- Annual tax amount: $4,084
- Date on market: 10/15/2026
Estimated market value
$947,000
$900,000 - $994,000
$3,747/mo
Price history
| Date | Event | Price |
|---|---|---|
| 10/15/2026 | Listed for sale | $989,000$289/sqft |
Source:  AKMLS #26-13129 Report a problem | ||
Public tax history
| Year | Property taxes | Tax assessment |
|---|---|---|
| 2025 | $4,084 +19.5% | $683,700 +13.2% |
| 2024 | $3,416 +28.5% | $604,000 +16.3% |
| 2023 | $2,659 +61.8% | $519,300 +24.1% |
| 2022 | $1,644 -62.4% | $418,400 -0.5% |
| 2021 | $4,371 -0.8% | $420,300 -0.7% |
| 2020 | $4,406 | $423,300 +63.8% |
| 2019 | $4,406 +73.9% | $258,500 -0.3% |
| 2018 | $2,533 -0.4% | $259,300 +5.2% |
| 2017 | $2,542 +51.6% | $246,400 +56.1% |
| 2016 | $1,677 | $157,800 -17.2% |
| 2015 | $1,677 | $190,600 -11.1% |
| 2014 | $1,677 | $214,400 +46.7% |
| 2013 | -- | $146,100 +0.6% |
| 2012 | -- | $145,300 -2.1% |
| 2011 | -- | $148,400 -5.6% |
| 2010 | -- | $157,200 +49% |
| 2009 | -- | $105,500 +44.3% |
| 2008 | -- | $73,100 +110.1% |
| 2007 | -- | $34,800 |
Find assessor info on the county website
Monthly payment
Est. payment
Payment breakdown
Explore the cost of this home by adjusting the details. Changes won't be saved.Climate risks
Neighborhood: 99603
Nearby schools
Schools provided by the listing agent
- Elementary: Paul Banks/Homer
- Middle: Homer
- High: Homer
Source: AKMLS. This data may not be complete. We recommend contacting the local school district to confirm school assignments for this home.


Similar homes
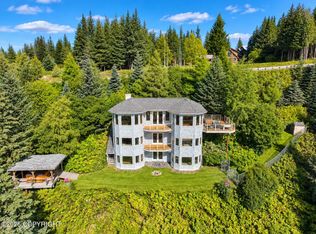
- $1,098,0004 bd4 ba2.8k sqft1551 Skyline Dr, Homer, AK 99603For Sale
 MLS ID #26-11856, Christopher L Story, Story Real Estate. AKMLS
- $999,0003 bd5 ba3.3k sqft60871 Bear Creek Dr, Homer, AK 99603For Sale
 MLS ID #26-9739, Teresa Winter, Jack White Real Estate Soldotna. AKMLS
- $875,0003 bd3 ba2.1k sqft59797 Lookout Mountain Ln, Homer, AK 99603For Sale
 MLS ID #26-7058, Gina Pelaia, Berkshire Hathaway HomeServices Alaska Realty. AKMLS
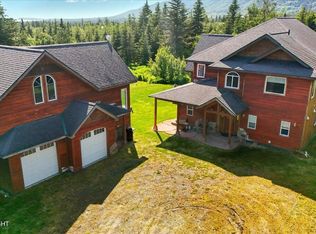
- $1,115,0004 bd3 ba2.9k sqft54625 Rolling Meadows Rd, Homer, AK 99603For Sale
 MLS ID #25-7428, Gina Pelaia, Berkshire Hathaway HomeServices Alaska Realty. AKMLS
- $799,0003 bd3 ba2.6k sqft64435 Diamond Ridge Rd, Homer, AK 99603For SaleMLS ID #26-8568, Sarah M Richardson, Story Real Estate. AKMLS
- $887,0004 bd3 ba2.6k sqft1552 Saltwater Dr, Homer, AK 99603For SaleMLS ID #25-10129, Claire Kiesel, Bay Realty. AKMLS
- $689,0003 bd4 ba2.5k sqft814 Quiet Creek Dr, Homer, AK 99603For SaleMLS ID #26-12865, Joleen H Brooks, Berkshire Hathaway HomeServices Alaska Realty. AKMLS
- $650,0003 bd3 ba2.5k sqft930 Quiet Creek Dr #930, Homer, AK 99603For SaleMLS ID #26-8041, Karen Marquardt, Kachemak Real Estate Group Real Broker. AKMLS
- $725,0002 bd3 ba1.9k sqft1530/1508 Candlelight Ct, Homer, AK 99603For SaleMLS ID #26-9214, Lew Ulmer, Jack White Real Estate. AKMLS
- $569,0003 bd3 ba2.1k sqft67659 Royle Ln, Homer, AK 99603For SaleMLS ID #26-7520, Claire Kiesel, Bay Realty. AKMLS
- $579,0004 bd3 ba3.3k sqft4481 W Hill Rd, Homer, AK 99603For SaleMLS ID #26-10110, Karen Marquardt, Kachemak Real Estate Group Real Broker. AKMLS
- $599,0004 bd3 ba2k sqft38560 Mossberg Dr, Homer, AK 99603For SaleMLS ID #26-9536, Hionia Kalugin, Berkshire Hathaway HomeServices Alaska Realty. AKMLS
- $599,0003 bd2 ba2.1k sqft2430 Mount Augustine Dr, Homer, AK 99603For SaleMLS ID #26-10781, Claire Kiesel, Bay Realty. AKMLS
- $967,0003 bd4 ba3.8k sqft32977 Heather Glen Ct, Anchor Point, AK 99556For SaleMLS ID #26-13031, Jill Gunnerson, Homer Real Estate. AKMLS
- $899,0002 bd2 ba2.1k sqft55022 Elata Ave, Homer, AK 99603For SaleMLS ID #26-10467, Valerie Buss, Kachemak Real Estate Group Real Broker. AKMLS
- $1,190,0006 bd6 ba3.6k sqft1149 Virginia Lynn Way, Homer, AK 99603For SaleMLS ID #26-5818, Ian Reid, Story Real Estate. AKMLS
- $1,200,0005 bd4 ba4.6k sqft3153 Sterling Hwy, Homer, AK 99603For SaleMLS ID #26-4984, Gina Pelaia, Berkshire Hathaway HomeServices Alaska Realty. AKMLS
- $565,0005 bd2 ba2.4k sqft414 Bonanza Ave, Homer, AK 99603For SaleMLS ID #26-12288, Christopher L Story, Story Real Estate. AKMLS
- $515,0005 bd3 ba2.3k sqft40035 Fernwood Dr, Homer, AK 99603For SaleMLS ID #26-1609, Sarah M Richardson, Story Real Estate. AKMLS
- $1,250,0006 bd3 ba4k sqft69288 Melody Way, Anchor Point, AK 99556For SaleMLS ID #26-6115, Gina Pelaia, Berkshire Hathaway HomeServices Alaska Realty. AKMLS
