Tucked away on a quiet cul-de-sac in Clarkston, this charming circa-1850 home blends historic character with thoughtful modern updates. Offering 3 bedrooms and 2.5 baths, the home showcases timeless appeal with a warm, inviting feel throughout. Recent improvements provide peace of mind and a fresh, move-in-ready aesthetic, including updated electrical, conversion to city water, and a full interior refresh. The kitchen features stainless steel appliances and granite countertops The result is a bright, clean canvas that complements the home’s original charm (including original wide plank hardwood floors) Enjoy the best of both worlds—classic architecture and modern touches. Enjoy the sunrise on the wrap around porch. Whether you’re relaxing indoors or enjoying the surrounding setting, this home offers a rare opportunity to own a piece of history with the updates you want, in a peaceful cul-de-sac setting just minutes from everything Clarkston has to offer.
For sale
Price cut: $3.5K (9/1)
$399,000
990 S Baldwin Rd, Clarkston, MI 48348
3beds
2,172sqft
Single Family Residence
Built in 1850
0.52 Acres Lot
$399,600 Zestimate®
$184/sqft
$-- HOA
What's special
- 127 days
- 1,835
- 121
Zillow last checked:
Listing updated:
Listed by:
Julie Kern 586-453-9641,
Real Estate One Inc-Shelby 586-532-5500
Source: MiRealSource,MLS#: 50206552 Originating MLS: MiRealSource
Originating MLS: MiRealSourceFacts & features
Interior
Bedrooms & bathrooms
- Bedrooms: 3
- Bathrooms: 3
- Full bathrooms: 2
- 1/2 bathrooms: 1
Rooms
- Room types: Entry, Family Room, First Flr Lavatory
Bedroom 1
- Features: Wood
- Level: Second
- Area: 187
- Dimensions: 17 x 11
Bedroom 2
- Features: Wood
- Level: Second
- Area: 176
- Dimensions: 16 x 11
Bedroom 3
- Features: Wood
- Level: Second
- Area: 135
- Dimensions: 15 x 9
Bathroom 1
- Features: Luxury Vinyl
- Level: Second
- Area: 90
- Dimensions: 10 x 9
Bathroom 2
- Features: Tile
- Level: Second
- Area: 40
- Dimensions: 5 x 8
Dining room
- Features: Wood
- Level: First
- Area: 144
- Dimensions: 16 x 9
Family room
- Features: Wood
- Level: First
- Area: 132
- Dimensions: 11 x 12
Kitchen
- Features: Wood
- Level: First
- Area: 195
- Dimensions: 15 x 13
Living room
- Features: Wood
- Level: First
- Area: 224
- Dimensions: 16 x 14
Heating
- Forced Air, Natural Gas
Cooling
- Central Air
Appliances
- Included: Dishwasher, Dryer, Range/Oven, Refrigerator, Washer, Gas Water Heater
Features
- Sump Pump, Eat-in Kitchen
- Flooring: Hardwood, Wood
- Basement: Unfinished
- Has fireplace: No
Interior area
- Total structure area: 2,868
- Total interior livable area: 2,172 sqft
- Finished area above ground: 2,172
- Finished area below ground: 0
Property
Parking
- Total spaces: 3
- Parking features: Garage, Detached, Electric in Garage, Heated Garage, Garage Faces Side, Workshop in Garage
- Garage spaces: 3
Features
- Levels: Two
- Stories: 2
- Patio & porch: Patio, Porch
- Exterior features: Lawn Sprinkler
- Frontage type: Road
- Frontage length: 153
Lot
- Size: 0.52 Acres
- Dimensions: 153 x 141
Details
- Additional structures: Gazebo, Shed(s)
- Parcel number: 0907452015
- Special conditions: Private
Construction
Type & style
- Home type: SingleFamily
- Architectural style: Colonial
- Property subtype: Single Family Residence
Materials
- Wood Siding
- Foundation: Basement
Condition
- Year built: 1850
Utilities & green energy
- Sewer: Septic Tank
- Water: Public
Community & HOA
Community
- Deposit fee: $0
- Application fee: $0
- Subdivision: None
HOA
- Has HOA: No
Location
- Region: Clarkston
Financial & listing details
- Price per square foot: $184/sqft
- Tax assessed value: $371,300
- Annual tax amount: $7,812
- Date on market: 5/6/2026
- Cumulative days on market: 125 days
- Listing agreement: Exclusive Right To Sell
- Listing terms: Cash,Conventional,FHA,VA Loan
Estimated market value
$399,600
$380,000 - $420,000
$2,811/mo
Price history
| Date | Event | Price |
|---|---|---|
| 9/1/2026 | Price change | $399,000-0.9%$184/sqft |
Source:  MiRealSource #50206552 Report a problem MiRealSource #50206552 Report a problem | ||
| 8/9/2026 | Price change | $402,500-0.6%$185/sqft |
Source: MiRealSource #50206552 Report a problem | ||
| 7/24/2026 | Price change | $405,000-1.1%$186/sqft |
Source: MiRealSource #50206552 Report a problem | ||
| 6/25/2026 | Price change | $409,500-0.1%$189/sqft |
Source: MiRealSource #50206552 Report a problem | ||
| 5/30/2026 | Listed for sale | $410,000$189/sqft |
Source: MiRealSource #50206552 Report a problem | ||
| 5/28/2026 | Pending sale | $410,000$189/sqft |
Source: MiRealSource #50206552 Report a problem | ||
| 5/23/2026 | Price change | $410,000-1.2%$189/sqft |
Source: MiRealSource #50206552 Report a problem | ||
| 5/8/2026 | Listed for sale | $415,000+12.2%$191/sqft |
Source: MiRealSource #50206552 Report a problem | ||
| 8/11/2023 | Sold | $370,000-5.1%$170/sqft |
Source:  Realcomp II #20230029131 Report a problem Realcomp II #20230029131 Report a problem | ||
| 8/5/2023 | Pending sale | $389,900$180/sqft |
Source: Realcomp II #20230029131 Report a problem | ||
| 6/18/2023 | Contingent | $389,900$180/sqft |
Source: Realcomp II #20230029131 Report a problem | ||
| 5/30/2023 | Price change | $389,900-2.5%$180/sqft |
Source: Realcomp II #20230029131 Report a problem | ||
| 4/28/2023 | Listed for sale | $399,900$184/sqft |
Source: Realcomp II #20230029131 Report a problem | ||
| 4/25/2023 | Pending sale | $399,900$184/sqft |
Source: Realcomp II #20230029131 Report a problem | ||
| 4/22/2023 | Listed for sale | $399,900-13%$184/sqft |
Source: Realcomp II #20230029131 Report a problem | ||
| 3/25/2023 | Listing removed | -- |
Source: Realcomp II #20221023240 Report a problem | ||
| 1/23/2023 | Price change | $459,900-8%$212/sqft |
Source: Realcomp II #20221023240 Report a problem | ||
| 9/12/2022 | Price change | $499,900-2%$230/sqft |
Source: Realcomp II #20221023240 Report a problem | ||
| 8/22/2022 | Price change | $509,900-7.3%$235/sqft |
Source: Realcomp II #20221023240 Report a problem | ||
| 7/26/2022 | Listed for sale | $549,900$253/sqft |
Source: Realcomp II #20221023240 Report a problem | ||
Public tax history
| Year | Property taxes | Tax assessment |
|---|---|---|
| 2025 | $9,778 +248.5% | $185,650 +7% |
| 2024 | $2,806 +5% | $173,520 +22% |
| 2023 | $2,673 +4.8% | $142,250 +5% |
| 2022 | $2,552 +0.9% | $135,520 +1.1% |
| 2021 | $2,529 | $134,060 +9.8% |
| 2020 | -- | $122,040 +5.3% |
| 2019 | $2,408 +7.1% | $115,950 +22.4% |
| 2018 | $2,249 | $94,700 |
| 2017 | -- | $94,700 +11.5% |
| 2016 | -- | $84,930 +5.2% |
| 2015 | -- | $80,700 +3.9% |
| 2014 | -- | $77,700 +25.5% |
| 2011 | -- | $61,910 -22.7% |
| 2010 | -- | $80,130 -4.8% |
| 2009 | -- | $84,190 |
Find assessor info on the county website
Monthly payment
Est. payment
Payment breakdown
Explore the cost of this home by adjusting the details. Changes won't be saved.Climate risks
Neighborhood: 48348
Nearby schools
Schools provided by the listing agent
- District: Lake Orion Community Schools
Source: MiRealSource. This data may not be complete. We recommend contacting the local school district to confirm school assignments for this home.
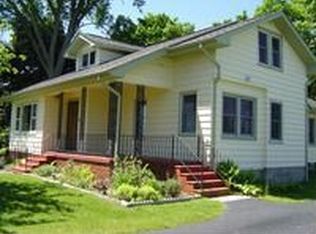
- $362,6005 bd2 ba1.7k sqft970 S Baldwin Rd, Clarkston, MI 48348Off Market
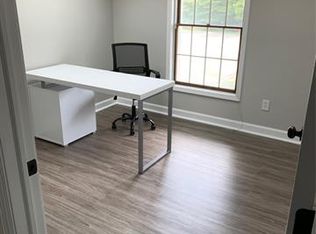
- $560,400-- bd-- ba-- sqft3694 W Clarkston Rd #2, Clarkston, MI 48348Off Market
- $667,3004 bd4 ba4.5k sqft1010 Meadow Crest Dr, Clarkston, MI 48348Off Market
- $567,1004 bd4 ba2.4k sqft3730 W Clarkston Rd, Clarkston, MI 48348Off Market
Similar homes
- $399,9003 bd2 ba2.1k sqft5000 Algonquin Blvd, Clarkston, MI 48348For Sale
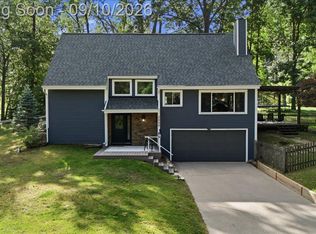
 MLS ID #20261067555, Barbara Schaefer, Berkshire Hathaway HomeServices Michigan Real Est. Realcomp II
 - $375,0003 bd3 ba1.8k sqft5001 Mohawk Blvd, Clarkston, MI 48348For Sale
 MLS ID #20261069859, Jesica Spencer, Keller Williams Premier. Realcomp II
 - $414,9004 bd3 ba2k sqft9694 Klais Rd, Clarkston, MI 48348For Sale
 MLS ID #20261067864, Alyssa N Heinze, Real Estate One-Rochester. Realcomp II
 - $375,0004 bd3 ba1.4k sqft4700 Indianwood Ct, Clarkston, MI 48348For Sale
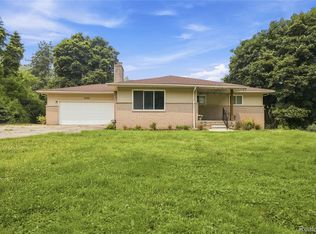 MLS ID #20261071037, Logan Smith, KW Domain. Realcomp II
 - $388,0003 bd3 ba2.5k sqft4586 Sunflower Cir, Clarkston, MI 48346For SaleMLS ID #20261071566, Kristy Mohr, Red Fox Realty LLC. Realcomp II
- $439,9003 bd3 ba2k sqft7939 Caberfae Trl, Clarkston, MI 48348For SaleMLS ID #20261057956, Bonnie Valuet, Signature Sotheby's International Realty Bham. Realcomp II
- $349,9003 bd2 ba1.7k sqft2780 W Clarkston Rd, Lake Orion, MI 48362For SaleMLS ID #20261071720, Jeffrey Raupp, 855 Manager.com. Realcomp II
- $399,0003 bd3 ba2.3k sqft535 Goldengate St, Lake Orion, MI 48362For Sale
 MLS ID #50220952, Eric Raymo, EXP Realty LLC. MiRealSource
 - $400,0003 bd2 ba2.7k sqft4546 Rohr Rd, Lake Orion, MI 48359For Sale
 MLS ID #26044035, Karen Greenwood, Coldwell Banker Professionals. MichRIC
 - $255,0003 bd3 ba1.7k sqft9900 Dartmouth Rd, Clarkston, MI 48348For SaleMLS ID #20261067016, Ray Megie, Realty Executives Main St LLC. Realcomp II
- $399,9993 bd3 ba2k sqft430 Spezia Dr, Oxford, MI 48371For SaleMLS ID #20261065324, Maria Kopicki, Coldwell Banker Professionals-Birm. Realcomp II
- $319,9003 bd2 ba2.2k sqft4223 S Baldwin Rd, Orion, MI 48359For SaleMLS ID #20261072404, Jerry I Khami, Esoteric Realty LLC. Realcomp II
- $379,0005 bd2 ba2.6k sqft4704 Rohr Rd, Lake Orion, MI 48359For SaleMLS ID #26046198, Jason Strat, Redfin Corporation. MichRIC
- $380,0003 bd4 ba2.2k sqft558 W Clarkston Rd, Lake Orion, MI 48362For SaleMLS ID #26044107, Anne Loehr, Redfin Corporation. MichRIC
- $339,9003 bd2 ba1.8k sqft1168 Keble Ln, Oxford, MI 48371For SaleMLS ID #50221329, Mitchell M Allen, Keller Williams Realty Lakeside. MiRealSource
- $395,0004 bd2 ba1.9k sqft5189 Old Cove Rd, Clarkston, MI 48346For SaleMLS ID #50219179, Lori Hackett, Michigan Homes Real Estate. MiRealSource
- $299,9004 bd2 ba1.6k sqft5011 Cecelia Ann Ave, Clarkston, MI 48346For SaleMLS ID #20261068028, Patti Gilman, Keller Williams Premier. Realcomp II
- $399,9002 bd3 ba1.1k sqft3486 W Drahner Rd, Oxford, MI 48371For SaleMLS ID #20261053381, Brian McNamara, Gearhead Homes Realty Inc. Realcomp II
- $379,8004 bd3 ba3k sqft3877 Westlyn Dr, Orion, MI 48359For SaleMLS ID #20261065012, Constance Garner, 3DX Real Estate LLC Troy. Realcomp II
