Four-bedroom home in the country with large, very cool barn - perfect for homesteading or a large workshop space! On 1.28 acres. Freshly painted throughout and beautiful refinished original hardwood floors! Large living room with fireplace. Newer kitchen cabinetry. Formal dining room with slider to deck and backyard, plus a really cool built-in! Two bedrooms on the main level plus a full bath. Upper-level hosts two additional bedrooms, plus access to attic storage. Full block basement offers extra space as well! Enclosed porch. Vinyl windows and siding. 1 car detached garage too.
For sale
$229,900
990 S Ruess Rd, Owosso, MI 48867
4beds
1,350sqft
Single Family Residence
Built in 1949
1.28 Acres Lot
$226,100 Zestimate®
$170/sqft
$-- HOA
What's special
Freshly painted throughoutReally cool built-inAccess to attic storageEnclosed porchVinyl windows and sidingNewer kitchen cabinetry
- 15 hours
- 322
- 28
Zillow last checked:
Listing updated:
Listed by:
Morgan Beilfuss 989-277-7860,
The Home Office Realty LLC 989-725-5246
Source: MiRealSource,MLS#: 50225226 Originating MLS: East Central Association of REALTORS
Originating MLS: East Central Association of REALTORSFacts & features
Interior
Bedrooms & bathrooms
- Bedrooms: 4
- Bathrooms: 1
- Full bathrooms: 1
- Main level bathrooms: 1
- Main level bedrooms: 2
Bedroom 1
- Features: Wood
- Level: Main
- Area: 168
- Dimensions: 14 x 12
Bedroom 2
- Features: Wood
- Level: Main
- Area: 117
- Dimensions: 13 x 9
Bedroom 3
- Features: Wood
- Level: Upper
- Area: 110
- Dimensions: 11 x 10
Bedroom 4
- Features: Wood
- Level: Upper
- Area: 132
- Dimensions: 12 x 11
Bathroom 1
- Features: Linoleum
- Level: Main
Dining room
- Features: Wood
- Area: 110
- Dimensions: 11 x 10
Kitchen
- Features: Laminate
- Area: 136
- Dimensions: 17 x 8
Living room
- Features: Wood
- Area: 280
- Dimensions: 20 x 14
Heating
- Forced Air, Propane
Cooling
- Ceiling Fan(s), Central Air
Features
- Flooring: Hardwood, Wood, Linoleum, Laminate
- Basement: Block,Full,Exterior Entry
- Number of fireplaces: 1
- Fireplace features: Living Room
Interior area
- Total structure area: 2,430
- Total interior livable area: 1,350 sqft
- Finished area above ground: 1,350
- Finished area below ground: 0
Property
Parking
- Total spaces: 1
- Parking features: Detached
- Garage spaces: 1
Features
- Levels: One and One Half
- Stories: 1.5
- Patio & porch: Deck, Porch
- Frontage type: Road
- Frontage length: 306
Lot
- Size: 1.28 Acres
- Dimensions: 167 x 309 x 165 x 306
Details
- Parcel number: 0062920000101
- Special conditions: Private
- Horse amenities: Hay Storage
Construction
Type & style
- Home type: SingleFamily
- Architectural style: Other
- Property subtype: Single Family Residence
Materials
- Vinyl Siding
- Foundation: Basement
Condition
- Year built: 1949
Utilities & green energy
- Sewer: Septic Tank
- Water: Private Well
Community & HOA
Community
- Subdivision: Na
HOA
- Has HOA: No
Location
- Region: Owosso
Financial & listing details
- Price per square foot: $170/sqft
- Tax assessed value: $158,600
- Annual tax amount: $1,623
- Date on market: 10/17/2026
- Listing agreement: Exclusive Right To Sell
- Listing terms: Cash,Conventional
- Road surface type: Paved
Estimated market value
$226,100
$215,000 - $237,000
$1,679/mo
Price history
| Date | Event | Price |
|---|---|---|
| 10/17/2026 | Listed for sale | $229,900$170/sqft |
Source:  MiRealSource #50225226 Report a problem MiRealSource #50225226 Report a problem | ||
Public tax history
| Year | Property taxes | Tax assessment |
|---|---|---|
| 2025 | $1,566 -2% | $79,300 +3.9% |
| 2024 | $1,597 +7.5% | $76,300 +6% |
| 2023 | $1,485 +10.4% | $72,000 +10.4% |
| 2022 | $1,345 +4.7% | $65,200 +19.6% |
| 2021 | $1,284 +1.9% | $54,500 +4.8% |
| 2020 | $1,260 | $52,000 +4% |
| 2019 | -- | $50,000 +1.4% |
| 2018 | -- | $49,300 +4% |
| 2017 | -- | $47,400 |
| 2016 | -- | $47,400 +5.8% |
| 2015 | -- | $44,800 +8.2% |
| 2014 | $5 | $41,400 -4.8% |
| 2012 | $5 -99% | $43,500 -4.1% |
| 2011 | $509 | $45,377 +1.7% |
| 2010 | -- | $44,619 -21.7% |
| 2009 | -- | $57,000 -8.9% |
| 2008 | -- | $62,600 -2% |
| 2007 | -- | $63,900 +3.4% |
| 2006 | -- | $61,800 +7.5% |
| 2005 | -- | $57,500 |
| 2004 | -- | $57,500 +10.8% |
| 2002 | -- | $51,900 |
| 2001 | -- | $51,900 +14.3% |
| 2000 | -- | $45,400 |
Find assessor info on the county website
Monthly payment
Est. payment
Payment breakdown
Explore the cost of this home by adjusting the details. Changes won't be saved.Climate risks
Neighborhood: 48867
Nearby schools
Schools provided by the listing agent
- District: Owosso Public Schools
Source: MiRealSource. This data may not be complete. We recommend contacting the local school district to confirm school assignments for this home.
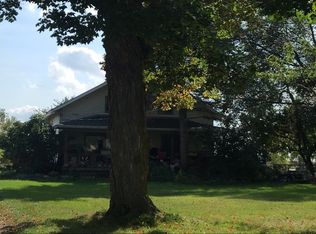
Similar homes
- $264,9004 bd2 ba2k sqft1762 Copas Rd, Owosso, MI 48867For Sale

 MLS ID #50225090, Taylor Cobb, HOMEFLO. MiRealSource
 - $329,0004 bd3 ba1.9k sqft4877 Orchard Ln, Owosso, MI 48867For Sale

 MLS ID #20261084430, Kristy Mohr, Red Fox Realty LLC. Realcomp II
 - $279,9003 bd1 ba1.1k sqft2470 Lyons Rd, Owosso, MI 48867For Sale
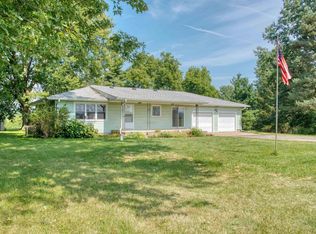 MLS ID #50219917, Lisa Hitchcock, Kori Shook & Associates. MiRealSource
 - $199,9003 bd1 ba864 sqft1020 Tracy St, Owosso, MI 48867For Sale
 MLS ID #299177, Deborah S. Lash, Stuart & Associates Real Estate LLC. Greater Lansing AOR
 - $225,0002 bd2 ba1.6k sqft1200 N Dewey St, Owosso, MI 48867For SaleMLS ID #50204173, Jeff McIntyre, Home Field Michigan Real Estate. MiRealSource
- $205,0003 bd2 ba1.6k sqft813 N Ball St, Owosso, MI 48867For SaleMLS ID #50217948, Jeff McIntyre, Home Field Michigan Real Estate. MiRealSource
- $225,0003 bd1 ba1.3k sqft8993 S Morrice Rd, Morrice, MI 48857For SaleMLS ID #50224282, Laurie Terry, Keller Williams First. MiRealSource
- $269,9003 bd1 ba1k sqft1968 W Grand River Rd, Owosso, MI 48867For SaleMLS ID #20261078283, Taylor Winstead, Berkshire Hathaway HomeServices Michigan Real Est. Realcomp II
- $199,9003 bd2 ba1.8k sqft1010 N Washington St, Owosso, MI 48867For SaleMLS ID #50222034, Stephanie Griffin, Kori Shook & Associates. MiRealSource
- $175,0003 bd2 ba1.3k sqft1426 S Pearce St, Owosso, MI 48867For SaleMLS ID #50220965, Jessica Rickman, Rickman Real Estate. MiRealSource
- $235,0004 bd2 ba1.5k sqft116 S West St, Henderson, MI 48841For SaleMLS ID #50223702, Gabriella Eastwood, Home Field Michigan Real Estate. MiRealSource
- $239,9003 bd2 ba1.2k sqft823 Hammont St, Owosso, MI 48867New Construction
 MLS ID #26048588, JERRID EHLINGER, ERA REARDON REALTY, L.L.C.. MichRIC
 - $239,9003 bd2 ba1.2k sqft815 Hammont St, Owosso, MI 48867New ConstructionMLS ID #26048587, JERRID EHLINGER, ERA REARDON REALTY, L.L.C.. MichRIC
- $239,9003 bd2 ba1.2k sqft817 Hammont St, Owosso, MI 48867New ConstructionMLS ID #26048589, JERRID EHLINGER, ERA REARDON REALTY, L.L.C.. MichRIC
- $180,0002 bd3 ba1.2k sqft519 Moore St, Owosso, MI 48867For SaleMLS ID #50215423, Lance Omer, Re/Max of Owosso. MiRealSource
- $185,0003 bd1 ba952 sqft705 Isham St, Owosso, MI 48867For SaleMLS ID #50216281, Jeff McIntyre, Home Field Michigan Real Estate. MiRealSource
- $235,0003 bd3 ba1.9k sqft1046 S Pearce St, Owosso, MI 48867For SaleMLS ID #50220101, Morgan Beilfuss, The Home Office Realty LLC. MiRealSource
- $139,5002 bd1 ba1k sqft210 Doepker Rd, Owosso, MI 48867For SaleMLS ID #50211296, Edwin G Cain, TDM Inc.. MiRealSource
