Priced below Appraisal plus $5,000 toward buyer closing costs or rate buy down.
LOCATION meets OPPORTUNITY. This home is a Remodeled 3-bedroom, 2-bath home on 2.4 acres with the opportunity to build another 3BR house if you choose. The current home offers the perfect blend of space, flexibility, and country charm —it has a new metal roof, 7 new energy-efficient windows, new LVP flooring throughout, fresh paint throughout, updated plumbing lines, and a refreshed kitchen with new appliances, quartz countertops & a tile backsplash — making it truly move-in ready. Outside, the expansive 2.4 acres offers room for animals, build a barn/workshop, or simply enjoy the wide-open privacy that's increasingly hard to find this close to Nashville.
There is an approved 3 BR perc test for the back portion of the property — with an approved permit that is fully transferable, which opens the door to even more possibilities. A 1,000 sq ft, 2-bedroom guest house is already allowed under current zoning, or you can survey off a minimum 1-acre rear parcel for the approved 3BR septic, subject to county planning commission approval. It is just 50 minutes from Nashville, 20 minutes from Dickson, and 20 minutes from Centerville. Whether you're looking for a peaceful retreat, a multigenerational setup, or a smart long-term investment, this property checks every box.
Under contract - not showing
$349,900
9900 Ed Lyell Rd, Lyles, TN 37098
3beds
1,710sqft
Single Family Residence, Residential
Built in 1991
2.41 Acres Lot
$-- Zestimate®
$205/sqft
$-- HOA
What's special
Fresh paint throughoutNew metal roofWide-open privacyRoom for animalsUpdated plumbing linesTile backsplashNew lvp flooring throughout
- 16 days
- 583
- 32
Likely to sell faster than
Zillow last checked:
Listing updated:
Listed by:
Randy Word 615-405-4049,
TN Realty, LLC 615-819-2440
Source: RealTracs MLS as distributed by MLS GRID,MLS#: 3516471
Facts & features
Interior
Bedrooms & bathrooms
- Bedrooms: 3
- Bathrooms: 2
- Full bathrooms: 2
Bedroom 1
- Area: 154 Square Feet
- Dimensions: 14x11
Bedroom 2
- Area: 130 Square Feet
- Dimensions: 13x10
Bedroom 3
- Area: 110 Square Feet
- Dimensions: 11x10
Heating
- Central
Cooling
- Central Air
Appliances
- Included: Electric Range, Dishwasher, Ice Maker, Microwave, Refrigerator, Stainless Steel Appliance(s)
- Laundry: Electric Dryer Hookup, Washer Hookup
Features
- Ceiling Fan(s), Extra Closets, High Speed Internet
- Flooring: Luxury Vinyl, Tile
- Basement: Crawl Space
Interior area
- Total structure area: 1,710
- Total interior livable area: 1,710 sqft
- Finished area above ground: 1,710
Property
Features
- Levels: Three Or More
- Stories: 3
- Patio & porch: Porch, Covered, Patio
Lot
- Size: 2.41 Acres
- Features: Rolling Slope
- Topography: Rolling Slope
Details
- Additional structures: Storage
- Parcel number: 041038 01402 00005038
- Special conditions: Owner Agent
Construction
Type & style
- Home type: SingleFamily
- Architectural style: Split Level
- Property subtype: Single Family Residence, Residential
Materials
- Brick, Vinyl Siding
- Roof: Metal
Condition
- New construction: No
- Year built: 1991
Utilities & green energy
- Sewer: Septic Tank
- Water: Public
- Utilities for property: Water Available, Cable Connected
Community & HOA
Community
- Subdivision: Lyles
HOA
- Has HOA: No
Location
- Region: Lyles
Financial & listing details
- Price per square foot: $205/sqft
- Tax assessed value: $110,500
- Annual tax amount: $735
- Date on market: 8/28/2026
Estimated market value
Not available
Estimated sales range
Not available
Not available
Price history
| Date | Event | Price |
|---|---|---|
| 9/10/2026 | Pending sale | $349,900$205/sqft |
Source:  RealTracs MLS as distributed by MLS GRID #3516471 Report a problem RealTracs MLS as distributed by MLS GRID #3516471 Report a problem | ||
| 8/29/2026 | Listed for sale | $349,900+185.6%$205/sqft |
Source: RealTracs MLS as distributed by MLS GRID #3516471 Report a problem | ||
| 8/22/2007 | Sold | $122,500$72/sqft |
Source: Public Record Report a problem | ||
Public tax history
| Year | Property taxes | Tax assessment |
|---|---|---|
| 2025 | $735 +3.5% | $27,625 |
| 2024 | $710 +10.2% | $27,625 |
| 2023 | $644 | $27,625 |
| 2022 | $644 | $27,625 +15.9% |
| 2021 | -- | $23,825 |
| 2020 | -- | $23,825 |
| 2018 | $1,334 | $23,825 +1.5% |
| 2017 | $1,334 +93.3% | $23,475 |
| 2016 | $690 | $23,475 +0% |
| 2014 | $690 | $23,466 |
| 2013 | -- | $23,466 -2.3% |
| 2012 | $576 | $24,008 |
| 2011 | $576 +0.1% | $24,008 |
| 2010 | $576 | $24,008 |
| 2009 | $576 | $24,008 |
| 2008 | -- | $24,008 +12.1% |
| 2007 | $623 +3.9% | $21,422 |
| 2006 | $600 +1.9% | $21,422 +1.9% |
| 2005 | $589 | $21,021 |
| 2004 | $589 +18% | $21,021 +11.3% |
| 2002 | $499 | $18,892 |
| 2001 | -- | $18,892 -75% |
| 2000 | -- | $75,567 |
Find assessor info on the county website
Monthly payment
Est. payment
Payment breakdown
Explore the cost of this home by adjusting the details. Changes won't be saved.Climate risks
Neighborhood: 37098
Nearby schools
Schools provided by the listing agent
- Elementary: East Hickman Elementary
- Middle: East Hickman Middle School
- High: East Hickman High School
Source: RealTracs MLS as distributed by MLS GRID. This data may not be complete. We recommend contacting the local school district to confirm school assignments for this home.
Similar homes
- $324,9003 bd2 ba1k sqft1121 Blake Rd, Lyles, TN 37098For Sale
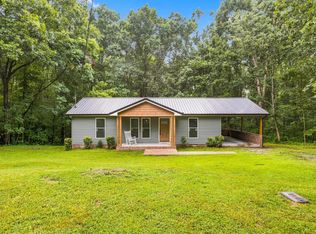
 MLS ID #3305385, Jamie Hinson. RealTracs MLS as distributed by MLS GRID
 - $309,0003 bd1 ba1.3k sqft8531 Pinewood Rd, Lyles, TN 37098For Sale
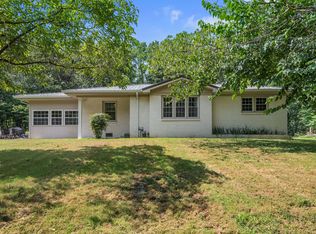 MLS ID #3260253, Jeff Pate, CCIM. RealTracs MLS as distributed by MLS GRID
 - $357,9003 bd2 ba1.2k sqft8252 Pinewood Rd, Nunnelly, TN 37137For Sale
 MLS ID #3251973, Karen Russell. RealTracs MLS as distributed by MLS GRID
 - $299,9003 bd2 ba1.7k sqft1062 Caps Ridge Rd, Dickson, TN 37055For Sale
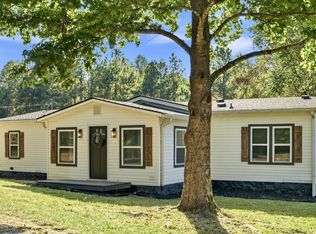 MLS ID #3546185, Mandy Barefield. RealTracs MLS as distributed by MLS GRID
 - $349,9003 bd2 ba1.2k sqft1505 Bakers Work Rd, Burns, TN 37029For SaleMLS ID #3545983, Rachel Harding. RealTracs MLS as distributed by MLS GRID
- $344,9003 bd2 ba1.2k sqft1466 W Grab Creek Rd, Dickson, TN 37055For SaleMLS ID #3261551, Jonathan Poindexter. RealTracs MLS as distributed by MLS GRID
- $379,0003 bd2 ba1.6k sqft110 Needham Ln, Burns, TN 37029For SaleMLS ID #3251604, Daniel Swaw. RealTracs MLS as distributed by MLS GRID
- $374,9003 bd2 ba2k sqft4251 Moss Hill Dr, Nunnelly, TN 37137For SaleMLS ID #3248760, Michele Davis ,Broker CRS. RealTracs MLS as distributed by MLS GRID
- $359,9003 bd2 ba1.3k sqft1013 S Tidwell Rd, Bon Aqua, TN 37025For SaleMLS ID #3270726, Jillain Pigg. RealTracs MLS as distributed by MLS GRID
- $455,0003 bd2 ba1.4k sqft2815 Spencer Mill Rd, Bon Aqua, TN 37025For SaleMLS ID #3512492, Leslie Scott, CLHA. RealTracs MLS as distributed by MLS GRID
- $349,9003 bd3 ba1.3k sqft5702 Fox Haven Dr, Nunnelly, TN 37137For SaleMLS ID #3499648, Holly Black. RealTracs MLS as distributed by MLS GRID
- $415,0003 bd2 ba1.1k sqft4238 Highway 70 W, Dickson, TN 37055For SaleMLS ID #3546032, Brooke Primm. RealTracs MLS as distributed by MLS GRID
- $369,9003 bd2 ba1.5k sqft463 Jesse Work Rd Lot 6, Dickson, TN 37055New ConstructionMLS ID #3546174, Missy Chandler. RealTracs MLS as distributed by MLS GRID
- $399,9994 bd3 ba2.1k sqft11065 New Cut Off Rd, Bon Aqua, TN 37025For SaleMLS ID #3542992, Ashly Pickett. RealTracs MLS as distributed by MLS GRID
- $449,0003 bd2 ba1.4k sqft10498 Missionary Ridge Rd, Bon Aqua, TN 37025For SaleMLS ID #3319147, Leslie Scott, CLHA. RealTracs MLS as distributed by MLS GRID
- $359,9003 bd2 ba1.7k sqft1730 Old County House Rd, White Bluff, TN 37187For SaleMLS ID #3530886, Mika Sesler. RealTracs MLS as distributed by MLS GRID
- $362,9004 bd2 ba1.4k sqft107 Valley Rd, Dickson, TN 37055For SaleMLS ID #3184810, Meaghan Baker. RealTracs MLS as distributed by MLS GRID
- $310,0002 bd2 ba1.5k sqft10786 New Cut Off Rd, Bon Aqua, TN 37025For SaleMLS ID #3256203, Addy Biggers. RealTracs MLS as distributed by MLS GRID
- $359,9003 bd2 ba1.2k sqft108 W Circle Dr, Burns, TN 37029For SaleMLS ID #3223204, Shira Sturm. RealTracs MLS as distributed by MLS GRID
- $339,9003 bd2 ba1.4k sqft200 Cullum Ave, Dickson, TN 37055For SaleMLS ID #3527520, Callie Southerland. RealTracs MLS as distributed by MLS GRID
