Skip main navigation
Sold for $340,000
  • $340,000

    9900 W Chimney Mountain Rd, Muskogee, OK 74401

    4beds
    2,308sqft
    Single Family Residence
    Built in 1970
    3.3 Acres Lot
    $340,200 Zestimate®
    $147/sqft
    $2,080 Estimated rent

    Home value

    $340,200

    Estimated sales range

    Not available

    $2,080/mo

    Zestimate® history
    Loading
    Loading...

    Owner options

    List your home for rent

    $2,080/mo

    Rent Zestimate®

    Find your next renter with Zillow Rental Manager. Plus, with online applications, you can quickly screen prospective tenants – for free.

    Learn more

    $2,080/mo

    Rent Zestimate®

    Refinance and save

    $2,093/mo

    Est. payment

    Refinancing to a lower rate could help reduce your monthly payments and save thousands over the life of the loan.

    See today's rates

    $2,093/mo

    Est. payment

    Explore your selling options

    Work with a Zillow partner agent

    Leverage their expertise and Zillow's premium Showcase listings to get your home seen by more buyers.

    Get started

    List with your own agent

    Get your home in front of millions of buyers by listing it on Zillow.

    Learn how to do it

    Sell it yourself

    Take full control of how buyers see your home on Zillow by listing For Sale by Owner (FSBO).

    List your home

    What's special

    Inviting front porchPrivate drivewayBrand-new roof
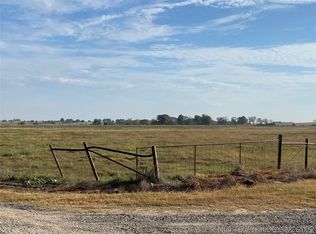
    Perched on 3.3 scenic acres, this beautifully refreshed home sits high on a hill with wide-open views that feel endless. You get the best of both worlds here - manageable acreage with the feeling of owning so much more, thanks to the open land surrounding the property.As you drive up the private driveway, the home comes into view, welcoming you with its inviting front porch that’s just waiting for slow mornings, quiet evenings, and everything in between.Inside, the home feels bright, updated, and ready for its next chapter. With 4 bedrooms, 2 bathrooms, and two living areas, there’s plenty of room to spread out. The bedrooms are a generous size, the utility room is oversized, and the brand-new roof adds peace of mind. The two-car garage adds extra storage and convenience.The property also includes a spacious newly painted barn with concrete floors and electricity, perfect for projects, storage, or hobbies. Attached to the barn is a lean-to with stalls already in place, ready for your animals or equipment.This property offers that rare mix of privacy, space, and views that just feel good. It’s the kind of place you can picture yourself pulling into at the end of the day — peaceful, open, and full of possibility!

    Zillow last checked:

    Listing updated:

    Listed by:

    Kori Crowder 918-618-3186,

    ERA C. S. Raper & Son

    Bought with:

    Nathan Bishop, 209327

    Ellis Real Estate Brokerage

    Source: MLS Technology, Inc.,MLS#: 2622481MLS LogoOriginating MLS: MLS Technology

    Facts & features

    Interior

    Bedrooms & bathrooms
    • Bedrooms: 4
    • Bathrooms: 2
    • Full bathrooms: 2
    Primary bedroom
    • Description: Master Bedroom,Private Bath,Walk-in Closet
    • Level: First
    Bedroom
    • Description: Bedroom,
    • Level: First
    Bedroom
    • Description: Bedroom,
    • Level: First
    Bedroom
    • Description: Bedroom,
    • Level: First
    Primary bathroom
    • Description: Master Bath,Full Bath
    • Level: First
    Bathroom
    • Description: Hall Bath,Full Bath,Shower Only
    • Level: First
    Den
    • Description: Den/Family Room,Fireplace
    • Level: First
    Dining room
    • Description: Dining Room,Combo w/ Living
    • Level: First
    Kitchen
    • Description: Kitchen,Pantry
    • Level: First
    Living room
    • Description: Living Room,Combo
    • Level: First
    Utility room
    • Description: Utility Room,Inside,Sink
    • Level: First
    Heating
    • Central, Electric
    Cooling
    • Central Air
    Appliances
    • Included: Cooktop, Double Oven, Dishwasher, Electric Water Heater, Disposal, Microwave, Oven, Range, Refrigerator
    • Laundry: Washer Hookup, Electric Dryer Hookup
    Features
    • Attic, Central Vacuum, High Speed Internet, Laminate Counters, Ceiling Fan(s), Electric Oven Connection, Electric Range Connection
    • Flooring: Carpet, Tile, Vinyl
    • Doors: Storm Door(s)
    • Windows: Aluminum Frames, Wood Frames, Storm Window(s)
    • Basement: None
    • Number of fireplaces: 1
    • Fireplace features: Decorative
    Interior area
    • Total structure area: 2,308
    • Total interior livable area: 2,308 sqft

    Property

    Parking
    • Total spaces: 2
    • Parking features: Garage Faces Side
    • Garage spaces: 2
    Features
    • Levels: One
    • Stories: 1
    • Patio & porch: Covered, Deck, Porch
    • Exterior features: Gravel Driveway, None
    • Pool features: None
    • Fencing: Barbed Wire
    Lot
    • Size: 3.3 Acres
    • Features: Farm, Mature Trees, Ranch
    Details
    • Additional structures: Barn(s)
    • Parcel number: 510027990

    Construction

    Type & style
    • Home type: SingleFamily
    • Architectural style: Ranch
    • Property subtype: Single Family Residence
    Materials
    • Brick, Wood Frame
    • Foundation: Slab
    • Roof: Asphalt,Fiberglass
    Condition
    • Year built: 1970

    Utilities & green energy

    • Sewer: Other
    • Water: Rural
    • Utilities for property: Electricity Available, Fiber Optic Available, Water Available

    Community & HOA

    Community
    • Security: No Safety Shelter, Smoke Detector(s)
    • Subdivision: Muskogee Co Unplatted
    HOA
    • Has HOA: No
    Location
    • Region: Muskogee

    Financial & listing details

    • Price per square foot: $147/sqft
    • Tax assessed value: $120,821
    • Annual tax amount: $1,354
    • Date on market: 6/19/2026
    • Cumulative days on market: 14 days
    • Listing terms: Conventional,FHA,Other,USDA Loan,VA Loan

    Price history

    DateEventPrice
    7/31/2026Sold$340,000$147/sqft
    Source: MLS Technology, Inc. #2622481 Report a problem
    7/6/2026Pending sale$340,000$147/sqft
    Source: MLS Technology, Inc. #2622481 Report a problem
    6/19/2026Listed for sale$340,000-2.2%$147/sqft
    Source: MLS Technology, Inc. #2622481 Report a problem
    12/30/2025Sold$347,500-12.9%$151/sqft
    Source: MLS Technology, Inc. #2543318 Report a problem
    12/2/2025Pending sale$399,000$173/sqft
    Source: MLS Technology, Inc. #2543318 Report a problem
    10/14/2025Listed for sale$399,000$173/sqft
    Source: MLS Technology, Inc. #2543318 Report a problem

    Public tax history

    YearProperty taxesTax assessment
    2025$1,354 +6.4%$13,290 +3%
    2024$1,272 +5.6%$12,903
    2023$1,204 +5.7%$12,903 +3%
    2022$1,140 +5.1%$12,528 +5.2%
    2021$1,084 +1.7%$11,907 +0.8%
    2020$1,066 +8.9%$11,809 +6.1%
    2019$979 +9.7%$11,131 +6.1%
    2017$892 $10,492
    2016$892 -1.4%$10,492
    2015$904 $10,492
    2014-- $10,492
    2013$0 $10,492
    2012$1 $10,492 +3.5%
    2011-- $10,142 +5%
    2010-- $9,659 +5%
    2009-- $9,199 +5%
    2008-- $8,761 +10.2%
    2006-- $7,947 +5%
    2005$683 $7,568
    Find assessor info on the county website

    Neighborhood: 74401

    Nearby schools

    GreatSchools rating
    Schools provided by the listing agent
    • Elementary: Pershing
    • High: Muskogee
    • District: Muskogee - Sch Dist (K5)

    Source: MLS Technology, Inc.. This data may not be complete. We recommend contacting the local school district to confirm school assignments for this home.

    Sell for more on Zillow
    Get a Zillow Showcase℠ listing at no additional cost and you could sell for .
    $340,200
    2% more
    +$6,804
    With Zillow Showcase(estimated)
    $347,004
    Sell for more on Zillow
    Get a Zillow Showcase℠ listing at no additional cost and you could sell for .
    $340,200
    2% more
    +$6,804
    With Zillow Showcase(estimated)
    $347,004