Tucked away on approximately 41 secluded acres in Monticello, this charming North Florida farmhouse offers exceptional privacy, natural beauty, and a peaceful country lifestyle, all within an easy drive of Tallahassee. The 3-bedroom, 2.5-bath home features approximately 2,400 square feet of inviting living space, a beautiful cypress exterior, expansive covered porches, and multiple decks overlooking the property. Inside, warm wood finishes and architectural details create an inviting atmosphere, from the cozy living room with pecky cypress walls and a wood-burning fireplace featuring a Tennessee fieldstone hearth and cypress mantel, to the spacious great room with vaulted wood ceilings and exposed beams that opens to the kitchen. A light-filled sunroom offers another inviting space to enjoy the surrounding landscape. The main-level primary suite features a spa-inspired bath with soaking tub, oversized walk-in shower, spacious walk-in closet, and direct access to the screened porch. Outdoors, the property is truly special, with established walking trails, a pond, approximately 3 acres of planted longleaf pines, mature trees, fruit trees, camellias, and abundant wildlife. A fenced backyard, firepit, and swim spa add to the outdoor enjoyment, with ample acreage for recreation, gardening, or equestrian pursuits. An oversized detached garage/workshop and three-bay carport provide ample covered parking and space for vehicles, tractors, RVs, and recreational equipment. Meaningful updates include energy-efficient Pella windows, a new 2026 roof with a transferable warranty, 2024 septic drainfield, and 2026 water heater. A rare opportunity to enjoy acreage, privacy, authentic farmhouse character, and the beauty of North Florida without sacrificing convenient access to Tallahassee. *The twilight photos were virtually enhanced.
For sale
$800,000
9901 Gamble Rd, Monticello, FL 32344
3beds
2,440sqft
Farm, Single Family Residence
Built in 1989
41.09 Acres Lot
$-- Zestimate®
$328/sqft
$-- HOA
What's special
Fruit treesAbundant wildlifeLight-filled sunroomMature treesWarm wood finishesFenced backyardEnergy-efficient pella windows
- 2 days
- 1,256
- 117
Likely to sell faster than
Zillow last checked:
Listing updated:
Listed by:
Nikky Manausa 850-567-7785,
Hill Spooner & Elliott Inc
Source: TBR,MLS#: 405873
Facts & features
Interior
Bedrooms & bathrooms
- Bedrooms: 3
- Bathrooms: 3
- Full bathrooms: 2
- 1/2 bathrooms: 1
Rooms
- Room types: Other, Screened Porch, Sunroom, Utility Room
Primary bedroom
- Dimensions: 17x12
Bedroom 2
- Dimensions: 15x12
Bedroom 3
- Dimensions: 14x12
Dining room
- Dimensions: 15x12
Family room
- Dimensions: 21x15
Kitchen
- Dimensions: 15x12
Living room
- Dimensions: 25x16
Other
- Dimensions: 15x9
Heating
- Central, Electric, Heat Pump, Wood
Cooling
- Central Air, Ceiling Fan(s), Electric, Heat Pump
Appliances
- Included: Dryer, Dishwasher, Disposal, Ice Maker, Oven, Range, Refrigerator, Washer
Features
- Tray Ceiling(s), Garden Tub/Roman Tub, High Ceilings, Stall Shower, Vaulted Ceiling(s), Window Treatments, Primary Downstairs, Sun Room, Walk-In Closet(s)
- Flooring: Carpet, Plank, Tile, Vinyl
- Has fireplace: Yes
Interior area
- Total structure area: 2,440
- Total interior livable area: 2,440 sqft
Video & virtual tour
Property
Parking
- Total spaces: 5
- Parking features: Carport, Garage, Two Car Garage, Three or more Spaces, Gated
- Garage spaces: 2
- Carport spaces: 3
- Covered spaces: 5
Features
- Patio & porch: Covered, Deck, Patio, Porch, Screened
- Exterior features: Fully Fenced
- Has private pool: Yes
- Pool features: Above Ground
- Fencing: Fenced
- Has view: Yes
- View description: Park/Greenbelt
Lot
- Size: 41.09 Acres
Details
- Parcel number: 12065231S3E000000300000
- Special conditions: Standard
- Horse amenities: Horses Allowed
Construction
Type & style
- Home type: SingleFamily
- Architectural style: Farmhouse,Two Story
- Property subtype: Farm, Single Family Residence
Materials
- Wood Siding
Condition
- Year built: 1989
Utilities & green energy
- Sewer: Septic Tank
Community & HOA
Community
- Subdivision: None
HOA
- Services included: None
Location
- Region: Monticello
Financial & listing details
- Price per square foot: $328/sqft
- Tax assessed value: $405,556
- Annual tax amount: $1,702
- Date on market: 10/12/2026
- Cumulative days on market: 13 days
- Listing terms: Cash,Conventional,VA Loan
Estimated market value
Not available
Estimated sales range
Not available
Not available
Price history
| Date | Event | Price |
|---|---|---|
| 10/12/2026 | Listed for sale | $800,000-11%$328/sqft |
Source:  TBR #405873 Report a problem TBR #405873 Report a problem | ||
| 10/1/2026 | Listing removed | $899,000$368/sqft |
Source: TBR #403355 Report a problem | ||
| 8/20/2026 | Listed for sale | $899,000-2.2%$368/sqft |
Source: TBR #403355 Report a problem | ||
| 8/14/2026 | Contingent | $919,000$377/sqft |
Source: TBR #403355 Report a problem | ||
| 8/6/2026 | Price change | $919,000-2.1%$377/sqft |
Source: TBR #403355 Report a problem | ||
| 6/4/2026 | Price change | $939,000+22.7%$385/sqft |
Source: TBR #397437 Report a problem | ||
| 6/4/2026 | Price change | $765,000-22.6%$314/sqft |
Source: TBR #400801 Report a problem | ||
| 3/18/2026 | Listed for sale | $989,000+127.4%$405/sqft |
Source: TBR #397437 Report a problem | ||
| 6/27/2018 | Sold | $435,000-4.6%$178/sqft |
Source: TBR #291317 Report a problem | ||
| 4/23/2018 | Pending sale | $456,000$187/sqft |
Source: Kelly & Kelly Properties, Inc #291317 Report a problem | ||
| 4/23/2018 | Listed for sale | $456,000$187/sqft |
Source: Kelly & Kelly Properties, Inc #291317 Report a problem | ||
Public tax history
| Year | Property taxes | Tax assessment |
|---|---|---|
| 2025 | $1,702 +0.9% | $136,217 +2.9% |
| 2024 | $1,687 +2.1% | $132,362 +2.9% |
| 2023 | $1,653 -0.4% | $128,594 -5.7% |
| 2022 | $1,659 +0.2% | $136,389 +2.9% |
| 2021 | $1,656 +0.8% | $132,597 +1.3% |
| 2020 | $1,643 | $130,905 -40.2% |
| 2019 | $1,643 -12.6% | $218,804 +49.1% |
| 2018 | $1,881 | $146,777 +2.1% |
| 2017 | $1,881 | $143,765 +2% |
| 2016 | -- | $140,879 +0.7% |
| 2015 | -- | $139,907 |
Find assessor info on the county website
Monthly payment
Est. payment
Payment breakdown
Explore the cost of this home by adjusting the details. Changes won't be saved.Climate risks
Neighborhood: 32344
Nearby schools
Schools provided by the listing agent
- Elementary: Jefferson County K-12 School
- Middle: Jefferson County K-12 School
- High: Jefferson County K-12 School
Source: TBR. This data may not be complete. We recommend contacting the local school district to confirm school assignments for this home.
Similar homes
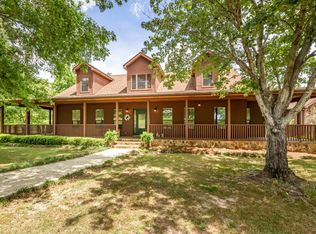
- $1,175,0003 bd2 ba2.6k sqft1590 Tyson Rd, Monticello, FL 32344For Sale
 MLS ID #399764, Pamela J Kelly, Kelly & Kelly Properties, Inc. TBR
 - $825,0004 bd4 ba3.2k sqft4171 Hidden Creek Ln, Tallahassee, FL 32311For Sale
 MLS ID #401068, Susana Willis, Ketcham Realty Group, Inc.. TBR
 - $895,0003 bd3 ba2.4k sqft4216 W Washington Hwy, Monticello, FL 32344For Sale
 MLS ID #404823, Savannah Stephens, Hill Spooner & Elliott Inc. TBR
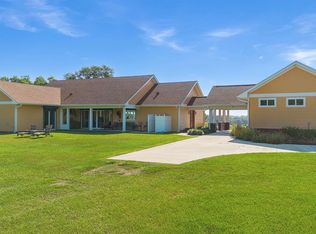
 - $949,0003 bd3 ba2.7k sqft307 Crabapple Ln, Monticello, FL 32344For Sale
 MLS ID #402573, Shelley Poppell, Clover Key Realty. TBR
