Located in the desirable Estate section of Boca Fontana, this beautifully maintained and updated 3-bedroom, 2.5-bath home offers the perfect blend of comfort, style, and location. Step inside to cathedral ceilings & high hat lighting in the open living space with tile flooring in the main areas and laminate flooring in the bedrooms. Updated kitchen and bathrooms, primary bath boasts a double vanity & oversized walk-in shower. Enjoy year-round outdoor living in your screened private pool area. Additional upgrades include accordion shutters, freshly painted inside and out, 2-car garage floor nicely finished, new flooring in the primary bedroom, AC 2021, roof 2006, new pool pump. Low monthly fees, 2 community pools, tennis, basketball, playground, A+ Schools. Close to shopping & restaurants!
Sold for $664,000
$664,000
9901 Majorca Place, Boca Raton, FL 33434
3beds
1,817sqft
Single Family Residence
Built in 1986
9,352 Square Feet Lot
$667,400 Zestimate®
$365/sqft
$5,599 Estimated rent
Home value
$667,400
$601,000 - $741,000
$5,599/mo
Zestimate® history
Owner options
List your home for rent
$5,599/mo
Rent Zestimate®
Find your next renter with Zillow Rental Manager. Plus, with online applications, you can quickly screen prospective tenants – for free.
$5,599/mo
Rent Zestimate®
Refinance and save
$5,008/mo
Est. payment
Refinancing to a lower rate could help reduce your monthly payments and save thousands over the life of the loan.
$5,008/mo
Est. payment
Explore your selling options
Work with a Zillow partner agent
Leverage their expertise and Zillow's premium Showcase listings to get your home seen by more buyers.
Get startedList with your own agent
Get your home in front of millions of buyers by listing it on Zillow.
Learn how to do itSell it yourself
Take full control of how buyers see your home on Zillow by listing For Sale by Owner (FSBO).
List your homeWhat's special
Screened private pool areaOpen living spaceHigh hat lightingAccordion shuttersCathedral ceilingsUpdated kitchenOversized walk-in shower
Zillow last checked:
Listing updated:
Listed by:
Melissa A Cutter 561-248-8730,
The Keyes Company
Bought with:
Leysis Legra Garcia, 3585760
Lifestyle International Realty
Source: BeachesMLS,MLS#: B26031839 Originating MLS: BeachesMLS
Originating MLS: BeachesMLSFacts & features
Interior
Bedrooms & bathrooms
- Bedrooms: 3
- Bathrooms: 3
- Full bathrooms: 2
- 1/2 bathrooms: 1
- Main level bathrooms: 3
- Main level bedrooms: 3
Primary bedroom
- Description: NEW FLOORING
- Level: Main
- Area: 240
- Dimensions: 20 X 12
Bedroom 2
- Level: Main
- Area: 132
- Dimensions: 11 X 12
Bedroom 3
- Level: Main
- Area: 120
- Dimensions: 10 X 12
Family room
- Description: OPENS TO POOL
- Level: Main
- Area: 120
- Dimensions: 12 X 10
Kitchen
- Description: UPDATED
- Level: Main
- Area: 72
- Dimensions: 9 X 8
Living room
- Description: OPENS TO POOL
- Level: Main
- Area: 420
- Dimensions: 21 X 20
Heating
- Central, Electric
Cooling
- Central Air, Ceiling Fan(s), Electric
Appliances
- Included: Dryer, Dishwasher, Electric Water Heater, Disposal, Microwave, Range, Refrigerator, Water Heater, Washer
- Laundry: In Garage
Features
- Breakfast Area, Cathedral Ceiling(s), Dual Sinks, Living/Dining Room, Main Level Primary, Pantry, Separate Shower, Stacked Bedrooms, Walk-In Closet(s)
- Flooring: Laminate, Tile
- Windows: Blinds
- Has fireplace: No
Interior area
- Total structure area: 2,485
- Total interior livable area: 1,817 sqft
Property
Parking
- Total spaces: 2
- Parking features: Attached, Driveway, Garage
- Attached garage spaces: 2
- Has uncovered spaces: Yes
Accessibility
- Accessibility features: None
Features
- Levels: One
- Stories: 1
- Patio & porch: Covered, Patio, Screened
- Exterior features: Outdoor Living Area
- Has private pool: Yes
- Pool features: In Ground, Screen Enclosure, Association
Lot
- Size: 9,352 Square Feet
- Features: Interior Lot, Sprinklers Automatic, Sprinkler System, < 1/4 Acre
Details
- Parcel number: 00424707190000810
- Zoning: RT
- Special conditions: Standard,Listed As-Is
Construction
Type & style
- Home type: SingleFamily
- Architectural style: Ranch
- Property subtype: Single Family Residence
Materials
- Block
- Foundation: Slab
- Roof: Shingle
Condition
- Resale,Updated/Remodeled
- New construction: No
- Year built: 1986
Utilities & green energy
- Sewer: Public Sewer
- Water: Public
- Utilities for property: Electricity Connected, Sewer Connected, Water Connected
Community & HOA
Community
- Features: Home Owners Association, Street Lights
- Subdivision: BOCA FONTANA PH 2-B
HOA
- Has HOA: Yes
- Amenities included: Basketball Court, Playground, Pool, Sidewalks, Tennis Court(s)
- Services included: Common Areas, Maintenance Grounds, Recreation Facilities
- HOA fee: $205 monthly
- HOA name: Boca Fontana Homeowners Association
- HOA phone: 561-293-3612
Location
- Region: Boca Raton
Financial & listing details
- Price per square foot: $365/sqft
- Tax assessed value: $228,094
- Annual tax amount: $3,509
- Date on market: 5/22/2026
- Cumulative days on market: 6 days
- Listing terms: Cash,Conventional,FHA,VA Loan
- Electric utility on property: Yes
- Road surface type: Paved
Price history
| Date | Event | Price |
|---|---|---|
| 8/14/2026 | Sold | $664,000$365/sqft |
Source:  BeachesMLS #B26031839 Report a problem BeachesMLS #B26031839 Report a problem | ||
| 8/13/2026 | Pending sale | $664,000$365/sqft |
Source: BeachesMLS #B26031839 Report a problem | ||
| 5/22/2026 | Listed for sale | $664,000+208.8%$365/sqft |
Source: BeachesMLS #B26031839 Report a problem | ||
| 1/18/2002 | Sold | $215,000$118/sqft |
Source: Public Record Report a problem | ||
Public tax history
| Year | Property taxes | Tax assessment |
|---|---|---|
| 2025 | $3,509 +3.3% | $228,094 +2.9% |
| 2024 | $3,398 +2.8% | $221,666 +3% |
| 2023 | $3,305 +1.2% | $215,210 +3% |
| 2022 | $3,266 +1.1% | $208,942 +3% |
| 2021 | $3,229 +0.9% | $202,856 +1.4% |
| 2020 | $3,200 +1.3% | $200,055 +2.3% |
| 2019 | $3,158 | $195,557 +1.9% |
| 2018 | $3,158 +5.3% | $191,911 +2.1% |
| 2017 | $3,000 +1.8% | $187,964 +2.1% |
| 2016 | $2,948 0% | $184,098 +0.7% |
| 2015 | $2,948 -2.4% | $182,818 +0.8% |
| 2014 | $3,021 +1.6% | $181,367 +1.5% |
| 2013 | $2,972 +0.2% | $178,687 +2% |
| 2012 | $2,965 +1.5% | $175,231 +3% |
| 2011 | $2,923 +0.2% | $170,127 +1.5% |
| 2010 | $2,916 -14.9% | $167,613 -16.5% |
| 2009 | $3,426 +10.7% | $200,716 -0.8% |
| 2008 | $3,097 -2.1% | $202,377 +3% |
| 2007 | $3,165 -6.1% | $196,483 +2.5% |
| 2006 | $3,371 | $191,691 +3% |
| 2005 | -- | $186,108 +3% |
| 2004 | $1,615 +553.9% | $180,687 +1.9% |
| 2003 | $247 -92.1% | $177,318 +19.9% |
| 2002 | $3,132 +8.3% | $147,891 +10.4% |
| 2001 | $2,892 +7.3% | $134,002 +6.3% |
| 2000 | $2,696 +9.6% | $126,044 0% |
| 1999 | $2,460 | $126,088 |
Find assessor info on the county website
Neighborhood: 33434
Nearby homes
- $692,9003 bd2 ba1.9k sqft9907 Majorca Pl, Boca Raton, FL 33434Off Market
- $733,0004 bd2 ba2k sqft9895 Majorca Pl, Boca Raton, FL 33434Off Market
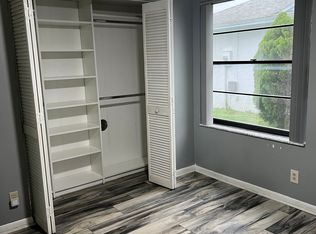
- $649,0003 bd2 ba1.6k sqft9811 Majorca Pl, Boca Raton, FL 33434Sold
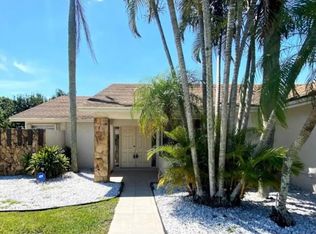
- $590,0003 bd2 ba1.8k sqft9805 Majorca Pl, Boca Raton, FL 33434Off Market
- $616,3003 bd2 ba2k sqft9889 Majorca Pl, Boca Raton, FL 33434Off Market
- $658,0003 bd2 ba1.8k sqft19945 Court Of The Lions, Boca Raton, FL 33434Off Market
- $638,5003 bd2 ba2k sqft9900 Majorca Pl, Boca Raton, FL 33434Off Market
- $679,1004 bd2 ba2k sqft19959 Court Of The Lions, Boca Raton, FL 33434Off Market
Nearby schools
GreatSchools rating
- 8/10Whispering Pines Elementary SchoolGrades: PK-5Distance: 1.7 mi
- 8/10Eagles Landing Middle SchoolGrades: 6-8Distance: 1.5 mi
- 6/10Olympic Heights Community High SchoolGrades: PK,9-12Distance: 0.8 mi
Schools provided by the listing agent
- Elementary: Whispering Pines (Palm Beach)
- Middle: Eagles Landing
- High: Olympic Heights
Source: BeachesMLS. This data may not be complete. We recommend contacting the local school district to confirm school assignments for this home.
Get a cash offer in 3 minutes
Find out how much your home could sell for in as little as 3 minutes with a no-obligation cash offer.
Estimated market value
$667,400
Get a cash offer in 3 minutes
Find out how much your home could sell for in as little as 3 minutes with a no-obligation cash offer.
Estimated market value
$667,400
- Florida
- Palm Beach County
- Boca Raton
- 33434
- 9901 Majorca Place
