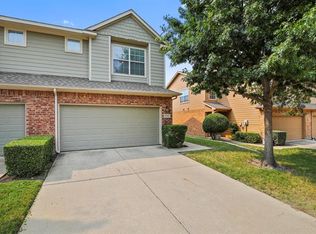
PRICED TO SELL in the Heart of Plano! Excellent value in a great neighborhood, this move-in-ready townhome is ready in every way! New carpet throughout, fresh paint, and an open, light-filled floor plan await. The kitchen features an electric range, an oversized walk-in pantry, and an open breakfast nook that flows right into the family room, ideal for everyday living and entertaining. A convenient half bath is located downstairs for guests.
Upstairs, find a versatile second living space perfect for a home office, playroom, or game room, plus comfortable bedrooms with his-and-hers closets, blinds, and ceiling fans throughout. Step outside to a quaint cottage-style, fenced backyard that backs to peaceful greenspace, framed by mature trees and great curb appeal, all on a desirable interior lot. The oversized 2-car garage includes built-in shelving and a work station, perfect for storage or hobbies. A new roof, Pella windows, and updated systems offer total peace of mind, with a new HVAC installed in 2024 with dual controls, and the exterior freshly painted by the HOA in 2024. Washer, dryer, and refrigerator are negotiable. The active HOA maintains the roof, grounds, amenities, and sprinkler system, making this truly low-maintenance living. Conveniently located just minutes from the Sam Rayburn Tollwayand major highways, with shopping and restaurants close by, everything you need is within easy reach, all in a quiet, family-friendly neighborhood.
The sellers are ready to make a deal and welcome all offers, so don't wait to schedule your tour!
For sale
Price cut: $9.9K (9/14)
$335,000
9901 Rockwall Rd, Plano, TX 75025
3beds
1,597sqft
Townhouse
Built in 2003
3,484 Square Feet Lot
$-- Zestimate®
$210/sqft
$355/mo HOA
What's special
Fresh paintNew carpet throughoutOpen light-filled floor planComfortable bedroomsCeiling fans throughoutOpen breakfast nookPella windows
- 51 days
- 432
- 23
Zillow last checked:
Listing updated:
Listed by:
Ruth Ann Robbins 0645687 972-382-8882,
Keller Williams Prosper Celina 972-382-8882
Source: NTREIS,MLS#: 21348561
Facts & features
Interior
Bedrooms & bathrooms
- Bedrooms: 3
- Bathrooms: 3
- Full bathrooms: 2
- 1/2 bathrooms: 1
Primary bedroom
- Features: Garden Tub/Roman Tub, Walk-In Closet(s)
- Level: Second
- Dimensions: 17 x 12
Bedroom
- Features: Walk-In Closet(s)
- Level: Second
- Dimensions: 11 x 12
Bedroom
- Features: Walk-In Closet(s)
- Level: Second
- Dimensions: 12 x 11
Bonus room
- Level: First
- Dimensions: 6 x 5
Dining room
- Level: First
- Dimensions: 11 x 10
Kitchen
- Level: First
- Dimensions: 11 x 10
Living room
- Level: First
- Dimensions: 16 x 13
Loft
- Level: Second
- Dimensions: 16 x 8
Utility room
- Level: First
- Dimensions: 6 x 5
Heating
- Electric
Cooling
- Electric
Appliances
- Included: Dishwasher, Electric Range, Disposal, Microwave
Features
- High Speed Internet, Cable TV, Walk-In Closet(s)
- Flooring: Carpet, Ceramic Tile
- Has basement: No
- Has fireplace: No
Interior area
- Total interior livable area: 1,597 sqft
Video & virtual tour
Property
Parking
- Total spaces: 2
- Parking features: Driveway, Garage Faces Front, Garage
- Attached garage spaces: 2
Features
- Levels: Two
- Stories: 2
- Patio & porch: Covered
- Exterior features: Rain Gutters
- Pool features: None, Community
- Fencing: Wood
Lot
- Size: 3,484 Square Feet
- Features: Flag Lot, Greenbelt, Interior Lot, Landscaped
Details
- Parcel number: R805400D01501
Construction
Type & style
- Home type: Townhouse
- Architectural style: Traditional
- Property subtype: Townhouse
Materials
- Brick
- Foundation: Slab
- Roof: Composition
Condition
- Resale
- Year built: 2003
Utilities & green energy
- Sewer: Public Sewer
- Water: Public
- Utilities for property: Sewer Available, Water Available, Cable Available
Community & HOA
Community
- Features: Pool, Trails/Paths
- Security: Carbon Monoxide Detector(s), Smoke Detector(s)
- Subdivision: Pasquinellis Westbrook At Ridgeview Ph 1
HOA
- Has HOA: Yes
- Amenities included: Maintenance Front Yard
- Services included: All Facilities, Association Management, Maintenance Grounds
- HOA fee: $355 monthly
- HOA name: ?neighborhood Management
- HOA phone: 972-359-1548
Location
- Region: Plano
Financial & listing details
- Price per square foot: $210/sqft
- Tax assessed value: $366,500
- Annual tax amount: $6,185
- Date on market: 8/16/2026
- Cumulative days on market: 51 days
- Listing terms: Cash,Conventional,FHA,VA Loan
Estimated market value
Not available
Estimated sales range
Not available
Not available
Price history
| Date | Event | Price |
|---|---|---|
| 9/14/2026 | Price change | $335,000-2.9%$210/sqft |
Source: NTREIS #21348561 Report a problem | ||
| 9/12/2026 | Price change | $344,900-1.4%$216/sqft |
Source: NTREIS #21348561 Report a problem | ||
| 8/16/2026 | Listed for sale | $349,900$219/sqft |
Source: NTREIS #21348561 Report a problem | ||
Public tax history
| Year | Property taxes | Tax assessment |
|---|---|---|
| 2025 | $770 | $366,500 +6.1% |
| 2024 | -- | $345,286 +10% |
| 2023 | $770 -67.5% | $313,896 +10% |
| 2022 | $2,372 | $285,360 +10% |
| 2021 | $2,372 | $259,418 +1.7% |
| 2020 | $2,372 | $255,131 +4% |
| 2019 | $2,372 | $245,265 +5.1% |
| 2018 | $2,372 | $233,278 +0.4% |
| 2017 | $2,372 | $232,360 +12.3% |
| 2016 | $2,372 -5.8% | $206,921 +18% |
| 2015 | $2,518 | $175,383 +10.1% |
| 2014 | $2,518 | $159,332 +6.9% |
| 2013 | -- | $149,067 +11.9% |
| 2012 | -- | $133,213 -11% |
| 2011 | -- | $149,653 -0.7% |
| 2010 | -- | $150,754 -2.1% |
| 2009 | -- | $154,025 -4.1% |
| 2008 | -- | $160,669 +7.8% |
| 2007 | -- | $149,042 +1.4% |
| 2006 | -- | $147,012 -2.1% |
| 2005 | -- | $150,124 +339% |
| 2003 | -- | $34,200 |
Find assessor info on the county website
Monthly payment
Est. payment
Payment breakdown
Explore the cost of this home by adjusting the details. Changes won't be saved.Climate risks
Neighborhood: Ridgeview
Nearby schools
Schools provided by the listing agent
- Elementary: Taylor
- Middle: Fowler
- High: Liberty
- District: Frisco ISD
Source: NTREIS. This data may not be complete. We recommend contacting the local school district to confirm school assignments for this home.

Similar homes
- $365,0003 bd3 ba1.9k sqft2949 Jowett Dr, Plano, TX 75025For Sale
 MLS ID #21332062, April Gilbert. NTREIS
 - $325,0003 bd3 ba1.5k sqft936 Cypress Creek Dr, Plano, TX 75025For Sale
 MLS ID #21401639, Keleisha Anderson. NTREIS
 - $295,0002 bd2 ba1.4k sqft2905 Percey Ln, Plano, TX 75025For Sale
 MLS ID #21336963, Heather Poehler. NTREIS
 - $359,9004 bd4 ba1.9k sqft7925 Hannah St, Plano, TX 75025For Sale
 MLS ID #21372585, Alexandra Parnes. NTREIS
