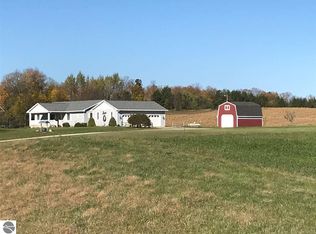
Experience the perfect blend of country charm, space, and modern updates with this stunning 4,134 sq ft farmhouse on 15 picturesque acres just south of Cadillac! Featuring 6 bedrooms, 3 full baths, and countless recent improvements, this move-in-ready home offers room for everyone and everything. The spacious kitchen and dining area are ideal for gatherings, while the large living room and cozy family room with fireplace create the perfect place to relax and unwind. The desirable main-floor primary suite includes a private bath, offering comfort and convenience. Need even more space? The 3rd-floor bonus room provides endless possibilities for an additional bedroom, game room, office, or storage. Enjoy peaceful country mornings from the charming covered front porch with swing, or take in the breathtaking countryside and wildlife views from the covered back porch. Outdoors, you’ll find exceptional storage and functionality with a full basement, detached 2-car garage, storage shed, and an impressive hip barn — all maintained in pristine condition. This rare Northern Michigan acreage property is perfect for buyers searching for a hobby farm, country estate, multi-generational home, hunting property, or private retreat near Cadillac. Wildlife galore, gorgeous rolling views, and an outstanding location make this one a must-see!
105 days
|
1,328
|
97
|
Zillow last checked:
Listing updated:
Listed by:
Barry Fall231-779-8088,
ERA Greater North Properties231-779-8088
Source: NGLRMLS,MLS#: 1945142
Facts & features
Interior
Bedrooms & bathrooms
Bedrooms: 6
Bathrooms: 3
Full bathrooms: 1
3/4 bathrooms: 2
Main level bathrooms: 2
Main level bedrooms: 1
Rooms
Room types: Dining Room, Great Room, Workshop
Primary bedroom
Level: Main
Area: 177.48
Dimensions: 15.3 x 11.6
Bedroom 2
Level: Upper
Area: 258.57
Dimensions: 15.3 x 16.9
Bedroom 3
Level: Upper
Area: 197.73
Dimensions: 16.9 x 11.7
Bedroom 4
Level: Upper
Area: 235.6
Dimensions: 15.2 x 15.5
Primary bathroom
Features: Private
Dining room
Level: Main
Area: 374.4
Dimensions: 26 x 14.4
Family room
Level: Main
Area: 227.85
Dimensions: 15.5 x 14.7
Kitchen
Area: 404.04
Dimensions: 25.9 x 15.6
Living room
Level: Main
Area: 238.68
Dimensions: 15.6 x 15.3
Heating
Forced Air, Propane, Fireplace(s)
Cooling
Central Air
Appliances
Included: Refrigerator, Dishwasher, Oven, Cooktop, Exhaust Fan
Laundry: Main Level
Features
Entrance Foyer, Pantry, Kitchen Island, Mud Room, Den/Study, Drywall, High Speed Internet