Nestled on a quiet street, this pristine home exudes elegance. Located in the heart of Wildridge, a premier lakeside community. This home is more than a house - it’s a peaceful retreat. The welcoming courtyard and elegant front door create a tranquil zen upon arrival. Expanded tall ceilings and windows bathe the home in natural light. The details of beautiful light fixtures, light wood floors and designer details will wow you in every room of the home.
The open concept is anchored by a chefs kitchen with a stunning 12 foot island, ample cabinets and counters & oversized pantry. Here you find upgraded appliances, silgranite sink, beautiful hardware and fixtures, & pot filler. The kitchen is flanked by a large family room with a beautiful gas fireplace & a dining area that seats up to 10 or more.
The floorplan offers separation of all 4 bedrooms with the primary tucked at the rear of the home feeling like a sanctuary featuring a vaulted & beamed ceiling that adds character and comfort to your private escape. The suite continues into a luxurious master bath featuring custom tile work, expansive vanity space, oversized shower creating a serene spa-like feel. An oversized closet will not disappoint and for added convenience it connects directly to the laundry room which is complete with sink and storage.
A dedicated study offers the ideal space for working from home, managing daily tasks or closing the doors and enjoy a quiet reading nook. Movie night will be enjoyed by all in the entertainment room where you just want to grab a blanket and settle in for the night.
Outdoors, a large covered patio extends your living space, ideal for quiet mornings or evenings of entertaining around the outdoor fireplace and built-in grill area. Parking & storage is found with four full-sized garages, with durable epoxy flooring.
Positioned adjacent to the greenbelt, immerse yourself in nature with the ease of access to the wooded lakeside trails.
Sold
Price Unknown
9901 Surveyor Rd, Oak Point, TX 75068
4beds
3,189sqft
Single Family Residence
Built in 2021
0.27 Acres Lot
$768,600 Zestimate®
$--/sqft
$3,223 Estimated rent
Home value
$768,600
$722,000 - $815,000
$3,223/mo
Zestimate® history
Owner options
List your home for rent
$3,223/mo
Rent Zestimate®
Find your next renter with Zillow Rental Manager. Plus, with online applications, you can quickly screen prospective tenants – for free.
$3,223/mo
Rent Zestimate®
Refinance and save
$324/mo
Est. payment
Refinancing to a lower rate could help reduce your monthly payments and save thousands over the life of the loan.
$324/mo
Est. payment
Explore your selling options
Work with a Zillow partner agent
Leverage their expertise and Zillow's premium Showcase listings to get your home seen by more buyers.
Get startedList with your own agent
Get your home in front of millions of buyers by listing it on Zillow.
Learn how to do itSell it yourself
Take full control of how buyers see your home on Zillow by listing For Sale by Owner (FSBO).
List your homeWhat's special
Beautiful gas fireplaceDesigner detailsLight wood floorsWelcoming courtyardBuilt-in grill areaLarge covered patioDedicated study
Zillow last checked:
Listing updated:
Listed by:
Kristie Crotty 0627541,
Texas Trails Realty LLC 214-548-8001
Bought with:
Mary Carlino, 0509409
Briggs Freeman Sotheby's Int'l
Source: NTREIS,MLS#: 21062158
Facts & features
Interior
Bedrooms & bathrooms
- Bedrooms: 4
- Bathrooms: 3
- Full bathrooms: 3
Primary bedroom
- Features: Ceiling Fan(s), En Suite Bathroom
- Level: First
- Dimensions: 20 x 14
Bedroom
- Level: First
- Dimensions: 11 x 13
Bedroom
- Level: First
- Dimensions: 11 x 13
Bedroom
- Level: First
- Dimensions: 14 x 13
Primary bathroom
- Features: Dual Sinks, Granite Counters
- Level: First
- Dimensions: 14 x 8
Dining room
- Level: First
- Dimensions: 13 x 13
Game room
- Features: Ceiling Fan(s)
- Level: First
- Dimensions: 18 x 14
Kitchen
- Features: Breakfast Bar, Built-in Features, Kitchen Island, Pantry, Pot Filler, Stone Counters, Walk-In Pantry
- Level: First
- Dimensions: 12 x 21
Living room
- Features: Ceiling Fan(s), Fireplace
- Level: First
- Dimensions: 21 x 16
Office
- Level: First
- Dimensions: 13 x 13
Utility room
- Features: Built-in Features, Utility Room, Utility Sink
- Level: First
- Dimensions: 9 x 6
Heating
- Central, Fireplace(s), Natural Gas
Cooling
- Central Air, Ceiling Fan(s), Electric
Appliances
- Included: Dishwasher, Gas Cooktop, Disposal, Some Commercial Grade, Tankless Water Heater, Vented Exhaust Fan
- Laundry: Electric Dryer Hookup, Laundry in Utility Room
Features
- Decorative/Designer Lighting Fixtures, High Speed Internet, Open Floorplan, Walk-In Closet(s), Wired for Sound
- Flooring: Carpet, Engineered Hardwood, Tile
- Has basement: No
- Number of fireplaces: 2
- Fireplace features: Gas, Outside
Interior area
- Total interior livable area: 3,189 sqft
Property
Parking
- Total spaces: 4
- Parking features: Door-Multi, Driveway, Garage Faces Front, Golf Cart Garage
- Attached garage spaces: 4
Features
- Levels: One
- Stories: 1
- Patio & porch: Covered
- Exterior features: Built-in Barbecue, Barbecue, Gas Grill, Lighting, Outdoor Grill, Outdoor Kitchen, Outdoor Living Area, Rain Gutters
- Pool features: None, Community
- Fencing: Back Yard,Privacy,Wood
Lot
- Size: 0.27 Acres
- Features: Backs to Greenbelt/Park, Greenbelt, Interior Lot, Irregular Lot, Landscaped, Level, Sprinkler System
Details
- Parcel number: R770125
Construction
Type & style
- Home type: SingleFamily
- Architectural style: Contemporary/Modern,Farmhouse,Modern,Traditional,Detached
- Property subtype: Single Family Residence
Materials
- Brick
- Foundation: Slab
- Roof: Composition
Condition
- Year built: 2021
Utilities & green energy
- Utilities for property: Municipal Utilities, Sewer Available, Water Available
Community & HOA
Community
- Features: Clubhouse, Fishing, Lake, Other, Playground, Park, Pool, Sidewalks, Trails/Paths
- Subdivision: Wildridge Ph 4c
HOA
- Has HOA: Yes
- Services included: All Facilities, Association Management, Maintenance Grounds
- HOA fee: $324 quarterly
- HOA name: Ccmc
- HOA phone: 469-362-9000
Location
- Region: Oak Point
Financial & listing details
- Tax assessed value: $683,350
- Annual tax amount: $11,873
- Date on market: 9/19/2025
- Cumulative days on market: 59 days
- Listing terms: Assumable,Cash,Conventional,VA Loan
- Exclusions: Hot Tub is Excluded Landscape Lighting is not permanent and is also excluded
Price history
| Date | Event | Price |
|---|---|---|
| 12/3/2025 | Sold | -- |
Source: NTREIS #21062158 Report a problem | ||
| 11/28/2025 | Pending sale | $825,000$259/sqft |
Source: NTREIS #21062158 Report a problem | ||
| 11/17/2025 | Contingent | $825,000$259/sqft |
Source: NTREIS #21062158 Report a problem | ||
| 9/19/2025 | Listed for sale | $825,000$259/sqft |
Source: NTREIS #21062158 Report a problem | ||
Public tax history
| Year | Property taxes | Tax assessment |
|---|---|---|
| 2025 | $13,201 -2.4% | $683,350 -0.8% |
| 2024 | $13,520 -2.1% | $689,077 -0.8% |
| 2023 | $13,810 +98.7% | $694,968 +226.9% |
| 2022 | $6,951 +87.9% | $212,575 +96.7% |
| 2021 | $3,700 +7.1% | $108,046 +150% |
| 2020 | $3,456 | $43,218 |
Find assessor info on the county website
Neighborhood: Wildridge
Nearby homes
- $604,4003 bd2 ba3.3k sqft9821 Surveyor Rd, Oak Pt, TX 75068Off Market
- $--4 bd4 ba3.1k sqft9909 Surveyor Rd, Little Elm, TX 75068Sold
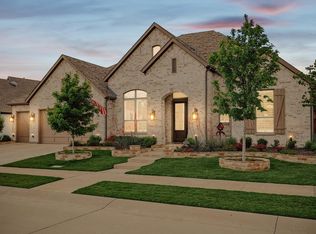
- $709,7004 bd3 ba3.4k sqft9816 Wilderness Rd, Little Elm, TX 75068Off Market
- $586,8004 bd4 ba2.6k sqft9817 Surveyor Rd, Little Elm, TX 75068Off Market

- $601,6003 bd2 ba2.8k sqft9812 Wilderness Rd, Little Elm, TX 75068Off Market
- $710,100-- bd-- ba3k sqft9904 Surveyor Rd, Little Elm, TX 75068Off Market
- $547,1004 bd3 ba3.3k sqft9813 Surveyor Rd, Little Elm, TX 75068Off Market
- $614,9004 bd3 ba3.1k sqft9808 Wilderness Rd, Little Elm, TX 75068Off Market
Nearby schools
GreatSchools rating
- 5/10Oak Point Elementary SchoolGrades: PK-5Distance: 0.4 mi
- 5/10Jerry R Walker MiddleGrades: 6-8Distance: 2 mi
- 5/10Little Elm High SchoolGrades: 9-12Distance: 3.3 mi
Schools provided by the listing agent
- Elementary: Oak Point
- Middle: Jerry Walker
- High: Little Elm
- District: Little Elm ISD
Source: NTREIS. This data may not be complete. We recommend contacting the local school district to confirm school assignments for this home.
Get a cash offer in 3 minutes
Find out how much your home could sell for in as little as 3 minutes with a no-obligation cash offer.
Estimated market value
$768,600
Get a cash offer in 3 minutes
Find out how much your home could sell for in as little as 3 minutes with a no-obligation cash offer.
Estimated market value
$768,600
- Texas
- Denton County
- Little Elm
- 75068
- Wildridge
- 9901 Surveyor Rd
