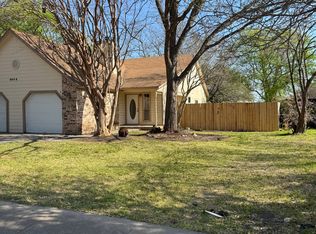
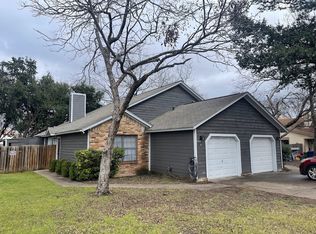
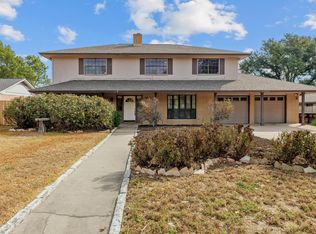
Exceptional opportunity to acquire a well maintained, income producing duplex in the established Forest North Estates neighborhood. Featuring two separate units, each with 2 bedrooms and 2 bathrooms, the property offers approximately 1,996 square feet of combined living space. Unit B has been beautifully remodeled with fresh finishes and an updated interior, while Unit A has also received recent updates and has been carefully maintained. A brand new roof adds even more value and helps reduce future capital expenses. Both units offer comfortable living areas, functional floor plans, fireplaces, attached one car garages, private fenced backyards, and dedicated laundry connections. Unit B is tenant occupied, while Unit A is now vacant, providing flexibility for an owner occupant, new tenant placement, or an investor looking to set current market rent. Conveniently located in Northwest Austin with easy access to US 183, FM 620, major employers, The Domain, Lakeline Mall, shopping, dining, and entertainment. Zoned to Round Rock ISD schools, including Forest North Elementary, Deerpark Middle School, and McNeil High School. A rare opportunity to own an updated dual income property in a desirable and convenient Austin location.
Active
$469,000
9906 Parliament House Rd, Austin, TX 78729
4beds
4baths
1,996sqft
Duplex
Built in 1984
-- sqft lot
$-- Zestimate®
$235/sqft
$-- HOA
What's special
Brand new roofRecent updatesUpdated interiorFunctional floor plansAttached one car garagesDedicated laundry connectionsPrivate fenced backyards
- 24 days
- 191
- 20
Likely to sell faster than
Zillow last checked:
Listing updated:
Listed by:
Marcus Bradley (512) 649-4969,
Central Real Estate Group (512) 649-4969
Source: Unlock MLS,MLS#: 5848594
Facts & features
Interior
Bedrooms & bathrooms
- Bedrooms: 4
- Bathrooms: 4
Rooms
- Room types: Primary Bedroom, Bedroom, Primary Bathroom, Bathroom, Kitchen, Family Room, Living Room
Heating
- Central, Fireplace(s)
Cooling
- Ceiling Fan(s), Central Air
Appliances
- Included: Cooktop, Dishwasher, Electric Cooktop, Electric Range, Oven, Electric Oven, Range, RNGHD, Refrigerator, Stainless Steel Appliance(s)
Features
- Ceiling Fan(s), Electric Dryer Hookup, No Interior Steps, Primary Bedroom on Main
- Flooring: No Carpet, Tile, Vinyl, Wood
- Windows: None
- Number of fireplaces: 2
- Fireplace features: Living Room
Interior area
- Total interior livable area: 1,996 sqft
Property
Parking
- Total spaces: 2
- Parking features: Attached, Concrete, Driveway, Garage, Garage Faces Front
- Attached garage spaces: 2
Accessibility
- Accessibility features: None
Features
- Levels: One
- Stories: 1
- Patio & porch: Covered, Patio, Porch
- Exterior features: Private Yard
- Pool features: None
- Fencing: Back Yard, Fenced, Wood
- View description: None
- Waterfront features: None
Lot
- Size: 0.3 Acres
- Features: None
Details
- Additional structures: None
- Parcel number: 16390500000627
- Special conditions: Standard
Construction
Type & style
- Home type: MultiFamily
- Property subtype: Duplex
Materials
- Foundation: Slab
- Roof: Composition, Shingle
Condition
- Resale
- New construction: No
- Year built: 1984
Utilities & green energy
- Sewer: Public Sewer
- Water: Public
- Utilities for property: Above Ground, Electricity Connected, Natural Gas Not Available, Sewer Connected, Water Connected
Community & HOA
Community
- Features: Park, Picnic Area, Pool, Tennis Court(s)
- Subdivision: Forest North Estates Ph 4
HOA
- Has HOA: No
Location
- Region: Austin
Financial & listing details
- Price per square foot: $235/sqft
- Tax assessed value: $448,448
- Annual tax amount: $8,254
- Date on market: 9/24/2026
- Listing terms: Cash,Conventional,FHA,VA Loan
- Electric utility on property: Yes
Estimated market value
Not available
Estimated sales range
Not available
Not available
Price history
| Date | Event | Price |
|---|---|---|
| 9/24/2026 | Listed for sale | $469,000+9.3%$235/sqft |
Source:  Unlock MLS #5848594 Report a problem Unlock MLS #5848594 Report a problem | ||
| 8/25/2021 | Listing removed | -- |
Source: Unlock MLS #3586135 Report a problem | ||
| 8/11/2021 | Listed for sale | $429,000$215/sqft |
Source: Unlock MLS #3586135 Report a problem | ||
Public tax history
| Year | Property taxes | Tax assessment |
|---|---|---|
| 2025 | $8,975 -11.1% | $448,448 -16.1% |
| 2024 | $10,094 +1.6% | $534,356 -0.1% |
| 2023 | $9,933 -6.6% | $534,639 +1.5% |
| 2022 | $10,629 | $526,941 +31.4% |
| 2021 | -- | $401,100 +23.7% |
| 2020 | $7,582 +4.4% | $324,133 +0.9% |
| 2019 | $7,263 -0.1% | $321,140 -5.9% |
| 2018 | $7,271 | $341,227 +9.7% |
| 2017 | $7,271 +34.4% | $311,135 +36.4% |
| 2016 | $5,410 +7.7% | $228,035 +5.4% |
| 2015 | $5,022 | $216,378 +4.2% |
| 2014 | $5,022 | $207,590 +5.4% |
| 2013 | -- | $196,940 -1.4% |
| 2012 | -- | $199,662 -2.1% |
| 2011 | -- | $203,996 +16.2% |
| 2010 | -- | $175,567 -10.3% |
| 2009 | -- | $195,705 -2.6% |
| 2007 | -- | $200,922 +16.7% |
| 2006 | -- | $172,233 +8.6% |
| 2005 | -- | $158,626 -2.4% |
| 2004 | -- | $162,515 +2.1% |
| 2003 | -- | $159,214 +3.3% |
| 2002 | -- | $154,174 |
| 2001 | -- | $154,174 |
Find assessor info on the county website
Monthly payment
Est. payment
Payment breakdown
Explore the cost of this home by adjusting the details. Changes won't be saved.Climate risks
Neighborhood: 78729
Nearby schools
Schools provided by the listing agent
- Elementary: Forest North
- Middle: Deerpark
- High: McNeil
- District: Round Rock ISD
Source: Unlock MLS. This data may not be complete. We recommend contacting the local school district to confirm school assignments for this home.
- $--2 bd2 ba1k sqft9906 Parliament House Rd #A, Austin, TX 78729Off Market
- $443,800-- bd4 ba2k sqft9908 Parliament House Rd, Austin, TX 78729Off Market
- $--3 bd2 ba1.1k sqft9908 Parliament House Rd UNIT A, Austin, TX 78729Off Market
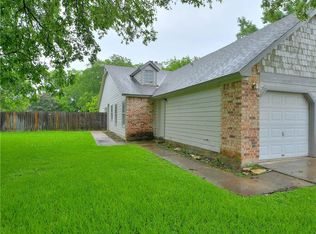
- $428,600-- bd-- ba2k sqft9904 Parliament House Rd, Austin, TX 78729Off Market
Similar homes
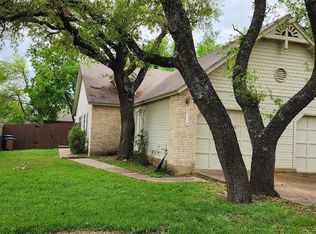
- $490,0005 bd4 ba2k sqft13207 Saxby Ct, Austin, TX 78729Active
 MLS ID #4607199, Marshall Chavez, Aus10 Realty. Unlock MLS
 - $479,9005 bd4 ba2k sqft8713 Pineridge Dr, Austin, TX 78729Active
 MLS ID #8281149, Manda Mafi, Call It Closed Realty. Unlock MLS
 - $465,0005 bd4 ba2.2k sqft8811 Clearbrook Trl, Austin, TX 78729Active
 MLS ID #1661688, Leonard Schwartz, TexasRealty.us. Unlock MLS
 - $529,9004 bd3 ba2.7k sqft13307 Broadmeade Ave, Austin, TX 78729Active
 MLS ID #9933079, Rodney Bustamante, Austin Absolute Realty. Unlock MLS
 - $444,0004 bd3 ba2.1k sqft9409 Braeburn Gln, Austin, TX 78729ActiveMLS ID #1399628, Britt Heffernan, Brodsky Properties. Unlock MLS
- $480,0004 bd4 ba2.2k sqft13401 Saddlebrook Trl, Austin, TX 78729ActiveMLS ID #5266862, Christina Catalano, Catalano & Associates Realty. Unlock MLS
- $469,9004 bd3 ba2.4k sqft12513 Hunters Chase Dr, Austin, TX 78729ActiveMLS ID #6872735, Laurie Flood, Keller Williams Realty. Unlock MLS
- $425,0004 bd3 ba1.6k sqft8711 Pineridge Dr, Austin, TX 78729ActiveMLS ID #6957176, Jen Sparks, Kifer Sparks Agency. Unlock MLS
- $478,0003 bd2 ba1.7k sqft12501 Preece Dr, Austin, TX 78729ActiveMLS ID #9190479, Lori Davis, Keller Williams - Lake Travis. Unlock MLS
- $450,0004 bd6 ba1.9k sqft12307 Deer Falls Dr, Austin, TX 78729ActiveMLS ID #1078810, Jeremy Kunzinger, Jeremy Kunzinger, Broker. Unlock MLS
- $505,0005 bd2 ba1.7k sqft9507 Sherbrooke St, Austin, TX 78729ActiveMLS ID #6536380, Diana Trimino, JBGoodwin REALTORS WL. Unlock MLS
- $499,9004 bd2 ba1.7k sqft12505 Parkland Dr, Austin, TX 78729ActiveMLS ID #7061829, Rodney Bustamante, Austin Absolute Realty. Unlock MLS
- $499,8003 bd3 ba1.4k sqft13150 Mill Stone Dr, Austin, TX 78729ActiveMLS ID #2983661, Jared English, Congress Realty, Inc.. Unlock MLS
- $540,0003 bd2 ba1.8k sqft8817 Black Oak St, Austin, TX 78729ActiveMLS ID #9404540, Evie Ellis, ATX Home Realty. Unlock MLS
- $575,0004 bd2 ba2.1k sqft9702 Beauchamp Sq, Austin, TX 78729ActiveMLS ID #9492885, Laurel Brown, Pure Realty. Unlock MLS
- $459,0003 bd3 ba2.1k sqft9203 Moonstone Dr, Austin, TX 78729ActiveMLS ID #9940399, Britt Heffernan, Brodsky Properties. Unlock MLS
- $499,8006 bd6 ba2.7k sqft13420 Lyndhurst St #401-303, Austin, TX 78729ActiveMLS ID #3142680, David Cavalier, Cavalier Real Estate. Unlock MLS
- $425,0003 bd2 ba1.6k sqft8914 Sparkling Creek Dr, Austin, TX 78729ActiveMLS ID #5385472, Megan Jarrard Bradshaw, REALTY CAPITAL CITY. Unlock MLS
- $419,0003 bd2 ba1.3k sqft9725 Meadowheath Dr, Austin, TX 78729ActiveMLS ID #8752634, Barb Cooper, Redfin Corporation. Unlock MLS
