Nestled in a peaceful cul-de-sac, this beautifully maintained 4-bedroom, 2.5-bathroom gem offers the perfect blend of comfort, style, and convenience. The spacious layout includes a welcoming main level that includes a cozy family room with a fireplace and 2-story vaulted ceilings, a modern kitchen ideal for entertaining, and a relaxing primary suite with a large private bathroom. The finished basement provides endless possibilities—game room, home theater, bar, or gym—you decide! An immaculately manicured lawn is generous in size and is perfect for family gatherings or quiet evenings under the stars. Enjoy many updates: new basement carpet & baseboard trim (2025), flooring (2021), granite kitchen countertops (2020), stainless steel kitchen appliances (2020), washer & dryer (2020), HVAC (2019), water heater (2016), roof (2015). **SEE "TOP FEATURES" attachment**. Best of all, this neighborhood offers several walking paths and also connects to 18 miles of the Aboite Trails and is also just a short walk away to Deer Ridge Elementary School. Don't miss your chance to own this incredible home in a sought-after part of Southwest Fort Wayne!
Closed
$340,000
9908 Silver Ridge Ct, Fort Wayne, IN 46804
4beds
2,740sqft
Single Family Residence
Built in 1996
0.34 Acres Lot
$378,800 Zestimate®
$--/sqft
$2,393 Estimated rent
Home value
$378,800
$348,000 - $413,000
$2,393/mo
Zestimate® history
Owner options
List your home for rent
$2,393/mo
Rent Zestimate®
Find your next renter with Zillow Rental Manager. Plus, with online applications, you can quickly screen prospective tenants – for free.
$2,393/mo
Rent Zestimate®
Refinance and save
$2,568/mo
Est. payment
Refinancing to a lower rate could help reduce your monthly payments and save thousands over the life of the loan.
$2,568/mo
Est. payment
Explore your selling options
Work with a Zillow partner agent
Leverage their expertise and Zillow's premium Showcase listings to get your home seen by more buyers.
Get startedList with your own agent
Get your home in front of millions of buyers by listing it on Zillow.
Learn how to do itSell it yourself
Take full control of how buyers see your home on Zillow by listing For Sale by Owner (FSBO).
List your homeWhat's special
Finished basementPeaceful cul-de-sacImmaculately manicured lawnModern kitchenRelaxing primary suiteWasher and dryerStainless steel kitchen appliances
Zillow last checked:
Listing updated:
Listed by:
Jason Fritcha Cell:260-417-7629,
North Eastern Group Realty
Bought with:
Mindy Fleischer, RB14039976
Mike Thomas Assoc., Inc
Source: IRMLS,MLS#: 202446609
Facts & features
Interior
Bedrooms & bathrooms
- Bedrooms: 4
- Bathrooms: 3
- Full bathrooms: 2
- 1/2 bathrooms: 1
- Main level bedrooms: 1
Bedroom 1
- Level: Main
Bedroom 2
- Level: Upper
Dining room
- Level: Main
- Area: 121
- Dimensions: 11 x 11
Family room
- Level: Main
- Area: 340
- Dimensions: 20 x 17
Kitchen
- Level: Main
- Area: 156
- Dimensions: 13 x 12
Heating
- Natural Gas, Forced Air
Cooling
- Central Air
Appliances
- Included: Disposal, Range/Oven Hk Up Gas/Elec, Dishwasher, Microwave, Refrigerator, Washer, Dryer-Electric, Electric Range
- Laundry: Electric Dryer Hookup, Gas Dryer Hookup, Main Level
Features
- 1st Bdrm En Suite, Breakfast Bar, Ceiling-9+, Ceiling Fan(s), Vaulted Ceiling(s), Walk-In Closet(s), Stone Counters, Soaking Tub, Double Vanity, Tub and Separate Shower, Main Level Bedroom Suite, Formal Dining Room
- Flooring: Carpet, Laminate
- Doors: Storm Doors
- Windows: Window Treatments
- Basement: Full,Finished,Concrete,Sump Pump
- Attic: Pull Down Stairs,Storage
- Number of fireplaces: 1
- Fireplace features: Family Room
Interior area
- Total structure area: 2,868
- Total interior livable area: 2,740 sqft
- Finished area above ground: 2,052
- Finished area below ground: 688
Property
Parking
- Total spaces: 2.5
- Parking features: Attached, Garage Door Opener, Garage Utilities, Concrete
- Attached garage spaces: 2.5
- Has uncovered spaces: Yes
Features
- Levels: Two
- Stories: 2
- Patio & porch: Patio, Porch Covered
- Has spa: Yes
- Spa features: Jet/Garden Tub
- Fencing: None
Lot
- Size: 0.34 Acres
- Dimensions: 44x221x22x213x126
- Features: Cul-De-Sac, 0-2.9999, City/Town/Suburb, Near Walking Trail
Details
- Parcel number: 021110255008.000075
- Zoning: R1
- Other equipment: Sump Pump
Construction
Type & style
- Home type: SingleFamily
- Architectural style: Traditional
- Property subtype: Single Family Residence
Materials
- Brick, Vinyl Siding
- Roof: Asphalt
Condition
- New construction: No
- Year built: 1996
Utilities & green energy
- Gas: NIPSCO
- Sewer: City
- Water: City, Fort Wayne City Utilities
- Utilities for property: Cable Available, Cable Connected
Community & HOA
Community
- Features: None, Sidewalks
- Security: Smoke Detector(s)
- Subdivision: Westchester Ridge
HOA
- Has HOA: Yes
- HOA fee: $347 annually
Location
- Region: Fort Wayne
Financial & listing details
- Tax assessed value: $368,600
- Annual tax amount: $4,288
- Date on market: 12/8/2024
- Listing terms: Cash,Conventional,FHA,VA Loan
- Road surface type: Asphalt
Price history
| Date | Event | Price |
|---|---|---|
| 2/12/2025 | Sold | $340,000-4.2% |
Source:  IRMLS #202446609 Report a problem IRMLS #202446609 Report a problem | ||
| 1/8/2025 | Pending sale | $354,900 |
Source: IRMLS #202446609 Report a problem | ||
| 12/8/2024 | Listed for sale | $354,900 |
Source: IRMLS #202446609 Report a problem | ||
Public tax history
| Year | Property taxes | Tax assessment |
|---|---|---|
| 2025 | $4,348 +1.4% | $368,600 -8.7% |
| 2024 | $4,289 +23.6% | $403,600 +1.2% |
| 2023 | $3,469 +17.3% | $398,800 +24.4% |
| 2022 | $2,956 +4% | $320,500 +13.8% |
| 2021 | $2,843 +6.2% | $281,600 +4.3% |
| 2020 | $2,677 +1.1% | $270,100 +6.5% |
| 2019 | $2,647 +3.9% | $253,700 +1.3% |
| 2018 | $2,548 +2.6% | $250,400 +4.4% |
| 2017 | $2,483 +11.6% | $239,900 +2.9% |
| 2016 | $2,225 +4.4% | $233,200 +15.4% |
| 2014 | $2,132 +1.6% | $202,100 +2.1% |
| 2013 | $2,098 +7.4% | $197,900 +7.3% |
| 2011 | $1,954 | $184,500 -2.9% |
| 2010 | -- | $190,100 -8.5% |
| 2007 | -- | $207,700 +21.6% |
| 2005 | -- | $170,800 |
| 2004 | -- | $170,800 +72.4% |
| 2001 | -- | $99,100 +200% |
| 1999 | -- | $33,030 |
Find assessor info on the county website
Neighborhood: Westchester Ridge
Nearby homes
- $442,9004 bd3 ba3.1k sqft9916 Silver Ridge Ct, Fort Wayne, IN 46804Off Market
- $429,4004 bd4 ba3.2k sqft9907 Silver Ridge Ct, Fort Wayne, IN 46804Off Market
- $373,0004 bd4 ba3.1k sqft9915 Silver Ridge Ct, Fort Wayne, IN 46804Sold
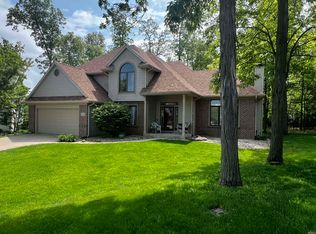
- $301,6003 bd1 ba1.7k sqft1612 Caribou Dr, Fort Wayne, IN 46804Off Market
- $375,3004 bd2 ba2.2k sqft9924 Silver Ridge Ct, Fort Wayne, IN 46804Off Market
- $297,9003 bd2 ba1.4k sqft1628 Caribou Dr, Fort Wayne, IN 46804Off Market
- $367,5004 bd2 ba2.3k sqft1523 Silver Linden Ct, Fort Wayne, IN 46804Off Market
- $320,0003 bd3 ba1.7k sqft1530 Caribou Dr, Fort Wayne, IN 46804Sold
Nearby schools
GreatSchools rating
- 9/10Deer Ridge ElementaryGrades: K-5Distance: 0.2 mi
- 9/10Woodside Middle SchoolGrades: 6-8Distance: 2.2 mi
- 9/10Homestead Senior High SchoolGrades: 9-12Distance: 2 mi
Schools provided by the listing agent
- Elementary: Deer Ridge
- Middle: Woodside
- High: Homestead
- District: MSD of Southwest Allen Cnty
Source: IRMLS. This data may not be complete. We recommend contacting the local school district to confirm school assignments for this home.
Sell for more on Zillow
Get a Zillow Showcase℠ listing at no additional cost and you could sell for .
$378,800
2% more
+$7,576
With Zillow Showcase(estimated)
$386,376
Sell for more on Zillow
Get a Zillow Showcase℠ listing at no additional cost and you could sell for .
$378,800
2% more
+$7,576
With Zillow Showcase(estimated)
$386,376
- Indiana
- Allen County
- Fort Wayne
- 46804
- Westchester Ridge
- 9908 Silver Ridge Ct
