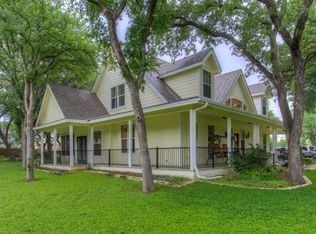
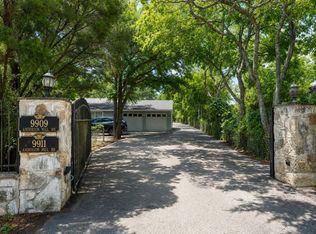
Located in the highly accessible Northwest Austin corridor near Anderson Mill Road and U.S. 183, this 3.01 acre property presents a rare opportunity for investors, developers, or owner-users seeking a flexible asset with both immediate usability and long-term optionality. The relatively flat tract is currently improved with three structures totaling more than 5,000 square feet of conditioned space, offering functional near-term residential use or holding income while future plans are evaluated. The property may appeal to buyers exploring a range of potential paths—continued residential use, live/work conversion, or longer-term repositioning—subject to zoning and entitlement review. Its combination of usable acreage, multiple structures, and strong Northwest Austin connectivity positions the site as a strategic land hold in a supply-constrained submarket.
Active
$2,500,000
9909 Anderson Mill Rd, Austin, TX 78750
8beds
6baths
5,086sqft
Triplex
Built in 1977
-- sqft lot
$-- Zestimate®
$492/sqft
$-- HOA
What's special
Relatively flat tractUsable acreage
- 102 days
- 360
- 20
Zillow last checked:
Listing updated:
Listed by:
Erik Wilson (512) 828-7074,
Sage Wilson Realty (512) 828-7074
Source: Unlock MLS,MLS#: 5697421
Facts & features
Interior
Bedrooms & bathrooms
- Bedrooms: 8
- Bathrooms: 6
Rooms
- Room types: Primary Bedroom, Primary Bathroom, Bathroom, Kitchen, Additional Ktch, Bonus Room, Dining Room, Family Room, Foyer, Game Room, Great Room, Laundry, Living Room, Office, Storage
Heating
- Central
Cooling
- Central Air
Appliances
- Included: Built-In Electric Oven, Built-In Range, Oven
Features
- Ceiling Fan(s), Tile Counters, Primary Bedroom on Main
- Flooring: Tile
- Windows: Blinds, Screens
- Number of fireplaces: 1
- Fireplace features: Living Room
Interior area
- Total interior livable area: 5,086 sqft
Video & virtual tour
Property
Parking
- Total spaces: 2
- Parking features: Circular Driveway, Driveway, Paved
- Garage spaces: 2
Accessibility
- Accessibility features: None
Features
- Levels: Two
- Stories: 2
- Patio & porch: Covered, Glass Enclosed, Patio, Screened, Side Porch
- Exterior features: Tennis Court(s)
- Pool features: In Ground, Pool/Spa Combo
- Fencing: Fenced
- Has view: Yes
- View description: Trees/Woods
- Waterfront features: None
Lot
- Size: 3.01 Acres
- Dimensions: 170 x 760
- Features: Level, Trees-Large (Over 40 Ft), Many Trees
Details
- Additional structures: Guest House, Tennis Court(s)
- Parcel number: 9909 Anderson Mill
- Special conditions: Standard
Construction
Type & style
- Home type: MultiFamily
- Property subtype: Triplex
Materials
- Foundation: Slab
- Roof: Metal
Condition
- Resale
- New construction: No
- Year built: 1977
Utilities & green energy
- Sewer: Public Sewer
- Water: Public
- Utilities for property: Cable Available, Electricity Available, Internet-Cable, Phone Available, Sewer Available, Water Available
Community & HOA
Community
- Features: Golf, Restaurant, Tennis Court(s)
- Subdivision: IRVINE
HOA
- Has HOA: No
Location
- Region: Austin
Financial & listing details
- Price per square foot: $492/sqft
- Annual tax amount: $10,389
- Date on market: 6/6/2026
- Listing terms: Cash,Conventional,1031 Exchange,FHA,Owner May Carry,SBA Type Loan,Texas Vet,VA Loan
- Electric utility on property: Yes
Estimated market value
Not available
Estimated sales range
Not available
Not available
Price history
| Date | Event | Price |
|---|---|---|
| 6/6/2026 | Listed for sale | $2,500,000$492/sqft |
Source:  Unlock MLS #5697421 Report a problem Unlock MLS #5697421 Report a problem | ||
| 9/19/2022 | Listing removed | -- |
Source: Zillow Rental Manager Report a problem | ||
| 8/31/2022 | Price change | $2,600-3.7%$1/sqft |
Source: Zillow Rental Manager Report a problem | ||
| 8/19/2022 | Listed for rent | $2,700$1/sqft |
Source: Zillow Rental Manager Report a problem | ||
Public tax history
Tax history is unavailable.
Monthly payment
Est. payment
Payment breakdown
Explore the cost of this home by adjusting the details. Changes won't be saved.Climate risks
Neighborhood: 78750
Nearby schools
Schools provided by the listing agent
- Elementary: Spicewood
- Middle: Canyon Vista
- High: Westwood
- District: Round Rock ISD
Source: Unlock MLS. This data may not be complete. We recommend contacting the local school district to confirm school assignments for this home.
Similar homes
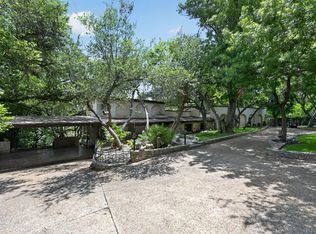
- $2,500,0009 bd7 ba5k sqft9911 Anderson Mill Rd, Austin, TX 78750Active
 MLS ID #1583695, Erik Wilson, Sage Wilson Realty. Unlock MLS
 - $2,360,0006 bd8 ba5.3k sqft7044 Comanche Trl, Austin, TX 78732For Sale
 MLS ID #21306932, Trinity Campbell. NTREIS
 - $1,599,0005 bd5 ba3.7k sqft9442 Spring Hollow Dr, Austin, TX 78750Active
 MLS ID #9040347, Betty Wangler, Sandy Goodwin & Company. Unlock MLS
 - $2,600,0005 bd4 ba4.8k sqft4320 House Of York #6, Austin, TX 78730Active
 MLS ID #6257784, Jeff Arsenault, Fathom Realty. Unlock MLS
 - $2,199,0007 bd5 ba5.9k sqft8802 Westminster Gln, Austin, TX 78730ActiveMLS ID #7684204, Andrew Allen, Keller Williams Realty. Unlock MLS
- $2,650,0008 bd9 ba7.1k sqft17508 Northlake Hills Dr, Jonestown, TX 78645ActiveMLS ID #1187468, Michelle Jones, Compass RE Texas, LLC. Unlock MLS
- $2,499,9005 bd5 ba5.5k sqft17912 Crystal Cove, Jonestown, TX 78645For Sale
 MLS ID #177164, Billy Stephens, Keller Williams Heritage. HLMLS as distributed by MLS GRID
 - $3,249,0006 bd6 ba7.4k sqft8145 Lake Mountain Ln, Leander, TX 78641ActiveMLS ID #4162736, Eric Pugatch, Compass RE Texas, LLC. Unlock MLS
- $2,499,9995 bd6 ba5.3k sqft11612 Shoreview Overlook, Austin, TX 78732ActiveMLS ID #5425059, Michael Underwood, Compass RE Texas, LLC. Unlock MLS
- $2,900,0005 bd7 ba6.4k sqft7112 Greenshores Dr APT 3, Austin, TX 78730ActiveMLS ID #1546220, Travis Lairsen, Travis Real Estate. Unlock MLS
- $2,950,0005 bd6 ba6.2k sqft10500 Milky Way Dr, Austin, TX 78730ActiveMLS ID #2381013, Amy Brossette, Keller Williams - Lake Travis. Unlock MLS
- $1,289,0006 bd4 ba4.4k sqft8204 Texas Plume Rd, Austin, TX 78759ActiveMLS ID #2712934, Adelina Rotar, Keller Williams Realty. Unlock MLS
- $2,449,0005 bd6 ba4.5k sqft5102 Beverly Hills Dr, Austin, TX 78731ActiveMLS ID #1540961, Drew Marye, The Marye Company. Unlock MLS
- $2,585,0006 bd5 ba4.2k sqft5503 New Haven Ct, Austin, TX 78756ActiveMLS ID #7539560, Shaun Duffenbach, Berkshire Hathaway Premier. Unlock MLS
- $1,995,0005 bd3 ba3k sqft1701 E New Hope Dr, Leander, TX 78641ActiveMLS ID #9133429, Venkat Gudapuri, All City Real Estate Ltd. Co. Unlock MLS
- $2,875,0005 bd5 ba5.3k sqft901 Brushy Bend Dr, Round Rock, TX 78681ActiveMLS ID #3106114, Noel Green, Life Around Austin Realty, LLC. Unlock MLS
- $2,150,0005 bd5 ba6.5k sqft2901 Demona Dr, Austin, TX 78733ActiveMLS ID #6982111, Scott McCord, Compass RE Texas, LLC. Unlock MLS
- $1,750,0005 bd6 ba4.9k sqft4127 Lago Viento, Austin, TX 78734ActiveMLS ID #7566890, Guy Oberg, Compass RE Texas, LLC. Unlock MLS
- $2,995,0005 bd6 ba5.1k sqft17743 W Reed Parks Rd, Leander, TX 78645ActiveMLS ID #7896827, Brian Langlois, Kuper Sotheby's Int'l Realty. Unlock MLS
