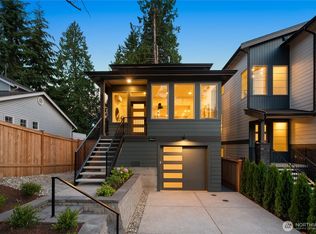
PICTURES ARE TAKEN FROM THE NEXT DOOR MODEL UNIT. Refined craftsmanship and timeless design converge in this exceptional 5-bedroom, 4-bath residence, the second of two thoughtfully designed homes within this beautifully crafted duplex near downtown Bothell. This residence offers a distinct layout, private living spaces, and elevated finishes throughout. The stunning chef’s kitchen is appointed with premium Café appliances, bespoke cabinetry, generous workspace, and finishes that blend beauty with functionality. Spacious main living areas are filled with natural light and flow seamlessly to a private deck, ideal for morning coffee, gatherings, and evening relaxation. The luxurious primary suite offers generous proportions, abundant natural light, and a spa-inspired ensuite. Four additional bedrooms and well-appointed bathrooms provide flexibility for guests, home offices, or growing households. Custom cabinetry throughout delivers thoughtful storage and a cohesive sense of sophistication. The versatile lower level includes a spacious rec room, kitchenette, and private exterior entrance, making it ideal for multigenerational living, extended guests, a media room, home business, or bonus space. As the second residence within this intimate two-home duplex, the property offers the privacy and refined feel of a custom home. Located within the highly acclaimed Northshore School District and minutes from parks, dining, shopping, trails, downtown Bothell, and major commuter routes.
Active
Listed by: HomeSmart Real Estate Assoc • Anton Vasyukhnevich
$1,574,999
9909 Unit B NE 200th, Bothell, WA 98011
4beds
3,539sqft
Single Family Residence
Built in 2026
4,199 Square Feet Lot
$-- Zestimate®
$445/sqft
$80/mo HOA
What's special
Four additional bedroomsRefined craftsmanshipTimeless designSpa-inspired ensuitePrivate exterior entranceDistinct layoutGenerous workspace
- --
- on Zillow
- 115
- views
- 8
- saves
Zillow last checked:
Listing updated:
Listed by:
Anton Vasyukhnevich,
HomeSmart Real Estate Assoc
Source: NWMLS as distributed by MLS GRID,MLS#: 2583283
Facts & features
Interior
Bedrooms & bathrooms
- Bedrooms: 4
- Bathrooms: 4
- Full bathrooms: 2
- 3/4 bathrooms: 1
- 1/2 bathrooms: 1
- Main level bathrooms: 1
Primary bedroom
- Level: Second
Bedroom
- Level: Second
Bedroom
- Level: Second
Bedroom
- Level: Lower
Bathroom full
- Level: Second
Bathroom full
- Level: Second
Bathroom three quarter
- Level: Lower
Other
- Level: Main
Bonus room
- Level: Lower
Den office
- Level: Main
Dining room
- Level: Main
Kitchen with eating space
- Level: Main
Living room
- Level: Main
Utility room
- Level: Second
Heating
- 90%+ High Efficiency, Heat Pump, High Efficiency (Unspecified), HRV/ERV System, Electric, Natural Gas
Cooling
- 90%+ High Efficiency, Heat Pump, High Efficiency (Unspecified)
Appliances
- Included: Dishwasher, Disposal, Microwave, Refrigerator, Stove(s)/Range(s), Dishwasher(s), Garbage Disposal, Microwave(s), Refrigerator(s)
Features
- Dining Room, Pantry
- Flooring: Ceramic Tile, Engineered Hardwood, Carpet
- Windows: Dbl Pane/Storm Window
- Basement: None
- Has fireplace: No
- Fireplace features: Gas
Interior area
- Total structure area: 3,539
- Total interior livable area: 3,539 sqft
Video & virtual tour
Property
Parking
- Total spaces: 4
- Parking features: Attached Garage
- Has attached garage: Yes
- Covered spaces: 2
- Uncovered spaces: 2
Features
- Patio & porch: Dbl Pane/Storm Window, Dining Room, Pantry, Walk-In Closet(s)
- Has view: Yes
- View description: Territorial
Lot
- Size: 4,199 Square Feet
- Features: Curbs, Paved, Sidewalk, Cable TV, Deck, Electric Car Charging, Fenced-Fully, High Speed Internet, Patio
- Topography: Level
Details
- Parcel number: 0626059165
- Zoning description: Jurisdiction: City
- Special conditions: Standard
Construction
Type & style
- Home type: SingleFamily
- Architectural style: Contemporary,3 Story
- Property subtype: Single Family Residence
Materials
- Brick, Cement/Concrete, Cement Planked, Stone, Cement Plank
- Foundation: Poured Concrete
- Roof: Composition
Condition
- Very Good
- New construction: Yes
- Year built: 2026
- Major remodel year: 2026
Details
- Builder name: Sanda Inc.
Utilities & green energy
- Sewer: Sewer Connected
- Water: Public
Community & HOA
Community
- Subdivision: Maywood Hills
HOA
- Services included: Road Maintenance
- HOA fee: $80 monthly
Location
- Region: Bothell
Financial & listing details
- Price per square foot: $445/sqft
- Annual tax amount: $7,769
- Date on market: 9/16/2026
- Listing terms: Conventional
- Inclusions: Dishwasher(s), Garbage Disposal, Microwave(s), Refrigerator(s), Stove(s)/Range(s)
Estimated market value
Not available
Estimated sales range
Not available
Not available
Price history
| Date | Event | Price |
|---|---|---|
| 9/16/2026 | Listed for sale | $1,574,999$445/sqft |
Source:  NWMLS as distributed by MLS GRID #2583283 Report a problem NWMLS as distributed by MLS GRID #2583283 Report a problem | ||
Public tax history
Tax history is unavailable.
Monthly payment
Est. payment
Payment breakdown
Explore the cost of this home by adjusting the details. Changes won't be saved.Climate risks
Neighborhood: 98011
Nearby schools
Schools provided by the listing agent
- Elementary: Maywood Hills Elem
- Middle: Canyon Park Middle School
- High: Bothell Hs
Source: NWMLS as distributed by MLS GRID. This data may not be complete. We recommend contacting the local school district to confirm school assignments for this home.
Similar homes
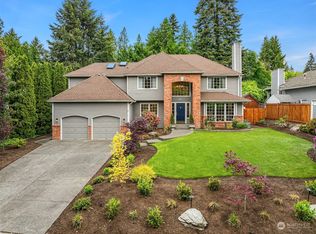
- $1,599,0004 bd4 ba3k sqft19810 NE 98th Avenue, Bothell, WA 98011Active
 MLS ID #2580141, Alex Marie Wilson. NWMLS as distributed by MLS GRID
 - $1,125,0004 bd3 ba2.6k sqft10611 NE 193rd Street, Bothell, WA 98011Active
 MLS ID #2584061, Shannon Woodcock. NWMLS as distributed by MLS GRID
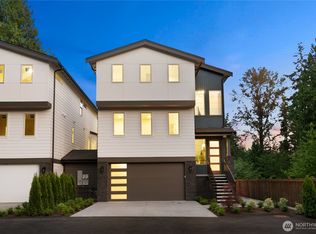
 - $1,599,9995 bd4 ba3.5k sqftN/A, Bothell, WA 98011Active
 MLS ID #2557351, Anton Vasyukhnevich. NWMLS as distributed by MLS GRID
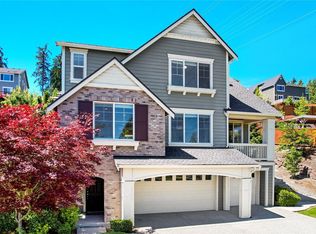
 - $1,799,9995 bd4 ba3.8k sqft10922 NE 194th Drive, Bothell, WA 98011Active
 MLS ID #2558519, Yesay Semerjian. NWMLS as distributed by MLS GRID
