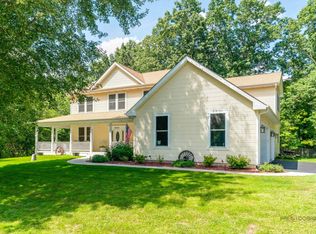
Rare opportunity to own a truly one-of-a-kind agricultural-zoned farmhouse property on 2.2 acres in Spring Grove. This 4-bedroom, 2.5-bath home offers 2,881 sq ft of living space, a five-car garage, and over 3,300 sq ft of additional covered outbuilding/storage space, creating incredible flexibility for vehicles, equipment, animals, hobbies, workshops, recreation, and more. Thoughtfully improved and customized over 20+ years by a skilled craftsman/owners', the home is filled with warmth, character, and custom woodwork throughout. This is not a cookie-cutter property - it is a home built & cared for... lived in with pride. Inside, you'll find unique handmade details, a 3-zone radiant boiler heating system, and heated dining room floors beneath earth-cut stone slate. Outside, the property continues to impress with beautiful views of a neighboring pond, multiple outbuildings, a powered treehouse with custom woodwork, and a fire pit built from the original Corn Crib - the kind of detail that gives this property its soul. Agricultural zoning offers flexibility for horses, chickens, gardening, storage, and more, while the fixed-price solar agreement helps keep electric costs predictable, with the seller reporting an average monthly bill of approximately $105. A rare blend of land, craftsmanship, utility, charm, and long-term value - this is the kind of property buyers wait for and rarely find. Buyer to verify zoning, permitted uses, taxes, square footage, solar agreement terms, and utility costs. - 2.2 agricultural-zoned acres - 2,881 sq ft farmhouse - 4 bedrooms / 2.5 baths - Five-car garage - 3,300+ sq ft additional covered outbuilding/storage space - Multiple outbuildings - Custom woodwork throughout - Improved over 20+ years by skilled craftsman/owner - Powered custom treehouse - Fire pit surrounded by original Corn Crib - Fixed-price solar agreement - Seller reports average electric bill around $105/month - Potential for horses, chickens, gardening, equipment, toys, storage, workshop use, etc.
Contingent
$685,000
9909 Winn Rd, Spring Grove, IL 60081
4beds
2,850sqft
Single Family Residence
Built in 1940
2.2 Acres Lot
$562,700 Zestimate®
$240/sqft
$-- HOA
What's special
- --
- 24
- views
- 0
- saves
Zillow last checked:
Listing updated:
Listed by:
Jimmy Styx 847-809-7514,
@properties Christie's International Real Estate,
Patrick Driscoll,
@properties Christie's International Real Estate
Source: MRED as distributed by MLS GRID,MLS#: 12717434
Facts & features
Interior
Bedrooms & bathrooms
- Bedrooms: 4
- Bathrooms: 3
- Full bathrooms: 2
- 1/2 bathrooms: 1
Rooms
- Room types: Mud Room
Primary bedroom
- Features: Flooring (Hardwood), Bathroom (Full, Double Sink, Shower Only)
- Level: Main
- Area: 195 Square Feet
- Dimensions: 13X15
Bedroom 2
- Features: Flooring (Hardwood)
- Level: Second
- Area: 187 Square Feet
- Dimensions: 11X17
Bedroom 3
- Features: Flooring (Hardwood)
- Level: Second
- Area: 143 Square Feet
- Dimensions: 11X13
Bedroom 4
- Features: Flooring (Hardwood)
- Level: Second
- Area: 143 Square Feet
- Dimensions: 11X13
Dining room
- Features: Flooring (Ceramic Tile), Window Treatments (Blinds, ENERGY STAR Qualified Windows, Window Treatments)
- Level: Main
- Area: 240 Square Feet
- Dimensions: 15X16
Kitchen
- Features: Kitchen (Island, Granite Counters, Pantry, Updated Kitchen), Flooring (Hardwood)
- Level: Main
- Area: 240 Square Feet
- Dimensions: 15X16
Laundry
- Features: Flooring (Hardwood)
- Level: Main
- Area: 30 Square Feet
- Dimensions: 6X5
Living room
- Features: Flooring (Porcelain Tile), Window Treatments (Curtains/Drapes, Insulated Windows, Screens, Window Treatments)
- Level: Main
- Area: 391 Square Feet
- Dimensions: 17X23
Mud room
- Features: Flooring (Hardwood)
- Level: Main
- Area: 247 Square Feet
- Dimensions: 13X19
Heating
- Natural Gas, Electric, Solar, Baseboard, Radiant, Radiator(s), Zoned, Radiant Floor
Cooling
- Partial
Appliances
- Included: Range, Microwave, Dishwasher, Refrigerator, Stainless Steel Appliance(s), Water Softener, ENERGY STAR Qualified Appliances, Front Controls on Range/Cooktop, Gas Oven, Gas Water Heater
- Laundry: Main Level, In Unit
Features
- Built-in Features, High Ceilings, Historic/Period Mlwk, Beamed Ceilings, Special Millwork, Granite Counters, Health Facilities, Separate Dining Room, Pantry, Workshop
- Flooring: Carpet, Wood
- Doors: French Doors
- Windows: Window Treatments, Drapes, Insulated Windows
- Basement: Partially Finished,Egress Window,8 ft + pour,Stone/Rock,Storage Space,Daylight,Partial
- Attic: Pull Down Stair
- Number of fireplaces: 1
- Fireplace features: Wood Burning, Masonry, Family Room
Interior area
- Total structure area: 2,800
- Total interior livable area: 2,850 sqft
Property
Parking
- Total spaces: 18
- Parking features: Asphalt, Garage Door Opener, Heated Garage, Garage, Yes, Garage Owned, Detached, Unassigned, Driveway, Oversized, Storage, Owned
- Garage spaces: 8
- Has uncovered spaces: Yes
Accessibility
- Accessibility features: No Disability Access
Features
- Stories: 2
- Patio & porch: Deck, Porch
- Exterior features: Outdoor Grill, Fire Pit, Lighting
- Fencing: Partial,Wire
- Has view: Yes
- View description: Water
- Has water view: Yes
- Water view: Water
Lot
- Size: 2.2 Acres
- Dimensions: 400x218
- Features: Wooded, Mature Trees, Backs to Trees/Woods, Pasture
Details
- Additional structures: Workshop, Barn(s), Grain Storage, Kennel/Dog Run, Outbuilding, Poultry Coop, RV/Boat Storage, Second Garage, Shed(s), Stable(s), Storage
- Parcel number: 0413100026
- Special conditions: Standard
- Other equipment: Water-Softener Owned, Sump Pump, Generator
Construction
Type & style
- Home type: SingleFamily
- Architectural style: Contemporary,Farmhouse
- Property subtype: Single Family Residence
Materials
- Steel Siding, Brick, Cedar, Frame, Block, Stone, Plaster
- Foundation: Concrete Perimeter, Stone
- Roof: Asphalt,Metal
Condition
- New construction: No
- Year built: 1940
- Major remodel year: 2024
Details
- Builder model: Custom
Utilities & green energy
- Electric: 200+ Amp Service
- Sewer: Septic Tank
- Water: Well
- Utilities for property: Cable Available
Community & HOA
Community
- Features: Stable(s), Horse-Riding Area, Lake, Street Paved
HOA
- Services included: None
Location
- Region: Spring Grove
Financial & listing details
- Price per square foot: $240/sqft
- Tax assessed value: $409,335
- Annual tax amount: $8,933
- Date on market: 7/28/2026
- Ownership: Fee Simple
Estimated market value
$562,700
$518,000 - $613,000
$3,445/mo
Price history
| Date | Event | Price |
|---|---|---|
| 11/19/2004 | Sold | $300,000-17.8%$105/sqft |
Source: Public Record Report a problem | ||
| 8/18/2004 | Sold | $365,000-37.9%$128/sqft |
Source: Public Record Report a problem | ||
| 6/9/2004 | Sold | $587,500$206/sqft |
Source: Public Record Report a problem | ||
Public tax history
| Year | Property taxes | Tax assessment |
|---|---|---|
| 2025 | $8,934 +5.7% | $136,445 +10.6% |
| 2024 | $8,449 +2.9% | $123,346 +9.4% |
| 2023 | $8,212 +3.5% | $112,758 +11.1% |
| 2022 | $7,936 +3.3% | $101,529 +4.2% |
| 2021 | $7,684 +1.6% | $97,446 +3.9% |
| 2020 | $7,562 | $93,761 +3.3% |
| 2019 | -- | $90,748 +4.3% |
| 2018 | $7,556 -0.1% | $86,998 +5% |
| 2017 | $7,563 +1.5% | $82,848 +6.7% |
| 2016 | $7,448 | $77,675 |
Find assessor info on the county website
Monthly payment
Est. payment
Payment breakdown
Explore the cost of this home by adjusting the details. Changes won't be saved.Climate risks
Neighborhood: 60081
Nearby schools
Schools provided by the listing agent
- High: Richmond-Burton Community High S
- District: 2
Source: MRED as distributed by MLS GRID. This data may not be complete. We recommend contacting the local school district to confirm school assignments for this home.
Similar homes
- $725,0004 bd4 ba4.2k sqft11501 Heritage Path, Richmond, IL 60071Active
 MLS ID #12743008, Elise Livingston, CRS,GRI, RE/MAX Plaza. MRED as distributed by MLS GRID
 - $895,0004 bd5 ba3.7k sqft4220 Northgate Dr, Spring Grove, IL 60081Active
 MLS ID #12685399, Sue Miller, Dream Real Estate, Inc.. MRED as distributed by MLS GRID
 - $679,0004 bd3 ba3.4k sqft2203 Crystal Way, Crystal Lake, IL 60012Active
 MLS ID #12743930, Kim Alden, Compass. MRED as distributed by MLS GRID
 - $699,0005 bd5 ba3.7k sqft39226 N Rangers Way, Antioch, IL 60002Active
 MLS ID #12743114, Pat Smarto, ABR,CNC,E-PRO,GRI,SFR,SRES, Lakes Realty Group. MRED as distributed by MLS GRID
