Well-maintained and updated duplex conveniently located within walking distance of shops, parks, the library, and Glenside Train Station. Both units have been renovated and are currently tenant occupied. The first-floor one-bedroom unit was renovated in 2022 and features a living room, dining room, full bathroom, kitchen, shared front porch, driveway parking, small yard, basement storage, and washer and dryer. The second-floor one-bedroom unit was renovated in 2024 and features a full bathroom, updated kitchen, and washer and dryer. Both units are currently rented at $1,400 per month, generating $2,800 in monthly gross rental income. Unit 1 lease expires 7/31/2027 and Unit 2 lease expires 8/30/2027. A great opportunity to acquire an income-producing property with significant improvements already completed in a convenient Glenside location. Disclosure: Sellers are licensed Pennsylvania real estate agents.
For sale
$369,000
206 Brookdale Ave, Glenside, PA 19038
2beds
--baths
1,490sqft
Duplex
Built in 1945
-- sqft lot
$337,600 Zestimate®
$248/sqft
$-- HOA
What's special
Basement storageDining roomShared front porchSmall yardDriveway parking
- 2 days |
- 356 |
- 11 |
Zillow last checked:
Listing updated:
Listed by:
Ross Green 609-556-0601,
Weichert Realtors 2154930900
Source: Bright MLS,MLS#: PAMC2190610
Facts & features
Interior
Bedrooms & bathrooms
- Bedrooms: 2
Basement
- Area: 0
Heating
- Central, Natural Gas
Cooling
- Window Unit(s)
Appliances
- Included: Gas Water Heater
Features
- Basement: Connecting Stairway,Heated,Interior Entry
- Number of fireplaces: 1
Interior area
- Total structure area: 1,490
- Total interior livable area: 1,490 sqft
Property
Parking
- Total spaces: 5
- Parking features: Driveway
- Uncovered spaces: 5
Accessibility
- Accessibility features: 2+ Access Exits
Features
- Pool features: None
Lot
- Size: 4,440 Square Feet
- Dimensions: 26.00 x 0.00
Details
- Additional structures: Above Grade, Below Grade
- Parcel number: 310003409007
- Zoning: 1132 RES: DUPLEX
- Special conditions: Standard
Construction
Type & style
- Home type: MultiFamily
- Architectural style: Craftsman
- Property subtype: Duplex
Materials
- Vinyl Siding
- Foundation: Permanent, Crawl Space, Concrete Perimeter
Condition
- New construction: No
- Year built: 1945
Utilities & green energy
- Sewer: Public Sewer
- Water: Public
Community & HOA
Location
- Region: Glenside
- Municipality: CHELTENHAM TWP
Financial & listing details
- Price per square foot: $248/sqft
- Tax assessed value: $106,900
- Annual tax amount: $7,855
- Date on market: 8/13/2026
- Listing agreement: Exclusive Right To Sell
- Listing terms: Conventional,Cash
- Ownership: Fee Simple
Estimated market value
$337,600
$307,000 - $371,000
$2,436/mo
Price history
| Date | Event | Price |
|---|---|---|
| 8/13/2026 | Listed for sale | $369,000+75.7%$248/sqft |
Source:  Bright MLS #PAMC2190610 Report a problem Bright MLS #PAMC2190610 Report a problem | ||
| 2/25/2022 | Sold | $210,000-6.7%$141/sqft |
Source: Bright MLS #PAMC696148 Report a problem | ||
| 1/26/2022 | Pending sale | $225,000-13.4%$151/sqft |
Source: Bright MLS #PAMC696148 Report a problem | ||
| 1/12/2021 | Listing removed | -- |
Source:  Bright MLS Report a problem Bright MLS Report a problem | ||
| 9/4/2020 | Listed for sale | $259,900+48.5%$174/sqft |
Source: Onyx Real Estate #PAMC659422 Report a problem | ||
| 12/12/2015 | Listing removed | $850$1/sqft |
Source: Onyx Management Group #6683611 Report a problem | ||
| 12/10/2015 | Listed for rent | $850$1/sqft |
Source: Onyx Management Group #6683611 Report a problem | ||
| 8/25/2014 | Listing removed | $175,000$117/sqft |
Source: Quinn & Wilson, Inc. Realtors #6237356 Report a problem | ||
| 4/8/2014 | Price change | $175,000-50%$117/sqft |
Source: Quinn & Wilson, Inc. Realtors #6237356 Report a problem | ||
| 3/4/2014 | Price change | $350,000-2.8%$235/sqft |
Source: Quinn & Wilson, Inc. Realtors #6237356 Report a problem | ||
| 11/25/2013 | Price change | $360,000-6.4%$242/sqft |
Source: quinn & wilson, inc #6237356 Report a problem | ||
| 8/14/2013 | Price change | $384,500-2.5%$258/sqft |
Source: quinn & wilson, inc #6237356 Report a problem | ||
| 7/26/2013 | Price change | $394,500+100%$265/sqft |
Source: quinn & wilson, inc #6237356 Report a problem | ||
| 6/20/2013 | Listed for sale | $197,250+19.5%$132/sqft |
Source: quinn & wilson, inc #6237356 Report a problem | ||
| 5/22/2006 | Sold | $165,000+36.6%$111/sqft |
Source: Public Record Report a problem | ||
| 11/7/1997 | Sold | $120,768$81/sqft |
Source: Public Record Report a problem | ||
Public tax history
| Year | Property taxes | Tax assessment |
|---|---|---|
| 2025 | $7,271 +2.7% | $106,900 |
| 2024 | $7,081 | $106,900 |
| 2023 | $7,081 +2.1% | $106,900 |
| 2022 | $6,938 +2.8% | $106,900 |
| 2021 | $6,748 +2.3% | $106,900 |
| 2020 | $6,596 +2.7% | $106,900 |
| 2019 | $6,423 +3.2% | $106,900 |
| 2018 | $6,224 +2.2% | $106,900 |
| 2017 | $6,091 +2% | $106,900 |
| 2016 | $5,972 +2.8% | $106,900 |
| 2015 | $5,807 +3.3% | $106,900 |
| 2014 | $5,623 +1.4% | $106,900 |
| 2013 | $5,547 | $106,900 |
| 2012 | $5,547 +0.9% | $106,900 |
| 2011 | $5,498 +5.1% | $106,900 |
| 2010 | $5,232 +4.2% | $106,900 |
| 2009 | $5,019 +4.4% | $106,900 |
| 2008 | $4,807 +6.7% | -- |
| 2007 | $4,505 +6.7% | -- |
| 2006 | $4,224 +5.8% | -- |
| 2005 | $3,993 +4.1% | -- |
| 2004 | $3,837 +4.9% | -- |
| 2003 | $3,658 +8.9% | -- |
| 2002 | $3,358 +7.1% | -- |
| 2000 | $3,134 +7.9% | -- |
| 1999 | $2,904 | -- |
Find assessor info on the county website
Monthly payment
Est. payment
Payment breakdown
Explore the cost of this home by adjusting the details. Changes won't be saved.Climate risks
Neighborhood: 19038
Nearby schools
GreatSchools rating
- 7/10Glenside Elementary SchoolGrades: K-4Distance: 0.7 mi
- 7/10Cedarbrook Middle SchoolGrades: 7-8Distance: 1.4 mi
- 4/10Cheltenham High SchoolGrades: 9-12Distance: 1 mi
Schools provided by the listing agent
- District: Cheltenham
Source: Bright MLS. This data may not be complete. We recommend contacting the local school district to confirm school assignments for this home.
- $--1 bd1 ba750 sqft206 Brookdale Ave #A, Glenside, PA 19038Off Market
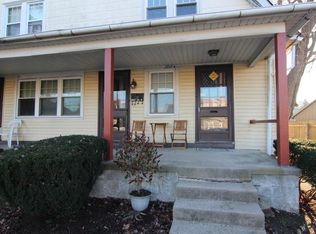
- $--1 bd1 ba750 sqft206 Brookdale Ave #B, Glenside, PA 19038Off Market
- $--1 bd1 ba745 sqft206 Brookdale Ave #2, Glenside, PA 19038Off Market
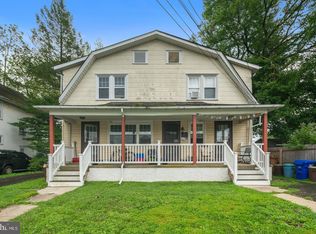
- $396,0004 bd2 ba1.4k sqft208 Brookdale Ave, Glenside, PA 19038Off Market
- $335,1002 bd1 ba1.1k sqft125 S Keswick Ave, Glenside, PA 19038Off Market
- $349,3003 bd1 ba1.2k sqft210 Brookdale Ave, Glenside, PA 19038Off Market
- $379,2003 bd1 ba1.5k sqft127 S Keswick Ave, Glenside, PA 19038Off Market
- $312,0002 bd1 ba824 sqft200 Brookdale Ave, Glenside, PA 19038Off Market
A local agent can set up tours, give advice and negotiate with sellers.
Similar homes
- $379,5003 bd4 ba2k sqft1314 W Rockland St, Philadelphia, PA 19141For Sale

 MLS ID #PAPH2656538, Alex Molinski, Elite Realty Group Unl. Inc.. Bright MLS
 - $359,9994 bd2 ba1.4k sqft1504 Willow Ave, Elkins Park, PA 19027For Sale
 MLS ID #PAMC2188870, Mr. Robert Quattlebaum, Coldwell Banker Hearthside Realtors. Bright MLS
 - $349,0004 bd-- ba1.5k sqft932 Township Line Rd, Elkins Park, PA 19027For Sale
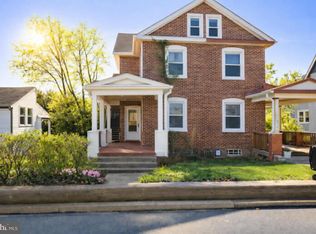 MLS ID #PAMC2178112, Eric Lerman, Keller Williams Real Estate Tri-County. Bright MLS
 - $399,0003 bd-- ba1.9k sqft45 Blake Ave, Jenkintown, PA 19046For Sale
 MLS ID #PAMC2188698, Daniel Maneely, Liberty Bell Real Estate Brokerage LLC. Bright MLS
 - $349,0002 bd3 ba1.4k sqftNone Available, Jenkintown, PA 19046For SaleMLS ID #PAMC2175182, Daniel Loza, Legal Real Estate LLC. Bright MLS
- $350,0002 bd2 ba1k sqft1608 Prospect Ave, Willow Grove, PA 19090For SaleMLS ID #PAMC2185124, Anthony Dean, High Lite Realty LLC. Bright MLS
- $379,0004 bd2 ba1.6k sqft1834 47th St, Pennsauken, NJ 08110For SaleMLS ID #NJCD2124444, Amar Kalsi, HomeSmart First Advantage Realty. Bright MLS
- $394,9003 bd3 ba1.3k sqft10222 Jeanes St, Philadelphia, PA 19116For SaleMLS ID #PAPH2657630, Timothy Naylor, Re/Max One Realty. Bright MLS
- $389,9904 bd2 ba1.3k sqft2413 Arlington Ave, Abington, PA 19001For SaleMLS ID #PAMC2181898, Andrew Ibrahim, Damien Joseph Michalosky. Bright MLS
- $369,9993 bd2 ba1.4k sqft7535 Tabor Ave, Philadelphia, PA 19111For SaleMLS ID #PAPH2638610, Baba Oduwaiye, Perfect Place Real Estate Co.. Bright MLS
- $320,0004 bd3 ba2k sqft110 E Tabor Rd, Philadelphia, PA 19120For SaleMLS ID #PAPH2628158, Cesil Sabino-Tello, Homestarr Realty. Bright MLS
- $325,0004 bd3 ba1.9k sqft5730 Kemble Ave, Philadelphia, PA 19141For SaleMLS ID #PAPH2655884, Gregory Burris, RE/MAX Select Group. Bright MLS
- $369,0003 bd2 ba1.1k sqft12 Collins Ln, Maple Shade, NJ 08052For SaleMLS ID #NJBL2117266, Mr. Charles Thomas, Thomas Realty Inc.. Bright MLS
- $350,0003 bd3 ba1.3k sqft1733 Megargee St, Philadelphia, PA 19152For SaleMLS ID #PAPH2640554, XIAOJING PAN, Home Vista Realty. Bright MLS
- $378,0003 bd3 ba1.4k sqft9021 Eastview Rd, Philadelphia, PA 19152For SaleMLS ID #PAPH2646784, Mike Yuan, Home Vista Realty. Bright MLS
- $390,0003 bd2 ba1.6k sqft804 Marchman Rd, Philadelphia, PA 19115For SaleMLS ID #PAPH2628974, Jindan Wang, Homelink Realty. Bright MLS
- $349,9903 bd3 ba1.5k sqft7722 Fairfield St, Philadelphia, PA 19152For SaleMLS ID #PAPH2632448, Rick Chan, Home Vista Realty. Bright MLS
- $314,9993 bd2 ba1.3k sqft3405 Tyson Ave, Philadelphia, PA 19149For SaleMLS ID #PAPH2657554, Nancy Rao, HK99 Realty LLC. Bright MLS
- $304,0002 bd2 ba1.3k sqft7600 Rising Sun Ave, Philadelphia, PA 19111AuctionMLS ID #PAPH2647508, Andrew Lydon, Vylla Home. Bright MLS
- $189,9002 bd-- ba1.3k sqft116 E Eleanor St, Philadelphia, PA 19120For SaleMLS ID #PAPH2652956, Frederic Musilli, DJCRE Inc.. Bright MLS
