33 ACRES of opportunity in Toney! A rare chance to own an expansive piece of North Alabama countryside with endless possibilities. This 1,902-square-foot home offers 3 bedrooms, 2 baths, a spacious great room, separate family room, and an additional flexible space perfect for a den. The oversized eat-in kitchen features abundant cabinetry and room to gather. A barn and separate storage building add functionality to this beautiful acreage. Whether you envision a private country retreat, working farm, or future possibilities for the land, this property offers the space to bring your vision to life!
For sale
$1,650,000
991 Bo Howard Rd, Toney, AL 35773
3beds
1,902sqft
Single Family Residence
Built in 1960
33 Acres Lot
$-- Zestimate®
$868/sqft
$-- HOA
What's special
Beautiful acreageOversized eat-in kitchenSpacious great roomAbundant cabinetrySeparate family roomSeparate storage building
- 3 hours
- 35
- 0
Zillow last checked:
Listing updated:
Listed by:
Jenny Savage 256-679-2153,
Legend Realty,
Jessica Peacock 256-509-0663,
Legend Realty
Source: ValleyMLS,MLS#: 21932553
Facts & features
Interior
Bedrooms & bathrooms
- Bedrooms: 3
- Bathrooms: 2
- Full bathrooms: 2
Rooms
- Room types: Master Bedroom, Bedroom 2, Bedroom 3, Kitchen, Family Room, Breakfast, Great Room, Bathroom 1, Bathroom 2
Primary bedroom
- Features: Crown Molding, Vinyl
- Level: First
- Area: 143
- Dimensions: 11 x 13
Bedroom 2
- Features: Crown Molding, Wood Floor
- Level: First
- Area: 140
- Dimensions: 10 x 14
Bedroom 3
- Features: Wood Floor
- Level: First
- Area: 154
- Dimensions: 11 x 14
Bathroom 1
- Features: Vinyl
- Level: First
- Area: 35
- Dimensions: 5 x 7
Bathroom 2
- Features: LVP
- Level: First
- Area: 45
- Dimensions: 5 x 9
Family room
- Features: Ceiling Fan(s), Crown Molding, Vinyl
- Level: First
- Area: 352
- Dimensions: 16 x 22
Great room
- Features: Wood Floor
- Level: First
- Area: 308
- Dimensions: 11 x 28
Kitchen
- Features: Eat-in Kitchen, Pantry, Tile
- Level: First
- Area: 120
- Dimensions: 10 x 12
Den
- Features: Ceiling Fan(s), Vinyl
- Level: First
- Area: 240
- Dimensions: 12 x 20
Heating
- Propane
Cooling
- Central 1, Electric
Appliances
- Included: Range, Dishwasher, Refrigerator
Features
- Basement: Crawl Space
- Has fireplace: No
- Fireplace features: None
Interior area
- Total interior livable area: 1,902 sqft
Video & virtual tour
Property
Parking
- Total spaces: 2
- Parking features: Carport, Attached Carport, Driveway-Concrete
- Carport spaces: 2
Features
- Levels: One
- Stories: 1
- Patio & porch: Front Porch, Covered Porch
Lot
- Size: 33 Acres
Details
- Parcel number: 0601120000006.001
Construction
Type & style
- Home type: SingleFamily
- Architectural style: Ranch
- Property subtype: Single Family Residence
Condition
- New construction: No
- Year built: 1960
Utilities & green energy
- Sewer: Septic Tank
Community & HOA
Community
- Subdivision: Metes And Bounds
HOA
- Has HOA: No
Location
- Region: Toney
Financial & listing details
- Price per square foot: $868/sqft
- Tax assessed value: $151,390
- Annual tax amount: $1,037
- Date on market: 10/25/2026
Estimated market value
Not available
Estimated sales range
Not available
Not available
Price history
| Date | Event | Price |
|---|---|---|
| 10/25/2026 | Listed for sale | $1,650,000$868/sqft |
Source:  ValleyMLS #21932553 Report a problem | ||
Public tax history
| Year | Property taxes | Tax assessment |
|---|---|---|
| 2025 | $1,037 +3.6% | $28,940 +3.6% |
| 2024 | $1,001 | $27,940 |
| 2023 | $1,001 +22.6% | $27,940 +23.2% |
| 2022 | $816 +8.5% | $22,680 +8.4% |
| 2021 | $752 +6% | $20,920 +5.9% |
| 2020 | $709 +3.2% | $19,760 +3% |
| 2019 | $688 | $19,180 +7.9% |
| 2018 | $688 +7.8% | $17,780 |
| 2017 | $638 | $17,780 |
| 2016 | $638 | $17,780 |
| 2015 | $638 +0.9% | $17,780 +0.9% |
| 2014 | $632 | $17,620 |
Find assessor info on the county website
Monthly payment
Est. payment
Payment breakdown
Explore the cost of this home by adjusting the details. Changes won't be saved.Climate risks
Neighborhood: 35773
Nearby schools
Schools provided by the listing agent
- Elementary: Madison Cross Roads
- Middle: Sparkman
- High: Sparkman
Source: ValleyMLS. This data may not be complete. We recommend contacting the local school district to confirm school assignments for this home.
Similar homes
- $1,690,0004 bd3 ba2.2k sqft168 Sherfield Rd, Fayetteville, TN 37334For Sale
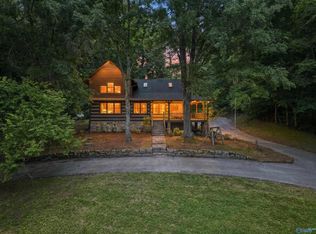 MLS ID #21922982, Wade Boggs. ValleyMLS
- $1,600,0004 bd4 ba2.7k sqft251 Jones Dr, Brownsboro, AL 35741For Sale
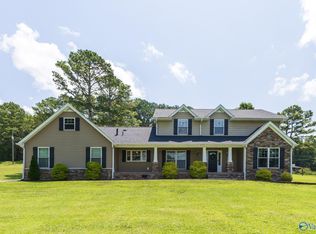 MLS ID #21923967, Susan Harmening. ValleyMLS
- $949,0003 bd3 ba2.7k sqft2066 Charity Ln, Hazel Green, AL 35750For Sale
 MLS ID #21920381, Clay Dunivan. ValleyMLS
- $859,0004 bd3 ba2.6k sqft1495 Jeff Rd NW, Huntsville, AL 35806For Sale
 MLS ID #21925480, Chris Hulser-Hoover. ValleyMLS
- $840,0004 bd3 ba2.3k sqft969 Old Elkton Pike, Fayetteville, TN 37334For Sale
 MLS ID #3596293, Brent Webb. RealTracs MLS as distributed by MLS GRID
