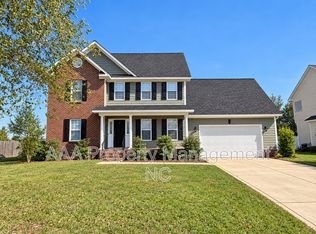
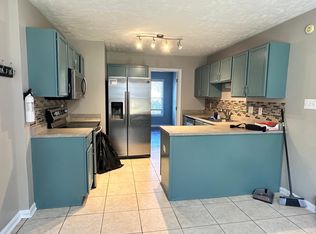
Welcome to this charming 3-bedroom, 2-bathroom home located in the vibrant city of Fayetteville, NC. This home boasts a single car garage and a covered front porch entrance that leads you into a beautifully designed interior. The kitchen is a chef's dream with stainless steel appliances, granite countertops, and a tile backsplash. It also features an eat-in area for casual dining offering lots of light. The living room is a cozy retreat with a fireplace, perfect for those chilly evenings. The primary bedroom is a sanctuary with a walk-in closet, providing ample storage space. The home also includes a laundry room with a washer and dryer included for your convenience. Step outside to a back deck overlooking a spacious yard with a privacy fence, a perfect spot for outdoor relaxation. The home is equipped with a heat pump for heating and central A/C to keep you comfortable all year round.
TECHNOLOGY ACCESS FEE: A technology access fee of $10.00 per month will be charged to the tenant. All tenants are required to have access to their Tenant Portal via an email address to access and allow electronic payment of rent, request maintenance or repairs, and access to documents such as leases, addendums, and renewals.
Pets: Negotiable with a MINIMUM of $200 Pet Deposit, PLUS $20 increase in rent. These amounts can be higher or the owner can decide not to allow pets depending on the size of the pet, the type of pet or more than one pet. This is up to the owner of the home.
HOA: No
Year Built: 1988
Electric: PWC
Water: Aqua
Sewer: PWC
Grade School: Hefner
Middle School: Anne Chestnut
High School: Seventy-First
Deposit May Be Higher Depending on Application
M: 100626
V: 111326
PM: Heather (Cumberland)
House for rent
Single family residence
Available Mon Nov 16 2026
Cats, dogs OK
Air conditioner, central air
In unit laundry
Attached garage parking
Central, fireplace, heat pump
What's special
Beautifully designed interiorCovered front porch entranceGranite countertopsSingle car garageTile backsplash
- 27 days |
- -- |
- -- |
Zillow last checked:
Listing updated:
Travel times

Let’s turn your rent into credit progress
Build credit history with every on-time payment and get credit for the payment you’re already making.
Facts & features
Interior
Bedrooms & bathrooms
- Bedrooms: 3
- Bathrooms: 2
- Full bathrooms: 2
Heating
- Central, Fireplace, Heat Pump
Cooling
- Air Conditioner, Central Air
Appliances
- Included: Dryer, Washer
- Laundry: In Unit, Shared
Features
- Walk In Closet
- Windows: Window Treatments
- Has fireplace: Yes
Interior area
- Total interior livable area: 1,556 sqft
Property
Parking
- Parking features: Attached, Garage
- Has attached garage: Yes
- Details: Contact manager
Features
- Patio & porch: Deck, Porch
- Exterior features: 2 Weeks Free Off First Full Month, Eat In Kitchen, Kitchen With Granite Countertops, Stainless Steel Appliances, Storm Doors, Tile Back Splash In Kitchen
- Fencing: Fenced Yard
Lot
- Features: Back Yard
Details
- Additional structures: Garage(s)
- Parcel number: 9487489227
Construction
Type & style
- Home type: SingleFamily
- Property subtype: Single Family Residence
Community & HOA
Location
- Region: Fayetteville
Financial & listing details
- Lease term: Contact For Details
Price history
| Date | Event | Price |
|---|---|---|
| 10/6/2026 | Listed for rent | $2,000+5.3%$1/sqft |
Source: Zillow Rentals Report a problem | ||
| 5/4/2026 | Listing removed | $1,900$1/sqft |
Source: Zillow Rentals Report a problem | ||
| 3/31/2026 | Price change | $1,900-5%$1/sqft |
Source: Zillow Rentals Report a problem | ||
| 3/6/2026 | Listed for rent | $2,000+116.2%$1/sqft |
Source: Zillow Rentals Report a problem | ||
| 8/16/2023 | Sold | $225,000$145/sqft |
Source:  LPRMLS #708071 Report a problem | ||
| 7/16/2023 | Pending sale | $225,000$145/sqft |
Source: LPRMLS #708071 Report a problem | ||
| 7/13/2023 | Listed for sale | $225,000+97.4%$145/sqft |
Source: LPRMLS #708071 Report a problem | ||
| 4/1/2016 | Sold | $114,000-0.3%$73/sqft |
Source: LPRMLS #450908 Report a problem | ||
| 2/5/2016 | Price change | $114,400-0.1%$74/sqft |
Source: RE/MAX CHOICE #450908 Report a problem | ||
| 1/11/2016 | Price change | $114,500-4.2%$74/sqft |
Source: RE/MAX CHOICE #450908 Report a problem | ||
| 1/5/2016 | Price change | $119,500-4.3%$77/sqft |
Source: RE/MAX CHOICE #450908 Report a problem | ||
| 9/19/2015 | Price change | $124,900-3.9%$80/sqft |
Source: RE/MAX CHOICE #450908 Report a problem | ||
| 9/4/2015 | Price change | $129,990+4.8%$84/sqft |
Source: RE/MAX CHOICE #450908 Report a problem | ||
| 8/3/2015 | Listed for sale | $124,000+8.3%$80/sqft |
Source: RE/MAX CHOICE #450908 Report a problem | ||
| 6/18/2015 | Listing removed | $114,500$74/sqft |
Source: ERA STROTHER REAL ESTATE #427007 Report a problem | ||
| 3/14/2015 | Price change | $114,500-0.4%$74/sqft |
Source: ERA Strother Real Estate #427007 Report a problem | ||
| 11/19/2014 | Price change | $115,000-2.5%$74/sqft |
Source: ERA Strother Real Estate #427007 Report a problem | ||
| 10/1/2014 | Price change | $118,000-3.3%$76/sqft |
Source: ERA Strother Real Estate #427007 Report a problem | ||
| 6/20/2014 | Listed for sale | $122,000$78/sqft |
Source: ERA Strother Real Estate #427007 Report a problem | ||
| 7/14/2012 | Listing removed | $925$1/sqft |
Source: Listhub #384554 Report a problem | ||
| 5/15/2012 | Listed for rent | $925$1/sqft |
Source: Listhub #384554 Report a problem | ||