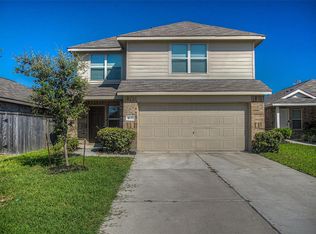
Step inside to discover an inviting open-concept floor plan that seamlessly connects the living, dining, and kitchen areas, creating the perfect environment for both everyday living and entertaining. The spacious kitchen serves as the heart of the home, featuring sleek quartz countertops, abundant cabinetry, stainless steel appliances, and a large center island that provides additional workspace and seating.
Conveniently located with easy access to I-10, shopping, dining, schools, and major employment centers, this home combines modern living with everyday convenience. Whether you're a first-time homebuyer, or investor seeking a turnkey property, 9910 Cliffside Ridge Drive presents an exceptional opportunity to own a nearly new home in one of Baytown's growing communities.
Pending
Price cut: $8K (7/30)
$242,000
9910 Cliffside Ridge Dr, Baytown, TX 77521
4beds
1,730sqft
Single Family Residence
Built in 2024
5,697 Square Feet Lot
$237,800 Zestimate®
$140/sqft
$79/mo HOA
What's special
Stainless steel appliancesInviting open-concept floor planSleek quartz countertopsSpacious kitchenAbundant cabinetry
- 139 days
- 10
- 0
Zillow last checked:
Listing updated:
Listed by:
Thomas Henry TREC #0789778 832-373-1702,
Keller Williams Signature
Source: HAR,MLS#: 14883366
Facts & features
Interior
Bedrooms & bathrooms
- Bedrooms: 4
- Bathrooms: 2
- Full bathrooms: 2
Primary bedroom
- Level: First
- Area: 195
- Dimensions: 15 x 13
Bedroom
- Level: First
- Area: 110
- Dimensions: 10 x 11
Bedroom
- Level: First
- Area: 100
- Dimensions: 10 x 10
Bedroom
- Level: First
- Area: 100
- Dimensions: 10 x 10
Heating
- Natural Gas
Cooling
- Electric
Appliances
- Included: Disposal, Microwave, Dishwasher
Interior area
- Total structure area: 1,730
- Total interior livable area: 1,730 sqft
Property
Parking
- Total spaces: 2
- Parking features: Garage
- Attached garage spaces: 2
Features
- Stories: 1
Lot
- Size: 5,697 Square Feet
- Features: Subdivided, 0 Up To 1/4 Acre
Details
- Parcel number: 1423740030044
Construction
Type & style
- Home type: SingleFamily
- Architectural style: Traditional
- Property subtype: Single Family Residence
Materials
- Brick
- Foundation: Slab
- Roof: Composition
Condition
- New construction: No
- Year built: 2024
Utilities & green energy
- Sewer: Public Sewer
- Water: Public, Water District
Community & HOA
Community
- Subdivision: Sterling Point Sec 8
HOA
- Has HOA: Yes
- HOA fee: $950 annually
Location
- Region: Baytown
Financial & listing details
- Price per square foot: $140/sqft
- Tax assessed value: $245,801
- Annual tax amount: $8,237
- Date on market: 6/8/2026
Estimated market value
$237,800
$226,000 - $250,000
$2,221/mo
Price history
| Date | Event | Price |
|---|---|---|
| 10/9/2026 | Listing removed | $2,200$1/sqft |
Source:  HAR #73422963 Report a problem HAR #73422963 Report a problem | ||
| 9/26/2026 | Pending sale | $242,000$140/sqft |
Source:  HAR #14883366 Report a problem HAR #14883366 Report a problem | ||
| 9/9/2026 | Listed for rent | $2,200+2.3%$1/sqft |
Source: HAR #73422963 Report a problem | ||
| 7/30/2026 | Price change | $242,000-3.2%$140/sqft |
Source: HAR #14883366 Report a problem | ||
| 7/11/2026 | Price change | $249,999-3.8%$145/sqft |
Source: HAR #14883366 Report a problem | ||
| 6/22/2026 | Price change | $259,999-1.9%$150/sqft |
Source: HAR #14883366 Report a problem | ||
| 6/8/2026 | Listed for sale | $265,000-2.6%$153/sqft |
Source: HAR #14883366 Report a problem | ||
| 1/1/2025 | Listing removed | $2,150$1/sqft |
Source: HAR #31871506 Report a problem | ||
| 11/29/2024 | Listed for rent | $2,150+2.4%$1/sqft |
Source: HAR #31871506 Report a problem | ||
| 8/28/2024 | Listing removed | $2,100$1/sqft |
Source: Zillow Rentals Report a problem | ||
| 8/16/2024 | Listed for rent | $2,100$1/sqft |
Source: Zillow Rentals Report a problem | ||
| 8/15/2024 | Listing removed | -- |
Source: HAR #71952286 Report a problem | ||
| 6/24/2024 | Pending sale | $271,990$157/sqft |
Source: HAR #71952286 Report a problem | ||
| 6/24/2024 | Listed for sale | $271,990+8.8%$157/sqft |
Source: HAR #71952286 Report a problem | ||
| 6/15/2024 | Listing removed | $250,000$145/sqft |
Source:  Lennar Homes Report a problem Lennar Homes Report a problem | ||
| 6/10/2024 | Price change | $250,000-2%$145/sqft |
Source: HAR #71952286 Report a problem | ||
| 6/8/2024 | Listed for sale | $255,000$147/sqft |
Source: Lennar Homes Report a problem | ||
Public tax history
| Year | Property taxes | Tax assessment |
|---|---|---|
| 2025 | $1,755 +721% | $245,801 +654% |
| 2024 | $214 | $32,600 |
Find assessor info on the county website
Monthly payment
Est. payment
Payment breakdown
Explore the cost of this home by adjusting the details. Changes won't be saved.Climate risks
Neighborhood: 77521
Nearby schools
Schools provided by the listing agent
- Elementary: Jessie Lee Pumphrey Elementary
- Middle: E F Green Junior School
- High: Goose Creek Memorial
Source: HAR. This data may not be complete. We recommend contacting the local school district to confirm school assignments for this home.
- $270,4003 bd2 ba1.8k sqft9914 Cliffside Ridge Dr, Baytown, TX 77521Off Market
- $272,2003 bd2 ba1.8k sqft9931 Cliffside Ridge Dr, Baytown, TX 77521Off Market
- $243,4003 bd2 ba1.5k sqft4110 Briarstone Knoll Trl, Baytown, TX 77521Off Market
- $236,3003 bd2 ba1.5k sqft9823 Cliffside Ridge Dr, Baytown, TX 77521Off Market
Similar homes
- $239,0004 bd2 ba1.8k sqft9530 Brookside Point Dr, Baytown, TX 77521For Sale
 MLS ID #69498749, Muxian Fang, Fidelity Realtors and Services. HAR
 - $259,9954 bd3 ba2.2k sqft4127 Neches Bend Dr, Baytown, TX 77521For Sale
 MLS ID #5421523, Hernan Garcia, Turn Key Realty. HAR
 - $290,0004 bd3 ba1.9k sqft4227 Sonora Prairie Trl, Baytown, TX 77521For Sale
 MLS ID #12840660, Carmen Rincon, eXp Realty LLC. HAR
 - $274,9994 bd3 ba2.1k sqft6934 Orchid St, Baytown, TX 77521For Sale
 MLS ID #64137997, Sandra Gomez, JLA Realty. HAR
