Experience luxury, privacy, and exceptional craftsmanship in this custom-built French château-inspired two-story home with a fully finished walkout basement, ideally located in the highly sought-after Pear Ridge Subdivision. Nestled on a private road and surrounded by mature trees with breathtaking hillside views, this remarkable property offers a peaceful retreat while remaining just 15 minutes from Louisville and only 10 minutes from the award-winning Floyd Central School District. Boasting 5 bedrooms and 4 full bathrooms, this meticulously maintained home offers over three levels of beautifully appointed living space. Recent renovations and updates enhance both style and functionality, making this truly move-in ready. The heart of the home is the stunning, fully renovated kitchen featuring custom Amish cabinetry, a spacious oversized island, stainless steel appliances, a large pantry, and newer induction stove, refrigerator, and dishwasher (2021). Whether hosting intimate gatherings or large celebrations, this chef's kitchen is designed to impress. The main level showcases genuine hardwood flooring throughout, a spacious family room filled with natural light from a dramatic wall of windows, French doors, and a beautiful wood-burning fireplace. This home is a must-see! There are no restrictions or HOA dues on this home because it is not actually in Pear Ridge Subdivision.
For sale
$740,000
5729 Ironweed Court, Georgetown, IN 47122
5beds
3,520sqft
Single Family Residence
Built in 1999
3.5 Acres Lot
$705,800 Zestimate®
$210/sqft
$-- HOA
What's special
Beautiful wood-burning fireplaceBreathtaking hillside viewsFrench doorsPrivate roadDramatic wall of windowsSurrounded by mature treesFully finished walkout basement
- 3 days |
- 556 |
- 53 |
Zillow last checked:
Listing updated:
Listed by:
Karen McCartin-Foster,
Lopp Real Estate Brokers,
Sherry Wathen,
Lopp Real Estate Brokers
Source: SIRA,MLS#: 2026010848 Originating MLS: Southern Indiana REALTORS Association
Originating MLS: Southern Indiana REALTORS AssociationFacts & features
Interior
Bedrooms & bathrooms
- Bedrooms: 5
- Bathrooms: 4
- Full bathrooms: 4
Rooms
- Room types: Den, Family Room, Office
Primary bedroom
- Description: Must see dressing room 19x11,Flooring: Carpet
- Level: Second
- Dimensions: 16 x 15
Bedroom
- Description: Extended sitting area,Flooring: Carpet
- Level: Second
- Dimensions: 13 x 15
Bedroom
- Description: Flooring: Carpet
- Level: Second
- Dimensions: 13 x 11
Bedroom
- Description: Flooring: Carpet
- Level: Second
- Dimensions: 13 x 11
Bedroom
- Description: Basement full bedroom,Flooring: Carpet
- Level: Lower
- Dimensions: 14 x 20
Dining room
- Description: Stunning view,Flooring: Wood
- Level: First
- Dimensions: 11 x 15
Family room
- Description: Gorgeous European custom fireplace,Flooring: Wood
- Level: First
- Dimensions: 15 x 20
Other
- Description: Finished bathroom in Basement
- Level: Lower
- Dimensions: 8 x 8
Kitchen
- Description: French Country Style - great size,Flooring: Tile
- Level: First
- Dimensions: 15 x 18
Other
- Description: Laundry Room,Flooring: Tile
- Level: Second
- Dimensions: 12 x 10
Other
- Description: Basement Finished area,Flooring: Engineered Hardwood
- Level: Lower
- Dimensions: 11 x 10
Other
- Description: Basement finished (2nd Family Room space),Flooring: Engineered Hardwood
- Level: Lower
- Dimensions: 17 x 23
Heating
- Forced Air
Cooling
- Central Air
Appliances
- Included: Dishwasher, Disposal, Microwave, Oven, Range, Refrigerator, Water Softener
- Laundry: Laundry Room, Upper Level
Features
- Ceramic Bath, Ceiling Fan(s), Separate/Formal Dining Room, Entrance Foyer, Eat-in Kitchen, Garden Tub/Roman Tub, Home Office, Kitchen Island, Bath in Primary Bedroom, Pantry, Walk-In Closet(s), Window Treatments
- Windows: Blinds
- Basement: Partially Finished,Walk-Out Access
- Number of fireplaces: 2
- Fireplace features: Wood Burning
Interior area
- Total structure area: 3,520
- Total interior livable area: 3,520 sqft
- Finished area above ground: 2,520
- Finished area below ground: 1,000
Property
Parking
- Total spaces: 2
- Parking features: Attached, Garage, Garage Door Opener
- Attached garage spaces: 2
Features
- Levels: Two
- Stories: 2
- Patio & porch: Balcony, Covered, Deck, Patio, Porch
- Exterior features: Balcony, Deck, Landscape Lights, Porch, Patio
- Pool features: In Ground, Pool
- Has view: Yes
- View description: Park/Greenbelt, Hills, Panoramic, Pool, Scenic
Lot
- Size: 3.5 Acres
- Features: Secluded, Wooded
Details
- Parcel number: 220201200024000002
- Zoning: Residential
- Zoning description: Residential
Construction
Type & style
- Home type: SingleFamily
- Architectural style: Two Story
- Property subtype: Single Family Residence
Materials
- Stone, Stucco, Frame
- Foundation: Poured
Condition
- New construction: No
- Year built: 1999
Utilities & green energy
- Sewer: Septic Tank
- Water: Connected, Public
Community & HOA
Community
- Subdivision: Pear Ridge
HOA
- Has HOA: No
Location
- Region: Georgetown
Financial & listing details
- Price per square foot: $210/sqft
- Tax assessed value: $597,000
- Annual tax amount: $5,442
- Date on market: 8/11/2026
- Cumulative days on market: 4 days
- Listing terms: Conventional,FHA,VA Loan
- Road surface type: Paved
Estimated market value
$705,800
$671,000 - $741,000
$3,878/mo
Price history
| Date | Event | Price |
|---|---|---|
| 8/12/2026 | Listed for sale | $740,000+87.6%$210/sqft |
Source:  SIRA #2026010848 Report a problem SIRA #2026010848 Report a problem | ||
| 8/15/2014 | Sold | $394,500+14.8%$112/sqft |
Source: SIRA #201404670 Report a problem | ||
| 2/22/2008 | Sold | $343,617$98/sqft |
Source: Public Record Report a problem | ||
Public tax history
| Year | Property taxes | Tax assessment |
|---|---|---|
| 2025 | $4,708 +8.6% | $597,000 +12.7% |
| 2024 | $4,336 +10.1% | $529,700 +8.4% |
| 2023 | $3,939 +9% | $488,600 +13.4% |
| 2022 | $3,613 +11.4% | $430,900 +10.8% |
| 2021 | $3,245 +0.6% | $388,900 +7.6% |
| 2020 | $3,224 +13.6% | $361,400 -2.3% |
| 2019 | $2,837 -5.8% | $369,900 +14% |
| 2018 | $3,014 | $324,600 +0.8% |
| 2017 | $3,014 +10.3% | $322,100 +0% |
| 2016 | $2,733 -1.4% | $322,000 +20.2% |
| 2014 | $2,772 +0.3% | $267,800 +5.6% |
| 2013 | $2,763 -0.3% | $253,600 -7.2% |
| 2012 | $2,773 -12.1% | $273,300 -14.8% |
| 2011 | $3,155 -6.8% | $320,600 -0.9% |
| 2010 | $3,383 +19.6% | $323,400 +0.7% |
| 2009 | $2,829 -1.7% | $321,000 -1.8% |
| 2007 | $2,877 | $326,800 +4.8% |
| 2006 | -- | $311,700 +21% |
| 2005 | -- | $257,700 |
Find assessor info on the county website
Monthly payment
Est. payment
Payment breakdown
Explore the cost of this home by adjusting the details. Changes won't be saved.Climate risks
Neighborhood: 47122
Nearby schools
GreatSchools rating
- 9/10Georgetown Elementary SchoolGrades: PK-4Distance: 3.6 mi
- 7/10Highland Hills Middle SchoolGrades: 5-8Distance: 3.7 mi
- 10/10Floyd Central High SchoolGrades: 9-12Distance: 4.3 mi
- $524,4004 bd2 ba3k sqft5731 Hillside Cir, Georgetown, IN 47122Off Market
- $648,5003 bd2 ba3.1k sqft5739 Ironweed Ct, Georgetown, IN 47122Off Market
- $700,0004 bd4 ba4.6k sqft5730 Hillside Cir, Georgetown, IN 47122Sold

- $536,9003 bd2 ba2.7k sqft5722 Pond Ridge Cir, Georgetown, IN 47122Off Market
- $475,0004 bd4 ba4k sqft5724 Pond Ridge Cir, Georgetown, IN 47122Sold
- $592,6004 bd4 ba4k sqft1105 Pear Ridge Dr, Georgetown, IN 47122Off Market
- $608,0003 bd5 ba2k sqft5732 Hillside Cir, Georgetown, IN 47122Off Market
- $436,9003 bd3 ba1.7k sqft5720 Pond Ridge Cir, Georgetown, IN 47122Off Market
A local agent can set up tours, give advice and negotiate with sellers.
Similar homes
- $689,9005 bd4 ba4.3k sqft4503 Augusta National Drive, Floyds Knobs, IN 47119For Sale
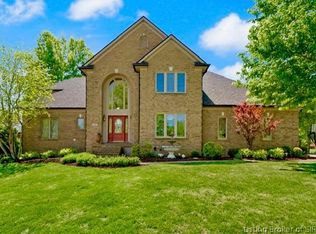 MLS ID #2026010495, Diane Thomas, Coldwell Banker McMahan. SIRA
 - $669,9003 bd3 ba2.9k sqft1236 Walts Road, Georgetown, IN 47122For Sale
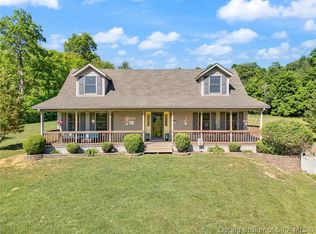 MLS ID #202606762, Laurie Orkies Dunaway, Lopp Real Estate Brokers. SIRA
 - $785,0005 bd5 ba5k sqft3815 Wagner Drive, Floyds Knobs, IN 47119For Sale
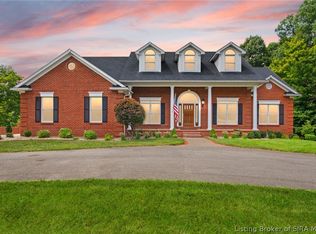 MLS ID #2026010605, Amanda Conrey, Schuler Bauer Real Estate Services ERA Powered (N. SIRA
 - $432,4994 bd3 ba2.6k sqft1535 Edwardsville Galena Road, Georgetown, IN 47122For Sale
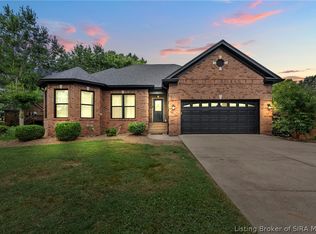 MLS ID #2026010797, Kendall Brown, Lopp Real Estate Brokers. SIRA
 - $450,0003 bd2 ba2.7k sqft8570 Seneca Drive NE, Georgetown, IN 47122For SaleMLS ID #2026010748, Chase Spencer, FC Tucker Emge. SIRA
- $669,9005 bd5 ba4.4k sqft607 Erin Drive, Jeffersonville, IN 47130For SaleMLS ID #2026010843, Mark A Hack, Green Tree Real Estate Services. SIRA
- $440,0004 bd4 ba3k sqft1408 Old Salem Road, Lanesville, IN 47136For SaleMLS ID #2026010736, Jeff Bridges, 85W Real Estate. SIRA
- $629,9007 bd4 ba4k sqft1525 Highway 335 NE, Corydon, IN 47112For SaleMLS ID #2026010689, Angel Perry, Angel Perry & Associates, LLC. SIRA
- $559,0004 bd3 ba3.4k sqft4304 Loriann Boulevard, New Albany, IN 47150For SaleMLS ID #202608960, Diane Thomas, Coldwell Banker McMahan. SIRA
- $499,0005 bd3 ba2.5k sqft4236 Evans Jacobi Road, Georgetown, IN 47122For SaleMLS ID #202607430, Melissa Coffman, Lopp Real Estate Brokers. SIRA
- $419,9003 bd3 ba3.1k sqft3044 Brookhill Court, Georgetown, IN 47122For SaleMLS ID #2026010195, Julie Knotts, Coldwell Banker McMahan. SIRA
- $595,0004 bd3 ba2.8k sqft5003 White Tail Way, Greenville, IN 47124For SaleMLS ID #2026010517, Rebecca Bergeron, JPAR Aspire. SIRA
- $519,0007 bd4 ba4k sqft2404 Plum Woods Drive, Sellersburg, IN 47172For SaleMLS ID #2026010897, Hannah Paul, RE/MAX FIRST. SIRA
- $389,9004 bd3 ba2.1k sqft7002 Knob Valley Way, Georgetown, IN 47122For SaleMLS ID #2026010567, Kelly Schoeffler, GreenTeam Real Estate Service. SIRA
- $529,9005 bd4 ba3.1k sqft5007 White Tail Way, Greenville, IN 47124For SaleMLS ID #202609566, Sandy Kersey, Keller Williams Realty Consultants. SIRA
- $724,9005 bd4 ba4.7k sqft2007 Plum Woods Court, Sellersburg, IN 47172For SaleMLS ID #2026010026, Mallory Annis, RE/MAX FIRST. SIRA
- $699,9004 bd4 ba5k sqft140 E High Street, Jeffersonville, IN 47130For SaleMLS ID #2026010606, Paul R Kiger II, Coldwell Banker McMahan. SIRA
- $538,0004 bd3 ba2.7k sqft2707 Clearstream Court, New Albany, IN 47150For SaleMLS ID #2026010200, Jared Housier, Southern Homes Realty. SIRA
- $400,0005 bd4 ba3.5k sqft4010 Weatherby Way, New Albany, IN 47150For SaleMLS ID #2026010576, Linda LaPilusa, Schuler Bauer Real Estate Services ERA Powered (N. SIRA
- $925,0003 bd4 ba2.7k sqft2755 Ashley Morgan Drive, New Albany, IN 47150For SaleMLS ID #202607174, Sheila Bliss, Schuler Bauer Real Estate Services ERA Powered (N. SIRA
