Peace and tranquility await you in this wonderful low-maintenance brick villa in Bridgewater Club. Set along the pond, this home was designed to maximize its setting, with soaring ceilings, an open layout and three sets of sliding glass doors opening to a covered porch overlooking the water. The main-level primary suite is tucked away for privacy and offers direct access to the porch, while an open foyer, dining room, private office, second bedroom and laundry/mudroom complete the sprawling main floor. Upstairs, an additional bedroom/flex space with full bath provide a private space for guests, hobbies, exercising or relaxing. The spacious finished basement adds a huge rec area, fourth bedroom, full bath and plenty of storage. With several updates throughout and lawn care and snow removal handled by the HOA, this is your chance to make a home your own in a setting that's hard to beat.
Active
$795,000
15471 Mission Hills Dr, Carmel, IN 46033
4beds
4,960sqft
Residential, Single Family Residence
Built in 2007
8,712 Square Feet Lot
$-- Zestimate®
$160/sqft
$-- HOA
What's special
Spacious finished basementLow-maintenance brick villaSet along the pondSprawling main floorDining roomPrivate officeOpen foyer
- 2 days |
- 546 |
- 16 |
Zillow last checked:
Listing updated:
Listed by:
Zachary Miller 317-677-3071,
F.C. Tucker Company,
Lauren Hewitt,
F.C. Tucker Company
Source: MIBOR as distributed by MLS GRID,MLS#: 22119171
Facts & features
Interior
Bedrooms & bathrooms
- Bedrooms: 4
- Bathrooms: 4
- Full bathrooms: 4
- Main level bathrooms: 2
- Main level bedrooms: 2
Primary bedroom
- Level: Main
- Area: 234 Square Feet
- Dimensions: 13x18
Bedroom 2
- Level: Main
- Area: 144 Square Feet
- Dimensions: 12x12
Bedroom 3
- Level: Upper
- Area: 351 Square Feet
- Dimensions: 13x27
Bedroom 4
- Level: Basement
- Area: 228 Square Feet
- Dimensions: 19x12
Breakfast room
- Level: Main
- Area: 272 Square Feet
- Dimensions: 16x17
Dining room
- Level: Main
- Area: 169 Square Feet
- Dimensions: 13x13
Kitchen
- Level: Main
- Area: 256 Square Feet
- Dimensions: 16x16
Laundry
- Features: Tile-Ceramic
- Level: Main
- Area: 120 Square Feet
- Dimensions: 10x12
Living room
- Level: Main
- Area: 324 Square Feet
- Dimensions: 18x18
Office
- Level: Main
- Area: 156 Square Feet
- Dimensions: 12x13
Play room
- Level: Basement
- Area: 1044 Square Feet
- Dimensions: 36x29
Heating
- Forced Air, Natural Gas
Cooling
- Central Air
Appliances
- Included: Gas Cooktop, Dishwasher, MicroHood, Double Oven, Refrigerator
- Laundry: Main Level
Features
- Attic Access, Double Vanity, Breakfast Bar, High Ceilings, Kitchen Island, Hardwood Floors, High Speed Internet, Walk-In Closet(s)
- Flooring: Hardwood
- Windows: Wood Work Painted
- Basement: Ceiling - 9+ feet,Egress Window(s),Partially Finished,Storage Space
- Attic: Access Only
- Number of fireplaces: 1
- Fireplace features: Gas Log, Living Room
Interior area
- Total structure area: 4,960
- Total interior livable area: 4,960 sqft
- Finished area below ground: 1,890
Property
Parking
- Total spaces: 3
- Parking features: Attached, Concrete, Garage Door Opener
- Attached garage spaces: 3
- Details: Garage Parking Other(Finished Garage)
Features
- Levels: One and One Half
- Stories: 1
- Patio & porch: Covered
- Has view: Yes
- View description: Pond
- Water view: Pond
- Waterfront features: Pond, Water View
Lot
- Size: 8,712 Square Feet
- Features: Curbs, Sidewalks, Suburb
Details
- Parcel number: 291017011020000015
- Horse amenities: None
Construction
Type & style
- Home type: SingleFamily
- Architectural style: Traditional
- Property subtype: Residential, Single Family Residence
Materials
- Brick, Stone
- Foundation: Concrete Perimeter
Condition
- New construction: No
- Year built: 2007
Utilities & green energy
- Electric: 200+ Amp Service
- Water: Public
- Utilities for property: Electricity Connected, Sewer Connected, Water Connected
Community & HOA
Community
- Subdivision: Bridgewater Club
HOA
- Has HOA: No
Location
- Region: Carmel
Financial & listing details
- Price per square foot: $160/sqft
- Tax assessed value: $542,800
- Annual tax amount: $11,964
- Date on market: 8/13/2026
- Cumulative days on market: 6 days
- Electric utility on property: Yes
Estimated market value
Not available
Estimated sales range
Not available
Not available
Price history
| Date | Event | Price |
|---|---|---|
| 8/13/2026 | Listed for sale | $795,000$160/sqft |
Source:  MIBOR as distributed by MLS GRID #22119171 Report a problem MIBOR as distributed by MLS GRID #22119171 Report a problem | ||
Public tax history
| Year | Property taxes | Tax assessment |
|---|---|---|
| 2025 | $11,573 +2% | $542,800 +4.8% |
| 2024 | $11,351 +6.9% | $518,100 +3% |
| 2023 | $10,620 +8.7% | $502,800 +7.8% |
| 2022 | $9,766 -0.5% | $466,600 +11.9% |
| 2021 | $9,814 +1.8% | $416,800 +0.4% |
| 2020 | $9,636 +7.9% | $415,100 +1.8% |
| 2019 | $8,930 +12.9% | $407,600 +8% |
| 2018 | $7,911 0% | $377,500 +5% |
| 2017 | $7,913 +101.5% | $359,600 0% |
| 2016 | $3,927 -1.2% | $359,700 +2.3% |
| 2014 | $3,974 -0.8% | $351,600 -0.8% |
| 2013 | $4,005 -0.9% | $354,300 -0.8% |
| 2012 | $4,040 -0.8% | $357,300 -0.8% |
| 2011 | $4,074 -4% | $360,300 -3.9% |
| 2010 | $4,245 +21.2% | $375,100 +7.1% |
| 2009 | $3,501 +27337.3% | $350,100 +58250% |
| 2007 | $13 +0.8% | $600 |
| 2006 | $13 | $600 |
| 2005 | -- | $600 |
Find assessor info on the county website
Monthly payment
Est. payment
Payment breakdown
Explore the cost of this home by adjusting the details. Changes won't be saved.Climate risks
Neighborhood: 46033
Nearby schools
GreatSchools rating
- 8/10Carey Ridge Elementary SchoolGrades: PK-4Distance: 1 mi
- 9/10Westfield Middle SchoolGrades: 7-8Distance: 3.2 mi
- 10/10Westfield High SchoolGrades: 9-12Distance: 3.3 mi
Schools provided by the listing agent
- Elementary: Carey Ridge Elementary School
- Middle: Westfield Middle School
- High: Westfield High School
Source: MIBOR as distributed by MLS GRID. This data may not be complete. We recommend contacting the local school district to confirm school assignments for this home.
- $665,0003 bd3 ba5.3k sqft15477 Mission Hills Dr, Carmel, IN 46033Sold
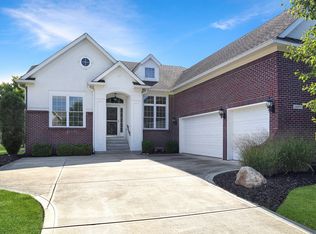
- $832,0004 bd4 ba4.9k sqft15465 Mission Hills Dr, Carmel, IN 46033Off Market
- $590,1004 bd2 ba2.6k sqft15459 Mission Hills Dr, Carmel, IN 46033Off Market
- $825,0003 bd3 ba4.9k sqft15529 Mission Hills Dr, Carmel, IN 46033Sold
- $725,0004 bd3 ba4.5k sqft15462 Mission Hills Dr, Carmel, IN 46033Sold
- $583,4003 bd2 ba2.3k sqft15537 Mission Hills Dr, Carmel, IN 46033Off Market
- $800,0004 bd4 ba4.6k sqft15468 Mission Hills Dr, Carmel, IN 46033Off Market
- $---- bd-- ba-- sqftMission Hills Dr, Carmel, IN 46033Off Market
A local agent can set up tours, give advice and negotiate with sellers.
Similar homes
- $789,0004 bd4 ba4.6k sqft15480 Mission Hills Dr, Carmel, IN 46033Active
 MLS ID #22117721, Zachary Miller, F.C. Tucker Company. MIBOR as distributed by MLS GRID
 - $880,0003 bd3 ba5.2k sqft12756 Stanwich Pl, Carmel, IN 46033Active
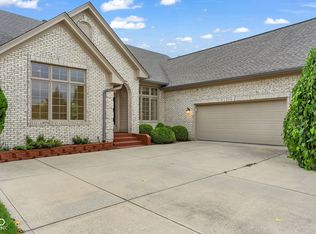 MLS ID #22119322, Jessica Darnell, CENTURY 21 Scheetz. MIBOR as distributed by MLS GRID
 - $749,9994 bd5 ba5.4k sqft17204 Bluestone Dr, Noblesville, IN 46062Active
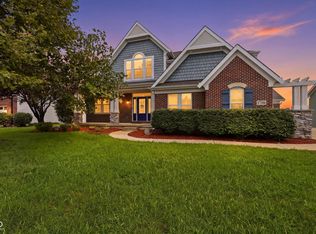 MLS ID #22120234, Sana Fakhoury, Trueblood Real Estate. MIBOR as distributed by MLS GRID
 - $819,5004 bd4 ba5.5k sqft5424 Woodfield Dr N, Carmel, IN 46033Active
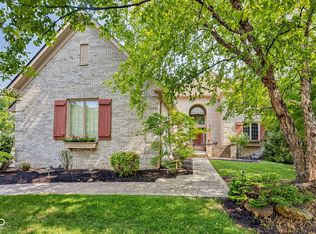 MLS ID #22095175, Liz Hanes, eXp Realty, LLC. MIBOR as distributed by MLS GRID
 - $850,0003 bd3 ba3.3k sqft15669 Bethpage Trl, Carmel, IN 46033ActiveMLS ID #22105328, Mike Deck, Berkshire Hathaway Home. MIBOR as distributed by MLS GRID
- $600,0004 bd3 ba3k sqft759 Johnson Dr, Carmel, IN 46033ActiveMLS ID #22099723, Kelly Huff, F.C. Tucker Company. MIBOR as distributed by MLS GRID
- $849,9005 bd4 ba4.3k sqft6523 Paddle Dr, Carmel, IN 46033ActiveMLS ID #22116392, Andy Stephenson, @properties. MIBOR as distributed by MLS GRID
- $679,0004 bd4 ba5k sqft6199 Edenshall Ln, Noblesville, IN 46062ActiveMLS ID #22115008, Brooke Newport, eXp Realty LLC. MIBOR as distributed by MLS GRID
- $509,9004 bd3 ba3.4k sqft5810 Stone Pine Trl, Carmel, IN 46033ActiveMLS ID #22118201, Blake Miller, F.C. Tucker Company. MIBOR as distributed by MLS GRID
- $829,0004 bd4 ba4.3k sqft14448 Sydney Ln, Carmel, IN 46033ActiveMIBOR as distributed by MLS GRID
- $755,0005 bd4 ba4.2k sqft5889 Pebblestream Dr, Carmel, IN 46033ActiveMLS ID #22110098, Bina Ahluwalia, Bina Real Estate. MIBOR as distributed by MLS GRID
- $599,9005 bd3 ba4.9k sqft17 Markleville Ln, Westfield, IN 46074ActiveMLS ID #22118466, Shannon Kirk, Kirk Realty Group, LLC. MIBOR as distributed by MLS GRID
- $574,9003 bd3 ba3.2k sqft12464 Gladecrest Dr, Carmel, IN 46033ActiveMLS ID #22119373, Jeff Carroll, F.C. Tucker Company. MIBOR as distributed by MLS GRID
- $515,0003 bd3 ba2.6k sqft5404 Baltimore Ct, Carmel, IN 46033ActiveMLS ID #22108470, Jennifer Deckert, CENTURY 21 Scheetz. MIBOR as distributed by MLS GRID
- $599,9003 bd3 ba3.2k sqft17010 Torrey Ct, Westfield, IN 46074ActiveMLS ID #22119313, Steve Martin, Homeward Bound Realty LLC. MIBOR as distributed by MLS GRID
- $930,0005 bd5 ba5.3k sqft3268 Hawthorne Dr, Carmel, IN 46033ActiveMLS ID #22109764, Tim Retzinger, Indy Custom Real Estate,LLC. MIBOR as distributed by MLS GRID
- $625,0004 bd3 ba3.7k sqft14305 Stacey St, Carmel, IN 46033ActiveMLS ID #22115797, Mark Humphrey, Berkshire Hathaway Home. MIBOR as distributed by MLS GRID
- $689,0004 bd4 ba4.1k sqft5712 Pebblestone Ct, Carmel, IN 46033ActiveMLS ID #22105613, Blake Cardenas, CENTURY 21 Scheetz. MIBOR as distributed by MLS GRID
- $879,0005 bd6 ba5.5k sqft3695 Brumley Way, Carmel, IN 46033ActiveMLS ID #22108924, Laurie Tucco, Tucco Realty LLC. MIBOR as distributed by MLS GRID
- $719,9004 bd4 ba4.1k sqft5983 Clearview Dr, Carmel, IN 46033ActiveMLS ID #22033051, Bart Gauker, REMAX ONE. MIBOR as distributed by MLS GRID
