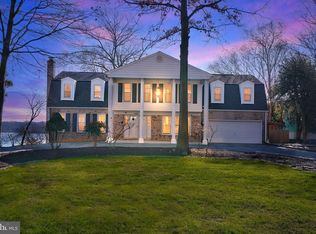
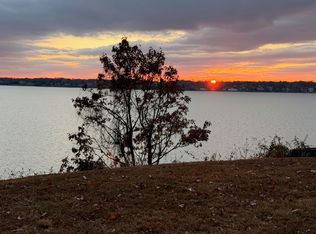
Welcome to 9913 Indian Queen Point Road—a rare opportunity to own an extraordinary private waterfront estate where timeless elegance meets modern luxury. Showcasing 5 spacious bedrooms, 4.5 beautifully appointed bathrooms, and craftsmanship that truly shows like new construction, this exceptional residence delivers an unmatched lifestyle from the moment you arrive through its stunning grand entrance. Thoughtfully designed to maximize its breathtaking setting, the home offers stunning water views from nearly every room, seamlessly blending indoor elegance with the beauty of the surrounding shoreline. At the heart of the home is a designer chef's kitchen, beautifully appointed for both everyday living and effortless entertaining. Outside, embrace the waterfront lifestyle you've always dreamed of with your own private dock and direct water access—bring your boat, spend your days cruising, fishing, or kayaking, and enjoy the convenience of a short boat ride into Washington, D.C. via the surrounding waterways. The expansive grounds, oversized driveway, and spacious two-car garage complete this one-of-a-kind offering. Luxury, privacy, and an unparalleled waterfront lifestyle come together in a home that is truly unlike anything else on the market.
Under contract
$1,299,000
9913 Indian Queen Point Rd, Fort Washington, MD 20744
6beds
3,958sqft
Single Family Residence
Built in 1976
0.66 Acres Lot
$1,282,400 Zestimate®
$328/sqft
$-- HOA
What's special
Private dockOversized drivewayExpansive groundsStunning grand entranceSpacious two-car garageDirect water access
- 43 days
- 190
- 9
Likely to sell faster than
Zillow last checked:
Listing updated:
Listed by:
Amir Eslaminejad 301-326-9658,
Compass (202) 386-6330
Source: Bright MLS,MLS#: MDPG2211816
Facts & features
Interior
Bedrooms & bathrooms
- Bedrooms: 6
- Bathrooms: 5
- Full bathrooms: 4
- 1/2 bathrooms: 1
- Main level bathrooms: 1
- Main level bedrooms: 1
Rooms
- Room types: Living Room, Dining Room, Primary Bedroom, Bedroom 2, Bedroom 3, Bedroom 4, Bedroom 5, Kitchen, Family Room, Library, Foyer, In-Law/auPair/Suite, Laundry, Storage Room
Primary bedroom
- Features: Flooring - Carpet
- Level: Upper
- Area: 255 Square Feet
- Dimensions: 17 X 15
Bedroom 2
- Features: Flooring - Carpet
- Level: Upper
- Area: 240 Square Feet
- Dimensions: 16 X 15
Bedroom 3
- Features: Flooring - Carpet
- Level: Upper
- Area: 378 Square Feet
- Dimensions: 21 X 18
Bedroom 4
- Features: Flooring - Carpet
- Level: Upper
- Area: 154 Square Feet
- Dimensions: 14 X 11
Bedroom 5
- Features: Flooring - Carpet
- Level: Upper
- Area: 170 Square Feet
- Dimensions: 17 X 10
Dining room
- Features: Flooring - HardWood
- Level: Main
- Area: 225 Square Feet
- Dimensions: 15 X 15
Family room
- Features: Flooring - HardWood
- Level: Main
- Area: 270 Square Feet
- Dimensions: 18 X 15
Foyer
- Features: Flooring - HardWood
- Level: Main
- Area: 130 Square Feet
- Dimensions: 13 X 10
Other
- Level: Lower
Kitchen
- Level: Main
Laundry
- Level: Main
Library
- Features: Flooring - HardWood
- Level: Main
- Area: 140 Square Feet
- Dimensions: 14 X 10
Living room
- Features: Flooring - HardWood
- Level: Main
- Area: 221 Square Feet
- Dimensions: 17 X 13
Mud room
- Level: Main
Storage room
- Level: Unspecified
Heating
- Forced Air, Natural Gas
Cooling
- Central Air, Ceiling Fan(s), Electric
Appliances
- Included: Cooktop, Dishwasher, Disposal, Dryer, Extra Refrigerator/Freezer, Ice Maker, Oven, Refrigerator, Washer, Gas Water Heater
- Laundry: Laundry Room, Mud Room
Features
- Attic, 2nd Kitchen, Breakfast Area, Family Room Off Kitchen, Kitchen - Gourmet, Kitchen Island, Dining Area, Eat-in Kitchen, Primary Bath(s), Upgraded Countertops
- Flooring: Wood
- Windows: Window Treatments
- Basement: Other
- Number of fireplaces: 1
Interior area
- Total structure area: 5,420
- Total interior livable area: 3,958 sqft
- Finished area above ground: 3,958
Property
Parking
- Total spaces: 2
- Parking features: Garage Door Opener, Garage Faces Front, Circular Driveway, Driveway, Attached
- Attached garage spaces: 2
- Has uncovered spaces: Yes
Accessibility
- Accessibility features: Accessible Entrance
Features
- Levels: Three
- Stories: 3
- Pool features: None
- Has spa: Yes
- Spa features: Bath
- Has view: Yes
- View description: Water
- Has water view: Yes
- Water view: Water
- Waterfront features: Private Dock Site, River
- Body of water: Broad Creek,potomac
- Frontage length: Water Frontage Ft: 90
Lot
- Size: 0.66 Acres
Details
- Additional structures: Above Grade
- Parcel number: 17121223270
- Zoning: RR
- Special conditions: Standard
Construction
Type & style
- Home type: SingleFamily
- Architectural style: Colonial
- Property subtype: Single Family Residence
Materials
- Frame
- Foundation: Other
Condition
- New construction: No
- Year built: 1976
- Major remodel year: 2026
Utilities & green energy
- Sewer: Public Sewer
- Water: Public
Community & HOA
Community
- Subdivision: Indian Queen Overlook
HOA
- Has HOA: No
Location
- Region: Fort Washington
Financial & listing details
- Price per square foot: $328/sqft
- Tax assessed value: $1,159,600
- Annual tax amount: $15,145
- Date on market: 7/23/2026
- Listing agreement: Exclusive Right To Sell
- Ownership: Fee Simple
Estimated market value
$1,282,400
$1.22M - $1.35M
$4,107/mo
Price history
| Date | Event | Price |
|---|---|---|
| 8/4/2026 | Contingent | $1,299,000$328/sqft |
Source:  Bright MLS #MDPG2211816 Report a problem Bright MLS #MDPG2211816 Report a problem | ||
| 7/23/2026 | Listed for sale | $1,299,000+56.7%$328/sqft |
Source: Bright MLS #MDPG2211816 Report a problem | ||
| 6/15/2016 | Listing removed | $829,000$209/sqft |
Source: TTR Sotheby's International Realty #PG9610998 Report a problem | ||
| 3/31/2016 | Listed for sale | $829,000-2.4%$209/sqft |
Source: TTR Sothebys International Realty #PG9610998 Report a problem | ||
| 11/4/2014 | Listing removed | $849,000$215/sqft |
Source: TTR Sotheby's International Realty #PG8451322 Report a problem | ||
| 9/10/2014 | Listed for sale | $849,000-14.9%$215/sqft |
Source: TTR Sotheby's International Realty #PG8451322 Report a problem | ||
| 3/15/2012 | Listing removed | $997,500$252/sqft |
Source: TTR Sotheby's International Realty #PG7690557 Report a problem | ||
| 10/22/2011 | Price change | $997,500-13.3%$252/sqft |
Source: TTR Sotheby's International Realty #PG7690557 Report a problem | ||
| 9/19/2011 | Listed for sale | $1,150,000+137.1%$291/sqft |
Source: TTR Sotheby's International Realty #PG7690557 Report a problem | ||
| 11/15/2000 | Sold | $485,000$123/sqft |
Source: Public Record Report a problem | ||
Public tax history
| Year | Property taxes | Tax assessment |
|---|---|---|
| 2025 | $12,165 +24.5% | $1,019,200 +16% |
| 2024 | $9,772 +7.6% | $878,800 +7.6% |
| 2023 | $9,086 -7% | $817,100 -7% |
| 2022 | $9,772 +26.7% | $878,800 +26.7% |
| 2021 | $7,714 | $693,700 |
| 2020 | $7,714 -29.3% | $693,700 -5.5% |
| 2019 | $10,910 | $734,200 |
| 2018 | $10,910 | $734,200 |
| 2017 | $10,910 +23.8% | $734,200 |
| 2016 | $8,814 | $734,200 -1% |
| 2015 | $8,814 | $741,800 |
| 2014 | $8,814 | $741,800 |
| 2013 | -- | $741,800 -5% |
| 2012 | -- | $781,000 |
| 2011 | -- | $781,000 -18.9% |
| 2010 | -- | $963,500 -12.8% |
| 2009 | -- | $1,104,350 +19% |
| 2008 | -- | $927,760 +23.5% |
| 2007 | -- | $751,170 +30.7% |
| 2006 | -- | $574,580 +10.9% |
| 2005 | -- | $518,312 +12.2% |
| 2004 | -- | $462,046 +13.9% |
| 2003 | -- | $405,780 |
| 2002 | -- | $405,780 |
| 2001 | -- | $405,780 |
Find assessor info on the county website
Monthly payment
Est. payment
Payment breakdown
Explore the cost of this home by adjusting the details. Changes won't be saved.Climate risks
Neighborhood: 20744
Nearby schools
Schools provided by the listing agent
- District: Prince George's County Public Schools
Source: Bright MLS. This data may not be complete. We recommend contacting the local school district to confirm school assignments for this home.
- $1,130,0006 bd5 ba5.1k sqft9911 Indian Queen Point Rd, Fort Washington, MD 20744Sold
- $462,0003 bd2 ba1.8k sqft9903 Indian Queen Point Rd, Fort Washington, MD 20744Off Market
- $1,043,800-- bd3 ba3.5k sqft9909 Indian Queen Point Rd, Fort Washington, MD 20744Off Market
- $1,000,900-- bd3 ba4.6k sqft9919 Indian Queen Point Rd, Fort Washington, MD 20744Off Market
Similar homes
- $1,300,0006 bd5 ba3.3k sqft3220 Clayborne Ave, Alexandria, VA 22306New Construction

 MLS ID #VAFX2317562, Emma Rodriguez, Solutions Realty Group LLC. Bright MLS
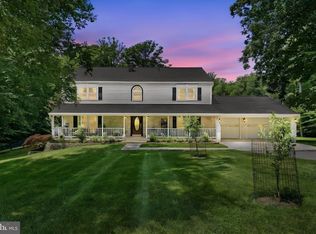
 - $1,449,0005 bd4 ba3.9k sqft10834 Henderson Rd, Fairfax Station, VA 22039For Sale
 MLS ID #VAFX2337456, Greg Stiger, Integrity Real Estate Group. Bright MLS
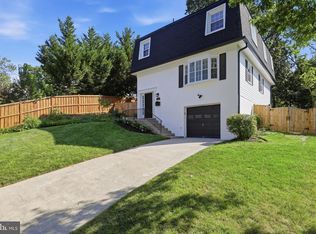
 - $1,375,0005 bd4 ba2.5k sqft250 Aspen St, Alexandria, VA 22305For Sale
 MLS ID #VAAX2065550, Ljuva Corbett, Fairfax Realty of Tysons. Bright MLS
 - $824,9005 bd3 ba2.2k sqft8410 Bound Brook Ln, Alexandria, VA 22309For Sale
 MLS ID #VAFX2338724, Jamie Test, Compass. Bright MLS
 - $1,299,8886 bd5 ba4.2k sqft6806 Farragut Ave, Falls Church, VA 22042For SaleMLS ID #VAFX2337344, George Mrad, KW Metro Center. Bright MLS
- $1,250,0005 bd5 ba4.3k sqft1805 Army Navy Dr, Arlington, VA 22202For SaleMLS ID #VAAR2070226, James P Andors, Keller Williams Realty. Bright MLS
- $1,324,9005 bd5 ba3.3k sqft611 Mississippi Ave, Silver Spring, MD 20910For SaleMLS ID #MDMC2251732, Doug Lunenfeld, Keller Williams Capital Properties. Bright MLS
- $1,390,0004 bd4 ba3k sqft808 W Timber Branch Pkwy, Alexandria, VA 22302For SaleMLS ID #VAAX2064842, Melissa Schultz, Serhant. Bright MLS
- $998,9905 bd4 ba2.6k sqft2308 Creek Dr, Alexandria, VA 22308For SaleMLS ID #VAFX2311728, Mike Webber, EXP Realty, LLC. Bright MLS
- $1,295,0005 bd6 ba3.1k sqft1355 Longfellow St NW, Washington, DC 20011For SaleMLS ID #DCDC2279432, Richard Crespo, One World Realty, LLC. Bright MLS
- $1,099,9004 bd5 ba2.7k sqft6528 Windham Ave, Alexandria, VA 22315For SaleMLS ID #VAFX2280182, Lisa Dubois-Headley, RLAH @properties. Bright MLS
- $1,300,0004 bd4 ba4.2k sqft9712 Hill St, Kensington, MD 20895For SaleMLS ID #MDMC2236132, Mr. Jonathan S Lahey, EXP Realty, LLC. Bright MLS
- $1,100,0004 bd3 ba2.4k sqft5104 Spring Rock Ct, Fairfax, VA 22032For SaleMLS ID #VAFX2326378, Kellie Quartana, Long & Foster Real Estate, Inc.. Bright MLS
- $1,200,0004 bd5 ba3.3k sqft1606 Montmorency Dr, Vienna, VA 22182For SaleMLS ID #VAFX2334080, Zach Abbasi, RE/MAX Real Estate Connections. Bright MLS
- $1,350,0005 bd3 ba2.8k sqft203 Audreys Ct SE, Vienna, VA 22180For SaleMLS ID #VAFX2330382, Tutu Mahmudova, Compass. Bright MLS
- $1,300,0004 bd4 ba2.8k sqft4006 N Glebe Rd, Arlington, VA 22207For SaleMLS ID #VAAR2075242, Zaryab Mahmood, CENTURY 21 New Millennium. Bright MLS
- $1,450,0006 bd4 ba3.5k sqft2933 Fairmont St, Falls Church, VA 22042For SaleMLS ID #VAFX2318338, Michael Wilson, EXP Realty, LLC. Bright MLS
- $1,325,0006 bd6 ba2.8k sqft708 Hankin St, Silver Spring, MD 20910For SaleMLS ID #MDMC2204448, Lesley Pappalardo, Coldwell Banker Realty. Bright MLS
- $675,0006 bd5 ba4.3k sqft9312 Fox Run Dr, Clinton, MD 20735For SaleMLS ID #MDPG2205788, James Weiskerger, Next Step Realty. Bright MLS
- $1,150,0005 bd3 ba2.4k sqft2833 Woodlawn Ave, Falls Church, VA 22042For SaleMLS ID #VAFX2336112, Mike Ploger, Compass. Bright MLS
