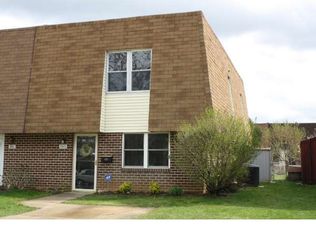
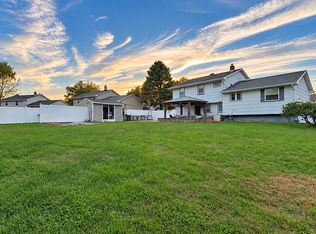
Welcome to 9913 Wingtip Rd. A beautifully updated 3-bedroom, 2.5-bath twin home in a convenient Philadelphia location! From the moment you arrive, you'll appreciate the combination of modern updates, comfortable living space, and an unbeatable location. Situated close to Roosevelt Boulevard and Bustleton shopping center, this home puts shopping, dining, transportation, parks, and everyday conveniences right at your fingertips. The property is also conveniently located near public transportation and area amenities. Step inside to a welcoming floor plan featuring hardwood flooring and recessed lighting throughout the first floor, plus a spacious family room perfect for relaxing and entertaining. The kitchen was remodeled back in 2019, offering spacious cabinets and counter space and newer appliances. In addition to the first floor, a newly added half bathroom adds convenience for family and guests. Upstairs, you'll find three spacious bedrooms, plenty of closet space, and two full bathrooms. The comfortable layout provides plenty of space for everyone while maintaining a warm and inviting feel throughout the home. The exterior offers even more to enjoy. Relax or entertain on the newer fenced-in patio built in 2019, perfect for outdoor gatherings or enjoying your own private space. Location, space, and updates come together in this fantastic home. Whether you're a first-time buyer, growing family, or simply looking for a move-in-ready property with important improvements already completed, 9913 Wingtip Rd is ready to welcome you home. Schedule your showing today!
For sale
$425,000
9913 Wingtip Rd, Philadelphia, PA 19115
3beds
1,720sqft
Single Family Residence
Built in 1958
2,800 Square Feet Lot
$-- Zestimate®
$247/sqft
$-- HOA
What's special
Newly added half bathroomThree spacious bedroomsHardwood flooringPlenty of closet spaceNewer appliances
- --
- on Zillow
- 349
- views
- 13
- saves
Likely to sell faster than
Zillow last checked:
Listing updated:
Listed by:
Endiola Yzeiri 267-437-8689,
PennHunter 2159552500,
Co-Listing Agent: Jack Feder 904-735-2753,
PennHunter
Source: Bright MLS,MLS#: PAPH2688772
Facts & features
Interior
Bedrooms & bathrooms
- Bedrooms: 3
- Bathrooms: 3
- Full bathrooms: 2
- 1/2 bathrooms: 1
- Main level bathrooms: 3
- Main level bedrooms: 3
Basement
- Area: 0
Heating
- Central, Natural Gas
Cooling
- Central Air, Electric
Appliances
- Included: Gas Water Heater
Features
- Has basement: No
- Has fireplace: No
Interior area
- Total structure area: 1,720
- Total interior livable area: 1,720 sqft
- Finished area above ground: 1,720
- Finished area below ground: 0
Property
Parking
- Parking features: Driveway
- Has uncovered spaces: Yes
Accessibility
- Accessibility features: None
Features
- Levels: Two
- Stories: 2
- Pool features: None
Lot
- Size: 2,800 Square Feet
Details
- Additional structures: Above Grade, Below Grade
- Parcel number: 581401208
- Zoning: RSA3
- Special conditions: Standard
Construction
Type & style
- Home type: SingleFamily
- Architectural style: Other
- Property subtype: Single Family Residence
- Attached to another structure: Yes
Materials
- Other
- Foundation: Other
Condition
- New construction: No
- Year built: 1958
Utilities & green energy
- Sewer: Public Sewer
- Water: Public
Community & HOA
Community
- Subdivision: Philadelphia (northeast)
HOA
- Has HOA: No
Location
- Region: Philadelphia
- Municipality: PHILADELPHIA
Financial & listing details
- Price per square foot: $247/sqft
- Tax assessed value: $405,000
- Annual tax amount: $5,669
- Date on market: 11/8/2026
- Listing agreement: Exclusive Right To Sell
- Ownership: Fee Simple
Estimated market value
Not available
Estimated sales range
Not available
Not available
Price history
| Date | Event | Price |
|---|---|---|
| 12/20/2017 | Sold | $225,000+14.8%$131/sqft |
Source: Public Record Report a problem | ||
| 10/11/2007 | Sold | $196,000+161.3%$114/sqft |
Source: Public Record Report a problem | ||
| 7/1/1998 | Sold | $75,000$44/sqft |
Source: Public Record Report a problem | ||
Public tax history
| Year | Property taxes | Tax assessment |
|---|---|---|
| 2025 | $5,123 +37.3% | $366,000 +37.3% |
| 2024 | $3,732 | $266,600 |
| 2023 | $3,732 +28.7% | $266,600 |
| 2022 | $2,899 | -- |
| 2021 | $2,899 +6.2% | -- |
| 2018 | $2,730 | -- |
| 2017 | $2,730 -84.9% | -- |
| 2016 | $18,057 +598% | -- |
| 2015 | $2,587 | -- |
| 2014 | $2,587 +4.5% | $184,800 +759.4% |
| 2012 | $2,476 | $21,504 |
| 2011 | -- | $21,504 |
| 2010 | -- | $21,504 |
| 2009 | -- | $21,504 |
| 2008 | -- | $21,504 |
| 2007 | -- | $21,504 +7.5% |
| 2006 | -- | $20,000 |
| 2005 | -- | $20,000 |
| 2004 | -- | $20,000 |
| 2003 | -- | $20,000 +7.8% |
| 2002 | -- | $18,560 |
| 2000 | -- | $18,560 |
| 1999 | -- | $18,560 |
Find assessor info on the county website
Monthly payment
Est. payment
Payment breakdown
Explore the cost of this home by adjusting the details. Changes won't be saved.Climate risks
Neighborhood: Bustleton
Nearby schools
Schools provided by the listing agent
- District: Philadelphia City
Source: Bright MLS. This data may not be complete. We recommend contacting the local school district to confirm school assignments for this home.


Similar homes
- $400,0003 bd2 ba1.5k sqft17 Sycamore Dr, Burlington, NJ 08016For Sale
 MLS ID #NJBL2123546, Ronald Palentchar, RE/MAX World Class Realty. Bright MLS
- $499,9903 bd3 ba1.8k sqft6605 Senator Ln, Bensalem, PA 19020For Sale
 MLS ID #PABU2134400, Bob Griffis, RE/MAX Properties - Newtown. Bright MLS
- $449,9904 bd3 ba1.7k sqft214 3rd Ave, Cherry Hill, NJ 08002For Sale
 MLS ID #NJCD2130380, Reimond Caceres, NJ Elite Group, LLC. Bright MLS
- $420,0004 bd2 ba1.5k sqft108 Sunset Ln, Edgewater Park, NJ 08010For Sale
 MLS ID #NJBL2123430, Wallace Chaves, Keller Williams Realty - Moorestown. Bright MLS
- $449,9003 bd2 ba1.3k sqft12 Oak Ave, Penndel, PA 19047For SaleMLS ID #PABU2134788, Joe Philip, Long & Foster Real Estate, Inc.. Bright MLS
- $430,0004 bd2 ba1.5k sqft11 Honeysuckle Ln, Levittown, PA 19055For SaleMLS ID #PABU2135174, Tim Fanning, Re/Max One Realty. Bright MLS
- $329,9993 bd3 ba1.2k sqft3628 Morrell Ave, Philadelphia, PA 19114For SaleMLS ID #PAPH2682508, Bill McDowell, Realty Mark Associates. Bright MLS
- $450,0003 bd3 ba1.5k sqft3949 Wrexham Ct, Bensalem, PA 19020For SaleMLS ID #PABU2134340, Michael Primavera, Springer Realty Group. Bright MLS
- $337,0003 bd2 ba1.1k sqft8942 Blue Grass Rd, Philadelphia, PA 19152For SaleMLS ID #PAPH2659844, Irina Wynn, Wynn Real Estate LLC. Bright MLS
- $525,0003 bd2 ba1.6k sqft106 E Williams Ave, Barrington, NJ 08007For SaleMLS ID #NJCD2130712, AJ Pund, Keller Williams Realty - Moorestown. Bright MLS
- $339,9003 bd2 ba1.2k sqft3520 Churchill Ln, Philadelphia, PA 19114For SaleMLS ID #PAPH2677064, Matthew Cunningham, Keller Williams Real Estate Tri-County. Bright MLS
- $432,0003 bd3 ba1.5k sqft3462 Norwood Pl, Holland, PA 18966For SaleMLS ID #PABU2134328, Rita Linchuk, Elite Realty Group Unl. Inc.. Bright MLS
- $389,9003 bd3 ba2.3k sqft1011 E Phil Ellena St, Philadelphia, PA 19150For SaleMLS ID #PAPH2655160, Val Fareira, Realty Mark Associates-CC. Bright MLS
- $319,9003 bd3 ba1k sqft7382 Shelbourne St, Philadelphia, PA 19111For SaleMLS ID #PAPH2611972, Garba Adam, RE/MAX Select Group. Bright MLS
- $399,0004 bd3 ba2k sqft40 Princeton Ln, Willingboro, NJ 08046For SaleMLS ID #NJBL2118622, Belinda Jackson, BHHS Fox & Roach-Medford. Bright MLS
- $420,0003 bd2 ba1.2k sqft3544 Calumet St, Philadelphia, PA 19129For SaleMLS ID #PAPH2643412, Hameed Dah dahee, Realty One Group Restore - Conshohocken. Bright MLS
- $385,0004 bd2 ba1.2k sqft10 Calicobush Rd, Levittown, PA 19057For SaleMLS ID #PABU2134438, Ro Good, Coldwell Banker Hearthside. Bright MLS
- $525,0003 bd3 ba2k sqft8000 Stenton Ave, Philadelphia, PA 19118For SaleMLS ID #PAPH2631874, Leslie Russell, Realty Mark Associates - KOP. Bright MLS
- $390,0004 bd2 ba1.6k sqft2309 Walnut Ave, Hainesport, NJ 08036For SaleMLS ID #NJBL2121242, Brandannette Hauer, Weichert Realtors-Medford. Bright MLS
- $374,9003 bd2 ba1.6k sqft3422 Palace Ct, Pennsauken, NJ 08109For SaleMLS ID #NJCD2122096, Catherine Colfver, Balsley-Losco Realtors. Bright MLS
