Welcome home to this beautifully maintained 3-bedroom, 2.5-bath home nestled on a large private cul-de-sac lot in desirable Westfield. Backing directly to the Midland Trail, this property offers the perfect combination of privacy, outdoor living, and convenient access to everything Westfield has to offer. The inviting covered front porch welcomes you into a bright and spacious Great Room featuring soaring ceilings and a stunning wood-burning fireplace, creating the perfect gathering space for family and friends. The main-level Primary Suite provides a private retreat with a walk-in closet and an ensuite bath featuring dual sink vanity, a relaxing garden tub and shower. The kitchen is designed for both everyday living and entertaining, offering granite countertops, a stylish tile backsplash, a breakfast bar, and ample cabinet and counter space. Upstairs, you'll find two additional bedrooms along with a versatile loft featuring built-in shelving, ideal for a home office, reading nook, or play area. A walk-in attic provides exceptional storage space rarely found in homes of this size. Step outside to enjoy the expansive deck overlooking the fully fenced backyard, perfect for entertaining, pets, or simply relaxing while enjoying the peaceful backdrop of the Midland Trail. Additional highlights include a fully insulated heated two-car attached garage, an extra-long driveway with plenty of parking, the roof was replaced in 2022, the Furnace/AC replaced in 2025, and a water heater replaced in 2026. With thoughtful updates, generous living spaces, and an unbeatable location on a private cul-de-sac backing to nature, this Westfield home is truly move-in ready and waiting for its next owners.
Active
$365,900
4142 Elkhorn Way, Westfield, IN 46062
3beds
1,693sqft
:
Get pre-qualified$2,328/mo
Residential, Single Family Residence
Built in 2002
0.28 Acres Lot
$-- Zestimate®
$216/sqft
$36/mo HOA
What's special
Stunning wood-burning fireplaceInviting covered front porchMain-level primary suiteEnsuite bathPrivate retreatSoaring ceilingsGranite countertops
- 7 hours |
- 185 |
- 21 |
Zillow last checked:
Listing updated:
Listed by:
Joe Shore 317-993-2849,
F.C. Tucker Company
Source: MIBOR as distributed by MLS GRID,MLS#: 22118136
Facts & features
Interior
Bedrooms & bathrooms
- Bedrooms: 3
- Bathrooms: 3
- Full bathrooms: 2
- 1/2 bathrooms: 1
- Main level bathrooms: 2
- Main level bedrooms: 1
Primary bedroom
- Level: Main
- Area: 180 Square Feet
- Dimensions: 15X12
Bedroom 2
- Level: Upper
- Area: 121 Square Feet
- Dimensions: 11X11
Bedroom 3
- Level: Upper
- Area: 110 Square Feet
- Dimensions: 11X10
Dining room
- Level: Main
- Area: 120 Square Feet
- Dimensions: 12X10
Kitchen
- Level: Main
- Area: 154 Square Feet
- Dimensions: 14X11
Laundry
- Features: Tile-Ceramic
- Level: Main
- Area: 50 Square Feet
- Dimensions: 10X5
Living room
- Level: Main
- Area: 256 Square Feet
- Dimensions: 16X16
Loft
- Level: Upper
- Area: 165 Square Feet
- Dimensions: 15X11
Heating
- Electric, Forced Air
Cooling
- Central Air
Appliances
- Included: Electric Cooktop, Dishwasher, Electric Water Heater, Disposal, MicroHood
Features
- Attic Access, Breakfast Bar, Built-in Features, Cathedral Ceiling(s), Ceiling Fan(s), High Speed Internet, Walk-In Closet(s)
- Has basement: No
- Attic: Access Only
- Number of fireplaces: 1
- Fireplace features: Wood Burning
Interior area
- Total structure area: 1,693
- Total interior livable area: 1,693 sqft
Property
Parking
- Total spaces: 2
- Parking features: Attached
- Attached garage spaces: 2
Features
- Levels: Two
- Stories: 2
- Patio & porch: Covered, Deck
- Fencing: Fenced,Full
Lot
- Size: 0.28 Acres
Details
- Parcel number: 291005002020000015
- Horse amenities: None
Construction
Type & style
- Home type: SingleFamily
- Architectural style: Traditional
- Property subtype: Residential, Single Family Residence
Materials
- Vinyl With Brick
- Foundation: Slab
Condition
- New construction: No
- Year built: 2002
Utilities & green energy
- Water: Public
Community & HOA
Community
- Subdivision: Crest View
HOA
- Has HOA: Yes
- HOA fee: $218 semi-annually
Location
- Region: Westfield
Financial & listing details
- Price per square foot: $216/sqft
- Tax assessed value: $349,800
- Annual tax amount: $3,380
- Date on market: 8/12/2026
- Cumulative days on market: 1 day
Estimated market value
Not available
Estimated sales range
Not available
Not available
Price history
| Date | Event | Price |
|---|---|---|
| 8/12/2026 | Listed for sale | $365,900+121.8%$216/sqft |
Source:  MIBOR as distributed by MLS GRID #22118136 Report a problem MIBOR as distributed by MLS GRID #22118136 Report a problem | ||
| 3/11/2016 | Sold | $165,000$97/sqft |
Source: Agent Provided Report a problem | ||
| 3/1/2016 | Pending sale | $165,000$97/sqft |
Source: The Bonwell Tanner Group Inc. #21396036 Report a problem | ||
| 1/30/2016 | Listed for sale | $165,000+12.6%$97/sqft |
Source: The Bonwell Tanner Group Inc. #21396036 Report a problem | ||
| 7/31/2009 | Sold | $146,500+22.1%$87/sqft |
Source: MIBOR as distributed by MLS GRID #2929230 Report a problem | ||
| 3/6/2006 | Sold | $120,000$71/sqft |
Source: MIBOR as distributed by MLS GRID #2574166 Report a problem | ||
Public tax history
| Year | Property taxes | Tax assessment |
|---|---|---|
| 2025 | $3,596 +13.7% | $349,800 +4.3% |
| 2024 | $3,163 -1.9% | $335,400 +6.1% |
| 2023 | $3,226 +11.7% | $316,000 +12.7% |
| 2022 | $2,887 +9.6% | $280,400 +14.4% |
| 2021 | $2,633 +9.2% | $245,100 +10.2% |
| 2020 | $2,412 +8.9% | $222,400 +8.8% |
| 2019 | $2,214 +17.3% | $204,500 +9.5% |
| 2018 | $1,887 +6.4% | $186,800 +9.3% |
| 2017 | $1,774 +3.2% | $170,900 +6.2% |
| 2016 | $1,718 +6.4% | $160,900 +9.5% |
| 2014 | $1,614 +4.5% | $146,900 +4.3% |
| 2013 | $1,544 +1.1% | $140,800 +1% |
| 2012 | $1,528 +12.8% | $139,400 +12.1% |
| 2011 | $1,355 | $124,300 |
| 2010 | $1,355 +21.9% | $124,300 +2.7% |
| 2009 | $1,112 -16.8% | $121,000 -6.1% |
| 2007 | $1,336 -54.5% | $128,800 -7.3% |
| 2006 | $2,934 | $139,000 +18.5% |
| 2005 | -- | $117,300 |
Find assessor info on the county website
Monthly payment
Est. payment
Payment breakdown
Explore the cost of this home by adjusting the details. Changes won't be saved.Climate risks
Neighborhood: 46062
Nearby schools
GreatSchools rating
- 7/10Washington Woods Elementary SchoolGrades: PK-4Distance: 1 mi
- 9/10Westfield Middle SchoolGrades: 7-8Distance: 2 mi
- 10/10Westfield High SchoolGrades: 9-12Distance: 1.9 mi
Schools provided by the listing agent
- Elementary: Washington Woods Elementary School
- Middle: Westfield Middle School
- High: Westfield High School
Source: MIBOR as distributed by MLS GRID. This data may not be complete. We recommend contacting the local school district to confirm school assignments for this home.
- $372,5004 bd3 ba2.1k sqft4130 Elkhorn Way, Westfield, IN 46062Off Market
- $366,1003 bd3 ba1.7k sqft4154 Elkhorn Way, Westfield, IN 46062Off Market
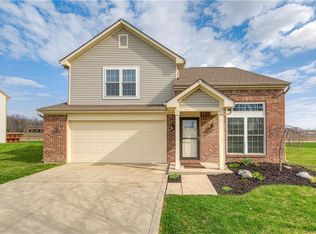
- $316,2003 bd2 ba1.3k sqft4118 Elkhorn Way, Westfield, IN 46062Off Market
- $375,0003 bd3 ba2k sqft17403 Ebling Trl, Westfield, IN 46062Sold
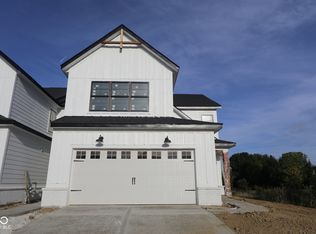
- $438,0004 bd3 ba2.7k sqft4139 Elkhorn Way, Westfield, IN 46062Sold
- $345,0003 bd3 ba1.7k sqft17411 Ebling Trl, Westfield, IN 46062Sold
- $384,1004 bd3 ba2k sqft4127 Elkhorn Way, Westfield, IN 46062Off Market
- $388,8004 bd3 ba2.1k sqft4104 Elkhorn Way, Westfield, IN 46062Off Market
A local agent can set up tours, give advice and negotiate with sellers.
Similar homes
- $385,0003 bd2 ba2k sqft4459 Everest Dr, Westfield, IN 46062Active
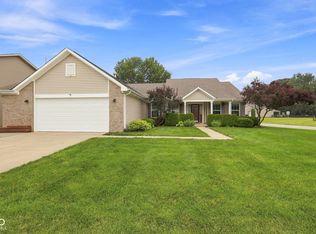 MLS ID #22116607, Jamie Richardson, eXp Realty, LLC. MIBOR as distributed by MLS GRID
 - $375,0003 bd2 ba1.8k sqft17903 Tallgrass Ct, Noblesville, IN 46062Active
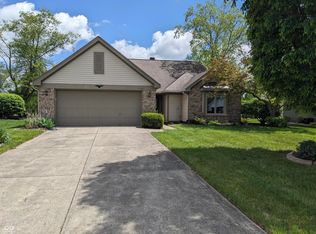 MLS ID #22098543, Steven Koleno, Beycome Brokerage Realty LLC. MIBOR as distributed by MLS GRID
 - $365,0003 bd4 ba1.7k sqft4330 Douro Trl, Westfield, IN 46062Active
 MLS ID #22104303, Jocelyn Young, BLK Key Realty. MIBOR as distributed by MLS GRID
 - $325,0003 bd2 ba1.6k sqft17934 Village Way, Noblesville, IN 46062Active
 MLS ID #22104628, Barbara Arnold, F.C. Tucker Company. MIBOR as distributed by MLS GRID
 - $365,0003 bd2 ba2k sqft18702 Planer Dr, Noblesville, IN 46062ActiveMLS ID #22088337, Raymond Cox, Cox Estates Realty, LLC. MIBOR as distributed by MLS GRID
- $389,9003 bd2 ba1.5k sqft329 N East St, Westfield, IN 46074ActiveMLS ID #22116233, Jared Nelson, AMR Real Estate LLC. MIBOR as distributed by MLS GRID
- $399,9004 bd3 ba2.2k sqft17734 Bentgrass Dr, Noblesville, IN 46062ActiveMLS ID #22107425, Kelly Schuler, CENTURY 21 Scheetz. MIBOR as distributed by MLS GRID
- $322,5003 bd4 ba1.7k sqft3534 Brampton Ln, Westfield, IN 46074For Sale By Owner
- $362,9903 bd3 ba1.7k sqft17560 Gruner Way, Westfield, IN 46062ActiveMIBOR as distributed by MLS GRID
- $374,9903 bd3 ba1.7k sqft17570 Gruner Way, Westfield, IN 46062ActiveMIBOR as distributed by MLS GRID
- $362,9903 bd3 ba1.7k sqft17550 Gruner Way, Westfield, IN 46062ActiveMIBOR as distributed by MLS GRID
- $385,0004 bd3 ba1.9k sqft15017 Horseshoe Dr, Carmel, IN 46033ActiveMLS ID #22109000, Herb Rice, Epique Inc. MIBOR as distributed by MLS GRID
- $519,9003 bd2 ba1.8k sqft1210 E 191st St, Westfield, IN 46074ActiveMLS ID #22118729, Christopher Oaks, Highgarden Real Estate. MIBOR as distributed by MLS GRID
- $334,9994 bd3 ba2k sqft3312 Azalea Ct, Westfield, IN 46074ActiveMLS ID #22110505, Kimberly Playko, Triple E Realty, LLC. MIBOR as distributed by MLS GRID
- $274,9003 bd2 ba1.2k sqft18057 Sanibel Cir, Westfield, IN 46062ActiveMLS ID #22102691, Robert Salmons, Entera Realty. MIBOR as distributed by MLS GRID
- $419,9003 bd3 ba1.7k sqft202 Timberbrook Run, Westfield, IN 46074For Sale By Owner
- $349,9903 bd3 ba1.7k sqft17530 Ebling Trl, Westfield, IN 46062ActiveMIBOR as distributed by MLS GRID
- $299,0003 bd2 ba1.5k sqft5870 Mill Oak Dr, Noblesville, IN 46062ActiveMLS ID #22107047, Brian Waters, Mentor Listing Realty Inc. MIBOR as distributed by MLS GRID
- $394,9903 bd3 ba2k sqft17590 Gruner Way, Westfield, IN 46062ActiveMIBOR as distributed by MLS GRID
- $320,0003 bd2 ba1.4k sqft1809 Emerald Pines Ln, Westfield, IN 46074ActiveMLS ID #22109724, Daniel Witte, Witte Realty Group LLC. MIBOR as distributed by MLS GRID
