Discover the exceptional living experience at 14944 Starboard, Fishers, IN. Built in 2007 in desirable Intracoastal At Geist, this 2689 square foot single-family residence is in great condition, offering an attractive property that seamlessly blends comfort with modern design. The heart of this home is its open-plan kitchen, which flows effortlessly into the living room. Culinary endeavors are a delight with stainless steel appliances, a double oven, and both an island and a peninsula, providing ample space for preparation and casual dining. The adjacent living room creates a welcoming atmosphere, centered around a cozy gas fireplace. Multiple updates add to the charm, roof in 2024, complete master bath remodel, and a glass enclosed porch so you can enjoy the outdoors year round. Retreat to one of the four bedrooms for peaceful rest. The home features three full bathrooms, each designed for comfort, with a double vanity and extensive storage, and a spa like master suite. The full basement with plumbing rough-ins and egress window offering a blank canvas for your dream entertaining space! The dedicated laundry room for convenience, and an attached garage are added bonuses. This 1.5-story home sits on a generous 13,504 square foot lot, providing ample outdoor space and is located on a quiet cul-de-sac. This property offers a refined living experience that invites you to imagine your future here.
Active
$650,000
14944 Starboard Rd, Fishers, IN 46040
4beds
4,790sqft
Residential, Single Family Residence
Built in 2007
0.31 Acres Lot
$-- Zestimate®
$136/sqft
$91/mo HOA
What's special
- 2 days |
- 630 |
- 20 |
Zillow last checked:
Listing updated:
Listed by:
Tasha Swetnam 317-694-5829,
Trueblood Real Estate,
Adam Swetnam
Source: MIBOR as distributed by MLS GRID,MLS#: 22119382
Facts & features
Interior
Bedrooms & bathrooms
- Bedrooms: 4
- Bathrooms: 3
- Full bathrooms: 3
- Main level bathrooms: 2
- Main level bedrooms: 3
Primary bedroom
- Level: Main
- Area: 238 Square Feet
- Dimensions: 14x17
Bedroom 2
- Level: Main
- Area: 156 Square Feet
- Dimensions: 13x12
Bedroom 3
- Level: Main
- Area: 110 Square Feet
- Dimensions: 10x11
Bedroom 4
- Level: Upper
- Area: 204 Square Feet
- Dimensions: 17x12
Breakfast room
- Level: Main
- Area: 110 Square Feet
- Dimensions: 10x11
Dining room
- Level: Main
- Area: 156 Square Feet
- Dimensions: 13x12
Kitchen
- Level: Main
- Area: 240 Square Feet
- Dimensions: 16x15
Laundry
- Level: Main
- Area: 90 Square Feet
- Dimensions: 9x10
Living room
- Level: Main
- Area: 224 Square Feet
- Dimensions: 16x14
Heating
- Forced Air, Natural Gas
Cooling
- Central Air
Appliances
- Included: Gas Cooktop, Dishwasher, Dryer, Disposal, Gas Water Heater, Humidifier, Microwave, Oven, Double Oven, Refrigerator, Washer, Water Softener Owned
- Laundry: Sink, Laundry Room
Features
- Double Vanity, Hardwood Floors, Pantry, Sauna, Breakfast Bar, Kitchen Island, Walk-In Closet(s)
- Flooring: Hardwood
- Basement: Ceiling - 9+ feet,Egress Window(s),Full,Unfinished,Storage Space
- Number of fireplaces: 1
- Fireplace features: Living Room
Interior area
- Total structure area: 4,790
- Total interior livable area: 4,790 sqft
- Finished area below ground: 0
Video & virtual tour
Property
Parking
- Total spaces: 2
- Parking features: Attached
- Attached garage spaces: 2
- Details: Garage Parking Other(Courtyard Load Garage)
Features
- Levels: One and One Half
- Stories: 1
- Patio & porch: Glass Enclosed
- Exterior features: Gas Grill
- Has view: Yes
- View description: Trees/Woods
Lot
- Size: 0.31 Acres
Details
- Parcel number: 291606006006000020
- Horse amenities: None
Construction
Type & style
- Home type: SingleFamily
- Architectural style: Ranch
- Property subtype: Residential, Single Family Residence
Materials
- Brick, Cement Siding, Stucco
- Foundation: Concrete Perimeter
Condition
- New construction: No
- Year built: 2007
Utilities & green energy
- Water: Public
- Utilities for property: Sewer Connected, Water Connected
Community & HOA
Community
- Security: Closed Circuit Camera(s), Smoke Detector(s)
- Subdivision: Intracoastal At Geist
HOA
- Has HOA: Yes
- HOA fee: $272 quarterly
Location
- Region: Fishers
Financial & listing details
- Price per square foot: $136/sqft
- Tax assessed value: $602,200
- Annual tax amount: $6,444
- Date on market: 8/13/2026
- Cumulative days on market: 4 days
Estimated market value
Not available
Estimated sales range
Not available
Not available
Price history
| Date | Event | Price |
|---|---|---|
| 8/13/2026 | Listed for sale | $650,000+18.2%$136/sqft |
Source:  MIBOR as distributed by MLS GRID #22119382 Report a problem MIBOR as distributed by MLS GRID #22119382 Report a problem | ||
| 11/6/2024 | Sold | $550,000$115/sqft |
Source: MIBOR as distributed by MLS GRID #22003334 Report a problem | ||
| 9/28/2024 | Pending sale | $550,000$115/sqft |
Source: MIBOR as distributed by MLS GRID #22003334 Report a problem | ||
| 9/26/2024 | Listed for sale | $550,000$115/sqft |
Source: MIBOR as distributed by MLS GRID #22003334 Report a problem | ||
Public tax history
| Year | Property taxes | Tax assessment |
|---|---|---|
| 2025 | $6,157 +3.7% | $602,200 +13.5% |
| 2024 | $5,939 +6.1% | $530,400 +3.4% |
| 2023 | $5,595 +6.2% | $512,800 +9.5% |
| 2022 | $5,267 +3.8% | $468,300 +7.1% |
| 2021 | $5,072 +7.1% | $437,300 +4.1% |
| 2020 | $4,736 +5.7% | $419,900 +6.9% |
| 2019 | $4,481 -3.1% | $392,700 +5.8% |
| 2018 | $4,626 +4.7% | $371,100 -4.7% |
| 2017 | $4,417 +4.5% | $389,200 +4.6% |
| 2016 | $4,226 +2.9% | $372,200 -1.4% |
| 2014 | $4,106 +6.2% | $377,600 +4.8% |
| 2013 | $3,868 | $360,200 -0.5% |
| 2012 | -- | $362,100 +14.7% |
| 2011 | $3,347 +5.9% | $315,800 -4.5% |
| 2010 | $3,159 -44% | $330,600 -7.6% |
| 2009 | $5,638 +61582.5% | $357,600 +59500% |
| 2007 | $9 +5.8% | $600 |
| 2006 | $9 | $600 |
| 2005 | -- | $600 |
Find assessor info on the county website
Monthly payment
Est. payment
Payment breakdown
Explore the cost of this home by adjusting the details. Changes won't be saved.Climate risks
Neighborhood: 46040
Nearby schools
GreatSchools rating
- 9/10Hamilton Southeastern Jr High SchoolGrades: 5-8Distance: 1.5 mi
- 10/10Hamilton Southeastern High SchoolGrades: 9-12Distance: 1.5 mi
- 9/10Thorpe Creek ElementaryGrades: PK-4Distance: 1.5 mi
Schools provided by the listing agent
- High: Hamilton Southeastern HS
Source: MIBOR as distributed by MLS GRID. This data may not be complete. We recommend contacting the local school district to confirm school assignments for this home.
- $742,3006 bd5 ba5.1k sqft14937 Starboard Rd, Fishers, IN 46040Off Market
- $688,7003 bd3 ba3.5k sqft14940 Starboard Rd, Fishers, IN 46040Off Market
- $659,3003 bd3 ba4k sqft14923 Starboard Rd, Fishers, IN 46040Off Market
- $708,2005 bd-- ba5.3k sqft14926 Starboard Rd, Fishers, IN 46040Off Market
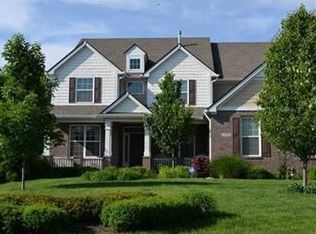
- $554,6004 bd3 ba4.3k sqft14960 Newburyport Dr, Fishers, IN 46040Off Market
- $692,5005 bd4 ba5.3k sqft14946 Newburyport Dr, Fishers, IN 46040Off Market
- $634,6004 bd3 ba4.2k sqft15011 Keel Rd, Fishers, IN 46040Off Market
- $720,9006 bd4 ba3.6k sqft14909 Starboard Rd, Fishers, IN 46040Off Market
A local agent can set up tours, give advice and negotiate with sellers.
Similar homes
- $595,0004 bd4 ba4.1k sqft10190 Fantina Ln, Fishers, IN 46040Active
 MLS ID #22111818, Chase Rainey, F.C. Tucker Company. MIBOR as distributed by MLS GRID
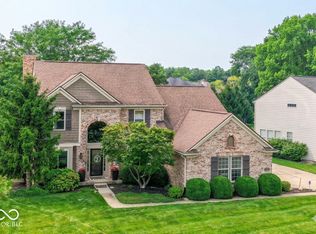
 - $650,0004 bd3 ba4.5k sqft11834 Gray Eagle Dr, Fishers, IN 46037Active
 MLS ID #22115589, Stephanie Evelo, Keller Williams Indy Metro NE. MIBOR as distributed by MLS GRID
 - $789,0005 bd5 ba5.2k sqft15375 Ackerley Dr, Fishers, IN 46040Active
 MLS ID #22117987, Rachel Quade, F.C. Tucker Company. MIBOR as distributed by MLS GRID
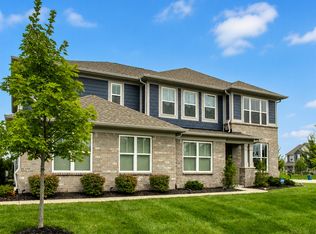
 - $614,9005 bd5 ba3.8k sqft15692 Wellsprings Pl, Fishers, IN 46037Active
 MLS ID #22114904, Sue Pfohl, F.C. Tucker Company. MIBOR as distributed by MLS GRID
 - $794,9005 bd5 ba5k sqft10285 Normandy Ct, Fishers, IN 46040ActiveMLS ID #22106693, Ani Rios, Highgarden Real Estate. MIBOR as distributed by MLS GRID
- $614,9004 bd4 ba4.4k sqft11824 Latrobe Ct, Fishers, IN 46037ActiveMLS ID #22116465, Albert Turk, Viewpoint Realty Group, LLC. MIBOR as distributed by MLS GRID
- $820,0004 bd5 ba5.9k sqft13712 Fairwood Dr, McCordsville, IN 46055ActiveMLS ID #22119374, Gurvinder Gill, CENTURY 21 Scheetz. MIBOR as distributed by MLS GRID
- $530,0003 bd2 ba3.2k sqft10155 Blue Ribbon Blvd, Fishers, IN 46040ActiveMLS ID #22116409, Sara Purdue, F.C. Tucker Company. MIBOR as distributed by MLS GRID
- $537,0004 bd3 ba4.8k sqft10540 Meriman Ct, Fishers, IN 46040ActiveMLS ID #22105787, Angela Delise, Keller Williams Indpls Metro N. MIBOR as distributed by MLS GRID
- $659,9004 bd4 ba4.5k sqft10308 Woods Edge Dr, Fishers, IN 46037ActiveMLS ID #22114412, Emily Grose, Trueblood Real Estate. MIBOR as distributed by MLS GRID
- $680,0005 bd4 ba4.7k sqft13082 Knights Way, Fishers, IN 46037ActiveMLS ID #22115671, Valerie Bunch, Match House Realty Group LLC. MIBOR as distributed by MLS GRID
- $799,9004 bd3 ba5.5k sqft12634 Coastal Pl, Fishers, IN 46037ActiveMLS ID #22119518, Jeffrey Cummings, RE/MAX Complete. MIBOR as distributed by MLS GRID
- $595,0004 bd3 ba3.9k sqft10235 Bent Creek Ct, Fishers, IN 46038ActiveMLS ID #22114750, Whitney Kesler, F.C. Tucker Company. MIBOR as distributed by MLS GRID
- $699,0005 bd4 ba4.4k sqft12584 Elgin Ct, Fishers, IN 46037ActiveMLS ID #22107724, Samuel Snell, Berkshire Hathaway Home. MIBOR as distributed by MLS GRID
- $685,0005 bd4 ba3.8k sqft9935 Watercrest Dr, Fishers, IN 46038ActiveMLS ID #22117330, John Pacilio, eXp Realty, LLC. MIBOR as distributed by MLS GRID
- $729,9004 bd5 ba4.5k sqft9698 Soaring Eagle Ln, McCordsville, IN 46055ActiveMLS ID #22080926, Nikki Keever, Keller Williams Indpls Metro N. MIBOR as distributed by MLS GRID
- $639,0004 bd3 ba4.5k sqft12629 Old Stone Dr, Indianapolis, IN 46236ActiveMLS ID #22070640, Patrick Tumbarello, F.C. Tucker Company. MIBOR as distributed by MLS GRID
- $490,0004 bd3 ba3.4k sqft11810 Queenwood Ct, Fishers, IN 46037ActiveMLS ID #22116851, Kimberly Moss, CENTURY 21 Scheetz. MIBOR as distributed by MLS GRID
- $524,9005 bd4 ba3.1k sqft16386 Sedalia Dr, Fishers, IN 46040ActiveMLS ID #22111237, Jeffrey Cummings, RE/MAX Complete. MIBOR as distributed by MLS GRID
- $530,0005 bd3 ba3.5k sqft12330 Twyckenham Dr, Fishers, IN 46037ActiveMLS ID #22110567, Kurt Clements, Diverse Property Solutions Ind. MIBOR as distributed by MLS GRID
