Welcome to 16313 Clarks Hill Way, nestled in the coveted Countryside neighborhood of Westfield. This spacious 4-bedroom, 3-full-bath home offers a unique layout with plenty of flexibility and potential. The main level features three bedrooms and two full bathrooms, while upstairs you'll find another bedroom with its own full bathroom. The established neighborhood setting and sought-after Westfield location make this a fantastic opportunity for buyers looking to personalize a home and build equity. The furnace and water heater were installed in 2025 and the roof was replaced 5 years ago, providing three valuable updates already in place. With its generous bedroom sizes, flexible floor plan, and desirable location, this home offers plenty of possibilities. Enjoy convenient access to Westfield's parks, schools, shopping, dining, and entertainment while being part of the established Countryside community.
Active
$340,000
16313 Clarks Hill Way, Westfield, IN 46074
4beds
2,065sqft
Residential, Single Family Residence
Built in 2005
9,147 Square Feet Lot
$-- Zestimate®
$165/sqft
$67/mo HOA
What's special
Generous bedroom sizesEstablished neighborhood settingFlexible floor plan
- 2 days |
- 502 |
- 26 |
Zillow last checked:
Listing updated:
Listed by:
Michael Nauman 765-517-0506,
RE/MAX Advanced Realty,
Madison Nauman,
RE/MAX Advanced Realty
Source: MIBOR as distributed by MLS GRID,MLS#: 22119939
Facts & features
Interior
Bedrooms & bathrooms
- Bedrooms: 4
- Bathrooms: 3
- Full bathrooms: 3
- Main level bathrooms: 2
- Main level bedrooms: 3
Primary bedroom
- Level: Main
- Area: 208 Square Feet
- Dimensions: 16x13
Bedroom 2
- Level: Main
- Area: 140 Square Feet
- Dimensions: 14x10
Bedroom 3
- Level: Main
- Area: 132 Square Feet
- Dimensions: 12x11
Bedroom 4
- Level: Upper
- Area: 329 Square Feet
- Dimensions: 23.5x14
Dining room
- Level: Main
- Area: 165 Square Feet
- Dimensions: 11x15
Kitchen
- Level: Main
- Area: 231 Square Feet
- Dimensions: 14x16.5
Laundry
- Level: Main
- Area: 57.75 Square Feet
- Dimensions: 10.5x5.5
Living room
- Level: Main
- Area: 375 Square Feet
- Dimensions: 25x15
Heating
- Electric
Cooling
- Central Air
Appliances
- Included: Dishwasher, Dryer, Microwave, Electric Oven, Refrigerator, Washer, Water Heater
- Laundry: Main Level
Features
- Entrance Foyer, Walk-In Closet(s)
- Has basement: No
Interior area
- Total structure area: 2,065
- Total interior livable area: 2,065 sqft
Property
Parking
- Total spaces: 2
- Parking features: Attached
- Attached garage spaces: 2
Features
- Levels: One and One Half
- Stories: 1
- Patio & porch: Covered, Patio
Lot
- Size: 9,147 Square Feet
- Features: Sidewalks, Mature Trees
Details
- Parcel number: 290911011044000015
- Special conditions: Estate
- Horse amenities: None
Construction
Type & style
- Home type: SingleFamily
- Architectural style: Ranch
- Property subtype: Residential, Single Family Residence
Materials
- Vinyl Siding
- Foundation: Slab
Condition
- New construction: No
- Year built: 2005
Utilities & green energy
- Water: Public
Community & HOA
Community
- Subdivision: Countryside
HOA
- Has HOA: Yes
- HOA fee: $800 annually
Location
- Region: Westfield
Financial & listing details
- Price per square foot: $165/sqft
- Tax assessed value: $314,600
- Annual tax amount: $3,280
- Date on market: 8/13/2026
- Cumulative days on market: 4 days
Estimated market value
Not available
Estimated sales range
Not available
Not available
Price history
| Date | Event | Price |
|---|---|---|
| 8/13/2026 | Listed for sale | $340,000+90%$165/sqft |
Source:  MIBOR as distributed by MLS GRID #22119939 Report a problem MIBOR as distributed by MLS GRID #22119939 Report a problem | ||
| 10/4/2016 | Listing removed | $1,765+26.1%$1/sqft |
Source: Sylvia Scott #21445439 Report a problem | ||
| 11/9/2015 | Listing removed | $1,400$1/sqft |
Source: Zillow Rental Network Report a problem | ||
| 11/1/2015 | Listed for rent | $1,400$1/sqft |
Source: Zillow Rental Network Report a problem | ||
| 7/5/2013 | Sold | $178,950-5.8%$87/sqft |
Source: MIBOR as distributed by MLS GRID #21238199 Report a problem | ||
| 6/14/2013 | Listed for sale | $189,900$92/sqft |
Source: Carpenter Realtors #21238199 Report a problem | ||
Public tax history
| Year | Property taxes | Tax assessment |
|---|---|---|
| 2025 | $3,383 -1.1% | $314,600 +4.4% |
| 2024 | $3,422 +13.7% | $301,300 -0.5% |
| 2023 | $3,010 +9.8% | $302,800 +15.5% |
| 2022 | $2,742 +5.7% | $262,200 +12.4% |
| 2021 | $2,594 +12.5% | $233,200 +6.4% |
| 2020 | $2,305 +23.3% | $219,200 +11.9% |
| 2019 | $1,870 +2% | $195,900 +6.5% |
| 2018 | $1,834 +2% | $184,000 +3% |
| 2017 | $1,798 +4% | $178,700 +0.5% |
| 2016 | $1,729 +2% | $177,800 +9.2% |
| 2014 | $1,695 +2% | $162,800 +6.5% |
| 2013 | $1,662 -5.2% | $152,900 -5% |
| 2012 | $1,754 -4.9% | $160,900 -4.6% |
| 2011 | $1,843 0% | $168,700 |
| 2010 | $1,843 +13.3% | $168,700 |
| 2009 | $1,627 -20.4% | $168,700 |
| 2007 | $2,045 -17.9% | $168,700 |
| 2006 | $2,490 | $168,700 +527.1% |
| 2005 | -- | $26,900 |
Find assessor info on the county website
Monthly payment
Est. payment
Payment breakdown
Explore the cost of this home by adjusting the details. Changes won't be saved.Climate risks
Neighborhood: 46074
Nearby schools
GreatSchools rating
- 8/10Oak Trace Elementary SchoolGrades: PK-4Distance: 0.4 mi
- 9/10Westfield Middle SchoolGrades: 7-8Distance: 2 mi
- 10/10Westfield High SchoolGrades: 9-12Distance: 2.3 mi
Schools provided by the listing agent
- Middle: Westfield Middle School
- High: Westfield High School
Source: MIBOR as distributed by MLS GRID. This data may not be complete. We recommend contacting the local school district to confirm school assignments for this home.
- $452,1005 bd3 ba2.6k sqft16325 Clarks Hill Way, Westfield, IN 46074Off Market

- $353,4004 bd2 ba1.5k sqft16301 Clarks Hill Way, Westfield, IN 46074Off Market
- $300-- bd-- ba-- sqft16299 Countryside Blvd, Westfield, IN 46074Off Market
- $445,8004 bd3 ba2.4k sqft16303 Countryside Blvd, Westfield, IN 46074Off Market

- $323,9003 bd2 ba1.3k sqft16337 Clarks Hill Way, Westfield, IN 46074Off Market
- $491,3004 bd4 ba3.4k sqft16330 Clarks Hill Way, Westfield, IN 46074Off Market
- $390,2004 bd2 ba1.5k sqft5 Markleville Ln, Westfield, IN 46074Off Market
- $454,0003 bd2 ba2.3k sqft3 Markleville Ln, Westfield, IN 46074Off Market
A local agent can set up tours, give advice and negotiate with sellers.
Similar homes
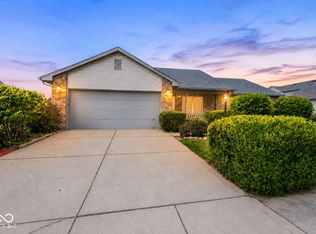
- $319,9003 bd2 ba1.5k sqft510 E Quail Ridge Dr, Westfield, IN 46074Active
 MLS ID #22119642, Stacy Hall, Real Broker, LLC. MIBOR as distributed by MLS GRID
 - $380,0003 bd2 ba2.2k sqft25 W Quail Wood Ln, Westfield, IN 46074Active
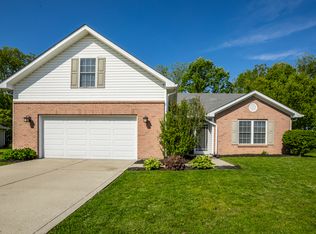 MLS ID #22119750, Brittany Correll, Berkshire Hathaway Home. MIBOR as distributed by MLS GRID
 - $350,0004 bd3 ba2.5k sqft602 Zephyr Way, Westfield, IN 46074Active
 MLS ID #22117460, Craig Bartels, The Indy Realty Shop. MIBOR as distributed by MLS GRID
 - $365,0004 bd2 ba1.9k sqft58 Fillmore Way, Westfield, IN 46074Active
 MLS ID #22112604, Phillip Lande, Real Broker, LLC. MIBOR as distributed by MLS GRID
 - $419,9004 bd3 ba2.3k sqft867 Ogala Dr, Westfield, IN 46074ActiveMLS ID #22119906, Mathew MacDonald, F.C. Tucker Company. MIBOR as distributed by MLS GRID
- $370,0003 bd3 ba2.1k sqft550 Jayson Cir, Westfield, IN 46074ActiveMLS ID #22104331, Samuel Henen, HSI Commercial & Residential Group, Inc. MIBOR as distributed by MLS GRID
- $370,0003 bd2 ba1.6k sqft17081 Silver Vista Ln, Westfield, IN 46074ActiveMLS ID #22120458, Meighan Wise, Keller Williams Indpls Metro N. MIBOR as distributed by MLS GRID
- $310,0003 bd2 ba1.2k sqft444 E Pine Ridge Dr, Westfield, IN 46074ActiveMLS ID #22114073, Pam Lorts, Carpenter, REALTORS®. MIBOR as distributed by MLS GRID
- $424,9004 bd3 ba2.5k sqft237 Winslow Dr, Westfield, IN 46074ActiveMLS ID #22117900, Jennifer Speek, CENTURY 21 Scheetz. MIBOR as distributed by MLS GRID
- $344,9003 bd2 ba1.6k sqft17003 Stroud Ln, Westfield, IN 46074ActiveMLS ID #22114518, Matt Lutz, Berkshire Hathaway Home. MIBOR as distributed by MLS GRID
- $479,9004 bd3 ba3k sqft309 Orland Overlook, Westfield, IN 46074ActiveMLS ID #22117052, Yang Xiao, Sheepsheds, LLC. MIBOR as distributed by MLS GRID
- $439,9005 bd3 ba2.5k sqft16724 Earl Park Ct, Westfield, IN 46074ActiveMLS ID #22115937, Kristina Swatts, T&H Realty Services, Inc.. MIBOR as distributed by MLS GRID
- $315,0003 bd2 ba1.4k sqft17330 Austrian Pine Way, Westfield, IN 46074ActiveMLS ID #22114561, Bri Nice, Keller Williams Indy Metro NE. MIBOR as distributed by MLS GRID
- $385,0003 bd3 ba2k sqft17965 Ambrosia Trl, Westfield, IN 46074ActiveMLS ID #22117899, Melody Jones, F.C. Tucker Company. MIBOR as distributed by MLS GRID
- $435,0004 bd3 ba2.9k sqft438 Marengo Trl, Westfield, IN 46074ActiveMLS ID #22107070, Michelle McClain, Smythe & Co, Inc. MIBOR as distributed by MLS GRID
- $335,0003 bd2 ba1.4k sqft18203 Pennsy Way, Westfield, IN 46074ActiveMLS ID #22110845, Holly Ackerman, Ladig Realty, LLC. MIBOR as distributed by MLS GRID
- $330,0003 bd3 ba1.8k sqft612 Rockport Pl, Westfield, IN 46074ActiveMLS ID #22115246, Kevin Durfee, Carpenter, REALTORS®. MIBOR as distributed by MLS GRID
- $320,0003 bd2 ba1.4k sqft1809 Emerald Pines Ln, Westfield, IN 46074ActiveMLS ID #22109724, Daniel Witte, Witte Realty Group LLC. MIBOR as distributed by MLS GRID
- $307,5002 bd2 ba1.3k sqft14969 Montclair Dr, Westfield, IN 46074ActiveMLS ID #22117863, Beckie Schroeder, F.C. Tucker Company. MIBOR as distributed by MLS GRID
- $300,0003 bd2 ba1.4k sqft437 E Pine Ridge Dr, Westfield, IN 46074ActiveMLS ID #22113077, Aida Pierson, F.C. Tucker Company. MIBOR as distributed by MLS GRID
