Welcome home to 17 Markleville Lane in the highly desirable Countryside community! This beautifully maintained 5-bedroom, 3-bath home offers the perfect combination of space, functionality, and location. A desirable main-level bedroom provides flexibility for guests, a home office, or multigenerational living. The inviting two-story entry opens to spacious living and dining areas, while the open-concept kitchen features abundant cabinetry, a center island, stainless steel appliances, and overlooks the large family room-creating an ideal space for everyday living and entertaining. Upstairs, retreat to the oversized primary suite complete with a generous sitting area, perfect for a reading nook, home office, or private retreat. Three additional bedrooms and a spacious loft/flex area provide room for everyone. The full unfinished basement is already plumbed for a future bathroom and offers endless possibilities to create additional living space, a home gym, theater, or recreation area. Step outside to enjoy the private, fully fenced backyard featuring a large deck that's perfect for entertaining, grilling, or simply relaxing while enjoying the mature tree line. The beautifully landscaped yard and welcoming covered front porch add to this home's outstanding curb appeal. Located in the popular Countryside neighborhood, residents enjoy outstanding amenities including multiple swimming pools, parks, playgrounds, walking trails, tennis and basketball courts, and a clubhouse. Conveniently located just minutes from Grand Park Sports Campus, Downtown Westfield, shopping, restaurants, top-rated Westfield Washington Schools, US-31, and all the exciting growth and amenities Westfield has to offer. This move-in ready home offers space, comfort, and an exceptional lifestyle in one of Westfield's most sought-after communities.
Active
$599,900
17 Markleville Ln, Westfield, IN 46074
5beds
4,918sqft
:
Get pre-qualified$3,781/mo
Residential, Single Family Residence
Built in 2007
10,454 Square Feet Lot
$-- Zestimate®
$122/sqft
$67/mo HOA
What's special
- 2 days |
- 658 |
- 29 |
Zillow last checked:
Listing updated:
Listed by:
Shannon Kirk 317-842-4191,
Kirk Realty Group, LLC
Source: MIBOR as distributed by MLS GRID,MLS#: 22118466
Facts & features
Interior
Bedrooms & bathrooms
- Bedrooms: 5
- Bathrooms: 3
- Full bathrooms: 2
- 1/2 bathrooms: 1
- Main level bathrooms: 1
- Main level bedrooms: 1
Primary bedroom
- Level: Upper
- Area: 510 Square Feet
- Dimensions: 30x17
Bedroom 2
- Level: Upper
- Area: 216 Square Feet
- Dimensions: 18x12
Bedroom 3
- Level: Upper
- Area: 162 Square Feet
- Dimensions: 13.5x12
Bedroom 4
- Level: Upper
- Area: 195.75 Square Feet
- Dimensions: 14.5x13.5
Bedroom 5
- Level: Main
- Area: 132 Square Feet
- Dimensions: 12x11
Breakfast room
- Level: Main
- Area: 121 Square Feet
- Dimensions: 11x11
Dining room
- Level: Main
- Area: 168 Square Feet
- Dimensions: 14x12
Family room
- Level: Main
- Area: 297 Square Feet
- Dimensions: 18x16.5
Kitchen
- Level: Main
- Area: 140 Square Feet
- Dimensions: 14x10
Laundry
- Level: Upper
- Area: 42 Square Feet
- Dimensions: 7x6
Loft
- Level: Upper
- Area: 266 Square Feet
- Dimensions: 19x14
Heating
- Forced Air
Cooling
- Central Air
Appliances
- Included: Dishwasher, Dryer, Disposal, MicroHood, Electric Oven, Refrigerator, Washer
Features
- Double Vanity, Kitchen Island, Entrance Foyer, Hardwood Floors, High Speed Internet, Pantry, Walk-In Closet(s)
- Flooring: Hardwood
- Basement: Egress Window(s),Roughed In,Unfinished
Interior area
- Total structure area: 4,918
- Total interior livable area: 4,918 sqft
- Finished area below ground: 0
Property
Parking
- Total spaces: 3
- Parking features: Attached
- Attached garage spaces: 3
- Details: Garage Parking Other(Garage Door Opener)
Features
- Levels: Two
- Stories: 2
- Patio & porch: Covered, Deck
- Has view: Yes
- View description: Trees/Woods
Lot
- Size: 10,454 Square Feet
Details
- Parcel number: 290911014008000015
- Horse amenities: None
Construction
Type & style
- Home type: SingleFamily
- Architectural style: Traditional
- Property subtype: Residential, Single Family Residence
Materials
- Vinyl With Brick, Brick
- Foundation: Concrete Perimeter
Condition
- New construction: No
- Year built: 2007
Utilities & green energy
- Water: Public
Community & HOA
Community
- Subdivision: Countryside
HOA
- Has HOA: Yes
- HOA fee: $400 semi-annually
- HOA phone: 317-451-2247
Location
- Region: Westfield
Financial & listing details
- Price per square foot: $122/sqft
- Tax assessed value: $463,600
- Annual tax amount: $4,990
- Date on market: 8/12/2026
- Cumulative days on market: 5 days
Estimated market value
Not available
Estimated sales range
Not available
Not available
Price history
| Date | Event | Price |
|---|---|---|
| 8/12/2026 | Listed for sale | $599,900$122/sqft |
Source:  MIBOR as distributed by MLS GRID #22118466 Report a problem MIBOR as distributed by MLS GRID #22118466 Report a problem | ||
| 5/17/2026 | Listing removed | $5,000$1/sqft |
Source: Zillow Rentals Report a problem | ||
| 2/12/2026 | Price change | $5,000+25%$1/sqft |
Source: Zillow Rentals Report a problem | ||
| 12/11/2025 | Price change | $4,000-11.1%$1/sqft |
Source: Zillow Rentals Report a problem | ||
| 9/9/2025 | Price change | $4,500-10%$1/sqft |
Source: Zillow Rentals Report a problem | ||
| 7/8/2025 | Price change | $5,000-13%$1/sqft |
Source: Zillow Rentals Report a problem | ||
| 2/25/2025 | Price change | $5,750+64.3%$1/sqft |
Source: Zillow Rentals Report a problem | ||
| 1/1/2025 | Price change | $3,500-12.5%$1/sqft |
Source: Zillow Rentals Report a problem | ||
| 12/5/2024 | Price change | $4,000-5.9%$1/sqft |
Source: Zillow Rentals Report a problem | ||
| 11/13/2024 | Price change | $4,250-9.6%$1/sqft |
Source: Zillow Rentals Report a problem | ||
| 10/31/2024 | Price change | $4,700-6%$1/sqft |
Source: Zillow Rentals Report a problem | ||
| 9/27/2024 | Listed for rent | $5,000$1/sqft |
Source: Zillow Rentals Report a problem | ||
Public tax history
| Year | Property taxes | Tax assessment |
|---|---|---|
| 2025 | $4,876 +1.5% | $463,600 +7.4% |
| 2024 | $4,802 +10.5% | $431,600 +2.2% |
| 2023 | $4,347 +10.7% | $422,400 +12.8% |
| 2022 | $3,926 +3.5% | $374,500 +13.8% |
| 2021 | $3,793 +4.3% | $329,200 +4.4% |
| 2020 | $3,638 +4% | $315,300 +4.1% |
| 2019 | $3,497 +12.3% | $302,800 +5% |
| 2018 | $3,115 +4.8% | $288,400 +3.9% |
| 2017 | $2,972 +4.8% | $277,700 +4.8% |
| 2016 | $2,836 +5.5% | $265,100 +10.3% |
| 2014 | $2,689 +2% | $240,400 +2% |
| 2013 | $2,636 +1.3% | $235,800 +1.2% |
| 2012 | $2,603 -6% | $232,900 -5.8% |
| 2011 | $2,769 -5.8% | $247,300 -5.6% |
| 2010 | $2,939 +12.2% | $262,100 +0% |
| 2009 | $2,620 +168.7% | $262,000 +470.8% |
| 2007 | $975 +27.6% | $45,900 +26.8% |
| 2006 | $764 | $36,200 +5933.3% |
| 2005 | -- | $600 |
Find assessor info on the county website
Monthly payment
Est. payment
Payment breakdown
Explore the cost of this home by adjusting the details. Changes won't be saved.Climate risks
Neighborhood: 46074
Nearby schools
GreatSchools rating
- 8/10Oak Trace Elementary SchoolGrades: PK-4Distance: 0.6 mi
- 9/10Westfield Middle SchoolGrades: 7-8Distance: 2.2 mi
- 10/10Westfield High SchoolGrades: 9-12Distance: 2.5 mi
Schools provided by the listing agent
- Middle: Westfield Middle School
- High: Westfield High School
Source: MIBOR as distributed by MLS GRID. This data may not be complete. We recommend contacting the local school district to confirm school assignments for this home.
- $583,6005 bd3 ba3.6k sqft57 Markleville Ln #0, Westfield, IN 46074Off Market
- $511,9005 bd3 ba4k sqft36 Markleville Ln, Westfield, IN 46074Off Market
- $357,5003 bd2 ba1.6k sqft34 Markleville Ln, Westfield, IN 46074Off Market
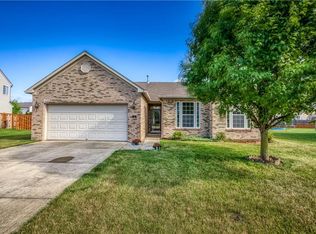
- $416,5004 bd3 ba2.7k sqft33 Markleville Ln, Westfield, IN 46074Off Market
- $460,2004 bd2 ba3.2k sqft38 Markleville Ln, Westfield, IN 46074Off Market
- $437,1003 bd2 ba3k sqft39 Markleville Ln, Westfield, IN 46074Off Market
- $415,7004 bd3 ba2.4k sqft32 Markleville Ln, Westfield, IN 46074Off Market
- $463,2003 bd3 ba2.7k sqft40 Markleville Ln, Westfield, IN 46074Off Market
A local agent can set up tours, give advice and negotiate with sellers.
Similar homes
- $599,9003 bd3 ba3.2k sqft17010 Torrey Ct, Westfield, IN 46074Active
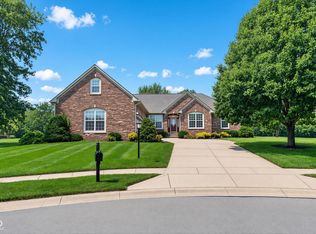 MLS ID #22119313, Steve Martin, Homeward Bound Realty LLC. MIBOR as distributed by MLS GRID
 - $599,0004 bd3 ba3.3k sqft2117 Tompkins Dr, Westfield, IN 46074Active
 MLS ID #22119119, Christy Cutsinger, F.C. Tucker Company. MIBOR as distributed by MLS GRID
 - $569,9004 bd4 ba3.9k sqft541 Stafford Dr, Westfield, IN 46074Active
 MLS ID #22117694, Eric Rasmussen, CENTURY 21 Scheetz. MIBOR as distributed by MLS GRID
 - $584,9005 bd3 ba3.2k sqft15960 Trestle Dr, Westfield, IN 46074Active
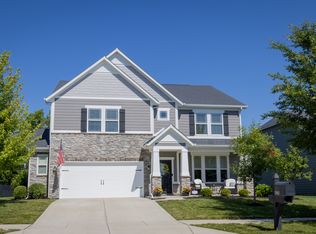 MLS ID #22107882, Kelly Schuler, CENTURY 21 Scheetz. MIBOR as distributed by MLS GRID
 - $659,9003 bd3 ba3.4k sqft1715 Rossmay Dr, Westfield, IN 46074ActiveMLS ID #22119347, Diane Cassidy, F.C. Tucker Company. MIBOR as distributed by MLS GRID
- $479,9004 bd3 ba3k sqft309 Orland Overlook, Westfield, IN 46074ActiveMLS ID #22117052, Yang Xiao, Sheepsheds, LLC. MIBOR as distributed by MLS GRID
- $734,9005 bd3 ba4.3k sqft14623 Francis Ct, Westfield, IN 46074ActiveMLS ID #22118323, James Cox, Daisy Real Estate Group. MIBOR as distributed by MLS GRID
- $480,0004 bd3 ba3.1k sqft17968 Sunbrook Way, Westfield, IN 46074ActiveMLS ID #22117747, Jason Justak, eXp Realty LLC. MIBOR as distributed by MLS GRID
- $465,0004 bd3 ba3.3k sqft565 Stafford Dr, Westfield, IN 46074ActiveMLS ID #22118013, Julie Pells, Keller Williams Indpls Metro N. MIBOR as distributed by MLS GRID
- $514,9004 bd3 ba3k sqft7 E Wisteria Way, Westfield, IN 46074ActiveMLS ID #22112289, Deborah Miller, CENTURY 21 Scheetz. MIBOR as distributed by MLS GRID
- $439,9005 bd3 ba2.5k sqft16724 Earl Park Ct, Westfield, IN 46074ActiveMLS ID #22115937, Kristina Swatts, T&H Realty Services, Inc.. MIBOR as distributed by MLS GRID
- $689,9004 bd3 ba5.2k sqft15648 Byrding Dr, Westfield, IN 46074ActiveMLS ID #22112419, Mark Lopez, F.C. Tucker Company. MIBOR as distributed by MLS GRID
- $684,9005 bd4 ba4k sqft15088 Sullivan Ln, Westfield, IN 46074ActiveMLS ID #22116589, Carrie Clark, Keller Williams Indpls Metro N. MIBOR as distributed by MLS GRID
- from $599,9004 bd3 ba2.5k sqftThe Sullivan Plan, Midland, Westfield, IN 46074New ConstructionEstridge
- $449,9005 bd3 ba2.5k sqft1937 Rowena Ln, Westfield, IN 46074ActiveMLS ID #22120215, Jie Zhou, MYL Realty, LLC. MIBOR as distributed by MLS GRID
- $435,0004 bd3 ba2.9k sqft438 Marengo Trl, Westfield, IN 46074ActiveMLS ID #22107070, Michelle McClain, Smythe & Co, Inc. MIBOR as distributed by MLS GRID
- $424,9004 bd3 ba2.5k sqft237 Winslow Dr, Westfield, IN 46074ActiveMLS ID #22117900, Jennifer Speek, CENTURY 21 Scheetz. MIBOR as distributed by MLS GRID
- $527,9956 bd4 ba3.3k sqft16906 Siakam Way, Westfield, IN 46074ActiveMIBOR as distributed by MLS GRID
- $500,0004 bd3 ba3.3k sqft549 Gosford Ct, Westfield, IN 46074ActiveMLS ID #22107269, Mary Lou Finchum, Carpenter, REALTORS®. MIBOR as distributed by MLS GRID
- $736,4504 bd4 ba4.2k sqft1380 Burgess Hill Pass, Westfield, IN 46074ActiveMLS ID #22107495, Sena Taylor, Berkshire Hathaway Home. MIBOR as distributed by MLS GRID
