Exceptionally well-cared-for and thoughtfully enhanced by the same owner for more than a decade, this beautiful Lakeside Park residence offers an elevated blend of timeless style, everyday functionality, and inviting spaces for entertaining. At the heart of the home, the beautifully updated kitchen features upgraded stainless steel appliances, new quartz countertops, a custom island with soft-close drawers, and three custom pantries, offering exceptional storage and functionality. Open to both the great room and breakfast room, the kitchen creates an effortless gathering space for everyday living and entertaining. The expansive great room is defined by vaulted ceilings, abundant natural light, and oversized windows overlooking the beautifully manicured rear yard. A private main-level office makes working from home effortless, with custom built-in desks and abundant storage. Upstairs, five generously sized bedrooms provide comfortable accommodations, including a spacious primary suite with raised ceilings and a recently renovated, spa-inspired ensuite. The luxurious bath features a whirlpool tub, dual vanities, and a full shower. The finished lower level extends the home's living and entertaining possibilities with generous family and recreation spaces and a recently added wet bar. Complete with dual refrigeration drawers and elegant slate tile flooring, the bar is perfectly suited for hosting gatherings or enjoying relaxed evenings at home. A sixth bedroom, currently designed as an exercise room, offers exceptional versatility with an egress window and large closet and can easily serve as a bedroom, guest suite, or additional flex space. Outside, the fully fenced rear yard offers a lush, private setting with plenty of room to run, play, and entertain, along with lovely views of the neighborhood lake. A rare opportunity to enjoy a beautifully maintained and meaningfully improved home in one of Carmel's most desirable communities.
Active
$985,000
13673 Shorecove Ct, Carmel, IN 46074
6beds
5,145sqft
Residential, Single Family Residence
Built in 2005
0.65 Acres Lot
$-- Zestimate®
$191/sqft
$152/mo HOA
What's special
Expansive great roomRecently renovated spa-inspired ensuiteNew quartz countertopsFive generously sized bedroomsVaulted ceilingsAbundant natural lightPrivate main-level office
- 3 days |
- 1,153 |
- 42 |
Zillow last checked:
Listing updated:
Listed by:
Matt McLaughlin 317-590-0529,
F.C. Tucker Company
Source: MIBOR as distributed by MLS GRID,MLS#: 22119632
Facts & features
Interior
Bedrooms & bathrooms
- Bedrooms: 6
- Bathrooms: 5
- Full bathrooms: 4
- 1/2 bathrooms: 1
- Main level bathrooms: 1
Primary bedroom
- Level: Upper
- Area: 266 Square Feet
- Dimensions: 19x14
Bedroom 2
- Level: Upper
- Area: 270 Square Feet
- Dimensions: 18x15
Bedroom 3
- Level: Upper
- Area: 144 Square Feet
- Dimensions: 12x12
Bedroom 4
- Level: Upper
- Area: 144 Square Feet
- Dimensions: 12x12
Bedroom 5
- Level: Upper
- Area: 266 Square Feet
- Dimensions: 19x14
Bedroom 6
- Features: Other
- Level: Basement
- Area: 255 Square Feet
- Dimensions: 17x15
Breakfast room
- Features: Tile-Ceramic
- Level: Main
- Area: 110 Square Feet
- Dimensions: 11x10
Dining room
- Level: Main
- Area: 168 Square Feet
- Dimensions: 14x12
Family room
- Level: Basement
- Area: 220 Square Feet
- Dimensions: 20x11
Foyer
- Level: Main
- Area: 152 Square Feet
- Dimensions: 19x8
Great room
- Level: Main
- Area: 357 Square Feet
- Dimensions: 21x17
Kitchen
- Features: Tile-Ceramic
- Level: Main
- Area: 168 Square Feet
- Dimensions: 14x12
Laundry
- Features: Tile-Ceramic
- Level: Main
- Area: 60 Square Feet
- Dimensions: 10x6
Office
- Level: Main
- Area: 156 Square Feet
- Dimensions: 13x12
Play room
- Level: Basement
- Area: 504 Square Feet
- Dimensions: 36x14
Heating
- Forced Air
Cooling
- Central Air
Appliances
- Included: Electric Cooktop, Dishwasher, Disposal, Microwave, Oven, Refrigerator, Water Heater, Water Softener Owned
- Laundry: Main Level
Features
- Double Vanity, High Ceilings, Kitchen Island, Entrance Foyer, Hardwood Floors, High Speed Internet, Pantry, Walk-In Closet(s), Wet Bar
- Flooring: Hardwood
- Windows: WoodWorkStain/Painted
- Basement: Egress Window(s)
- Number of fireplaces: 1
- Fireplace features: Living Room
Interior area
- Total structure area: 5,145
- Total interior livable area: 5,145 sqft
- Finished area below ground: 1,750
Video & virtual tour
Property
Parking
- Total spaces: 4
- Parking features: Attached, Concrete, Garage Door Opener, Garage Faces Side, Workshop in Garage
- Attached garage spaces: 4
Features
- Levels: Two
- Stories: 2
- Patio & porch: Covered, Patio
- Fencing: Fenced,Full
Lot
- Size: 0.65 Acres
- Features: Curbs, Suburb
Details
- Parcel number: 290920003019000018
- Horse amenities: None
Construction
Type & style
- Home type: SingleFamily
- Architectural style: Traditional
- Property subtype: Residential, Single Family Residence
Materials
- Brick
- Foundation: Concrete Perimeter
Condition
- Updated/Remodeled
- New construction: No
- Year built: 2005
Utilities & green energy
- Water: Public
Community & HOA
Community
- Subdivision: Lakeside Park
HOA
- Has HOA: Yes
- Amenities included: Park, Pool
- Services included: Association Home Owners
- HOA fee: $455 quarterly
Location
- Region: Carmel
Financial & listing details
- Price per square foot: $191/sqft
- Tax assessed value: $759,100
- Annual tax amount: $8,370
- Date on market: 8/12/2026
- Cumulative days on market: 5 days
Estimated market value
Not available
Estimated sales range
Not available
Not available
Price history
| Date | Event | Price |
|---|---|---|
| 8/12/2026 | Listed for sale | $985,000+101.1%$191/sqft |
Source:  MIBOR as distributed by MLS GRID #22119632 Report a problem MIBOR as distributed by MLS GRID #22119632 Report a problem | ||
| 1/18/2017 | Sold | $489,900$95/sqft |
Source: MIBOR as distributed by MLS GRID #21435963 Report a problem | ||
| 11/30/2016 | Price change | $489,900-2%$95/sqft |
Source: Armstrong Real Estate Brokerag #21435963 Report a problem | ||
| 6/24/2016 | Price change | $499,900-2.9%$97/sqft |
Source: CENTURY 21 Scheetz #21397919 Report a problem | ||
| 6/15/2016 | Price change | $514,900-1%$100/sqft |
Source: CENTURY 21 Scheetz #21397919 Report a problem | ||
| 5/20/2016 | Price change | $519,900-1%$101/sqft |
Source: CENTURY 21 Scheetz #21397919 Report a problem | ||
| 12/2/2015 | Price change | $524,900-4.5%$102/sqft |
Source: CENTURY 21 Scheetz #21397919 Report a problem | ||
| 8/10/2015 | Listed for sale | $549,900$107/sqft |
Source: CENTURY 21 Scheetz #21369649 Report a problem | ||
Public tax history
| Year | Property taxes | Tax assessment |
|---|---|---|
| 2025 | $8,238 +3.7% | $759,100 +5.3% |
| 2024 | $7,941 +22% | $721,100 +3% |
| 2023 | $6,511 +19.2% | $699,800 +22.8% |
| 2022 | $5,460 +3.4% | $569,900 +18.1% |
| 2021 | $5,280 +1.1% | $482,700 +3.4% |
| 2020 | $5,224 +5.3% | $467,000 +1.1% |
| 2019 | $4,959 +0.1% | $462,100 +4.8% |
| 2018 | $4,954 +9.3% | $441,100 +0.1% |
| 2017 | $4,531 +2.1% | $440,600 +7.7% |
| 2016 | $4,436 +0% | $409,200 +0.7% |
| 2014 | $4,434 +3.1% | $406,300 +3.1% |
| 2013 | $4,300 -0.3% | $394,200 -0.3% |
| 2012 | $4,313 -2.9% | $395,300 -3.4% |
| 2011 | $4,442 -5.5% | $409,400 -3.4% |
| 2010 | $4,699 +15.7% | $423,700 |
| 2009 | $4,061 -5.1% | $423,700 +1.9% |
| 2007 | $4,278 -15.6% | $415,800 |
| 2006 | $5,069 | $415,800 +69200% |
| 2005 | -- | $600 |
Find assessor info on the county website
Monthly payment
Est. payment
Payment breakdown
Explore the cost of this home by adjusting the details. Changes won't be saved.Climate risks
Neighborhood: 46074
Nearby schools
GreatSchools rating
- 9/10College Wood Elementary SchoolGrades: PK-5Distance: 1.6 mi
- 10/10Creekside Middle SchoolGrades: 6-8Distance: 1.5 mi
- 10/10Carmel High SchoolGrades: 9-12Distance: 4.5 mi
Schools provided by the listing agent
- Elementary: College Wood Elementary School
- Middle: Creekside Middle School
- High: Carmel High School
Source: MIBOR as distributed by MLS GRID. This data may not be complete. We recommend contacting the local school district to confirm school assignments for this home.
- $935,6005 bd5 ba6k sqft13689 Shorecove Ct, Carmel, IN 46074Off Market
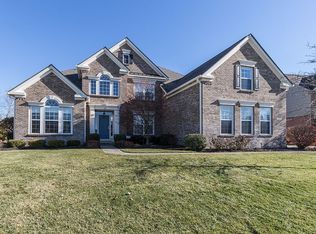
- $---- bd-- ba-- sqftShorecove Ct, Carmel, IN 46074Off Market
- $987,5004 bd4 ba5.4k sqft13657 Shorecove Ct, Carmel, IN 46074Off Market
- $1,111,2004 bd5 ba5.9k sqft13705 Shorecove Ct, Carmel, IN 46074Off Market
- $957,9004 bd5 ba6.3k sqft13641 Shorecove Ct, Carmel, IN 46074Off Market
- $1,056,5005 bd5 ba6.4k sqft13625 Shorecove Ct, Carmel, IN 46074Off Market
- $645,0004 bd3 ba5.8k sqft2485 Dawn Ridge Dr, Carmel, IN 46074Sold
- $---- bd-- ba-- sqftHeathermoor Crst, Carmel, IN 46074Off Market
A local agent can set up tours, give advice and negotiate with sellers.
Similar homes
- $939,9004 bd5 ba4.8k sqft2422 Winfield Dr, Carmel, IN 46032Active
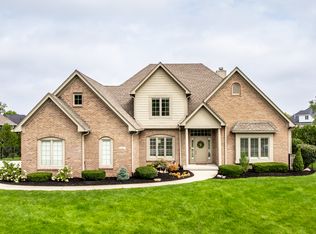 MLS ID #22117822, Jennil Salazar, Compass Indiana, LLC. MIBOR as distributed by MLS GRID
 - $1,299,0005 bd4 ba4.5k sqft1801 W 151st St, Westfield, IN 46074Active
 MLS ID #22119922, Dayne Collings, F.C. Tucker Company. MIBOR as distributed by MLS GRID
 - $857,0005 bd4 ba5k sqft4445 Evergreen Trl, Carmel, IN 46074Active
 MLS ID #22110596, Ning-Ning Wei, CENTURY 21 Scheetz. MIBOR as distributed by MLS GRID
 - $949,9004 bd5 ba4.6k sqft2790 W High Grove Cir, Zionsville, IN 46077Active
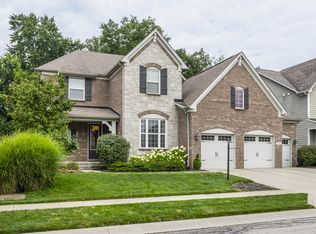 MLS ID #22119398, Russ Lawrence, F.C. Tucker Company. MIBOR as distributed by MLS GRID
 - $999,0005 bd6 ba6.2k sqft14020 Brookstone Dr, Carmel, IN 46032ActiveMLS ID #22094320, Chas Schaffernoth, F.C. Tucker Company. MIBOR as distributed by MLS GRID
- $879,0005 bd5 ba4.5k sqft4422 Voyageur Way, Carmel, IN 46074ActiveMLS ID #22112000, Wai Karen Yan, Best Value Realty LLC. MIBOR as distributed by MLS GRID
- $730,0003 bd3 ba3.1k sqft2114 Renegade Ct, Carmel, IN 46032ActiveMLS ID #22117407, Rachel Burke, CENTURY 21 Scheetz. MIBOR as distributed by MLS GRID
- $714,9005 bd5 ba4.7k sqft13268 Salamone Way, Carmel, IN 46074ActiveMLS ID #22116570, Kathryn Lory, F.C. Tucker Company. MIBOR as distributed by MLS GRID
- $986,0004 bd4 ba4.4k sqft1499 Avondale Dr, Westfield, IN 46074ActiveMLS ID #22100608, Lisa Meulbroek, Liberty Real Estate, LLC.. MIBOR as distributed by MLS GRID
- $969,0005 bd4 ba4.8k sqft12448 Glendurgan Dr, Carmel, IN 46032ActiveMLS ID #22113401, Angel Dean, F.C. Tucker Company. MIBOR as distributed by MLS GRID
- $829,0004 bd4 ba5.5k sqft3271 Wildlife Trl, Zionsville, IN 46077ActiveMLS ID #22119837, Ray Podesta, Stone & Gable Realty. MIBOR as distributed by MLS GRID
- $949,9005 bd5 ba4.5k sqft15679 Woodford Dr, Westfield, IN 46074ActiveMLS ID #22115554, Glenn Bill, eXp Realty, LLC. MIBOR as distributed by MLS GRID
- $850,0004 bd3 ba4.3k sqft11509 Golden Willow Ct, Zionsville, IN 46077ActiveMLS ID #22119870, Michael Fox, F.C. Tucker Company. MIBOR as distributed by MLS GRID
- $949,9004 bd5 ba4.7k sqft15510 Fenchurch Dr, Westfield, IN 46074ActiveMLS ID #22117153, Paul Kilgore, Berkshire Hathaway Home. MIBOR as distributed by MLS GRID
- $964,9004 bd4 ba4.2k sqft1365 Burgess Hill Pass, Westfield, IN 46074ActiveMLS ID #22110832, Valerie Sullivan, eXp Realty, LLC. MIBOR as distributed by MLS GRID
- $734,9005 bd3 ba4.3k sqft14623 Francis Ct, Westfield, IN 46074ActiveMLS ID #22118323, James Cox, Daisy Real Estate Group. MIBOR as distributed by MLS GRID
- $840,0006 bd4 ba4.3k sqft16691 Carlton Rd, Westfield, IN 46074ActiveMLS ID #22118108, Karli Davis, F.C. Tucker Company. MIBOR as distributed by MLS GRID
- $888,9004 bd5 ba3.9k sqft16866 Ackerson Blvd, Westfield, IN 46074ActiveMLS ID #22119832, Justin Steill, Berkshire Hathaway Home. MIBOR as distributed by MLS GRID
- $769,9004 bd3 ba5.8k sqft2544 Milano Dr, Carmel, IN 46032ActiveMLS ID #22103024, Sherill Zierke, F.C. Tucker Company. MIBOR as distributed by MLS GRID
- $899,0005 bd6 ba5.1k sqft1358 Avondale Dr, Westfield, IN 46074ActiveMLS ID #22102028, Carrie Holle, Compass Indiana, LLC. MIBOR as distributed by MLS GRID
