Welcome to 14235 Camden Lane, offering over 3,300 square feet of finished living space in West Carmel, within the Carmel Clay Schools district. Step through a dramatic two-story entry into an inviting main living area, a separate first-floor office, and a formal dining room made for entertaining. The open-concept gourmet kitchen delivers abundant cabinetry and updated appliances, flowing straight into the main living area. And at the heart of it all: a show-stopping two-story great room with a new light fixture, blinds on the upper windows, and a back staircase. Head upstairs to a generous loft with flexible space all its own, plus a laundry room conveniently near the spacious primary suite. Brand-new carpet runs throughout the upper level and all staircases, with fresh paint throughout the upstairs. The primary bath shines with new sinks and lighting, the updated first-floor half bath is move-in ready, and every bedroom includes a large walk-in closet. The unfinished basement is already roughed in for a full bathroom, so bring your vision. Recent updates give you peace of mind: a new water heater, HVAC within the last five years, a new sump pump with backup, a replaced dishwasher and refrigerator, updated landscaping with tree removal, and new outdoor lighting. Outside, the fully fenced backyard frames a peaceful pond view, a back patio with a built-in fire pit, and a bench swing. Privacy abounds on this lot, with a common area in front, a pond behind, and a cul-de-sac at the end of the street. A large three-car garage adds built-in storage. The neighborhood offers a park, playground, walking trails, pool, and clubhouse. Conveniently located near College Wood Elementary (a 2017 National Blue Ribbon School), West Park, and all that West Carmel has to offer, this home is a true gem waiting for its next owners! **Closing cost assistance of $5000 offered from SIRVA as a buyer incentive**
Active
$579,900
14235 Camden Ln, Carmel, IN 46074
4beds
4,671sqft
Residential, Single Family Residence
Built in 2007
10,018 Square Feet Lot
$-- Zestimate®
$124/sqft
$92/mo HOA
What's special
- 21 hours
- 715
- 116
Zillow last checked:
Listing updated:
Listed by:
Betsy Stankevitz betsystankevitz@midtownhomecollective.com,
Berkshire Hathaway Home
Source: MIBOR as distributed by MLS GRID,MLS#: 22133680
Facts & features
Interior
Bedrooms & bathrooms
- Bedrooms: 4
- Bathrooms: 3
- Full bathrooms: 2
- 1/2 bathrooms: 1
- Main level bathrooms: 1
Primary bedroom
- Level: Upper
- Area: 324 Square Feet
- Dimensions: 18x18
Bedroom 2
- Level: Upper
- Area: 144 Square Feet
- Dimensions: 12x12
Bedroom 3
- Level: Upper
- Area: 144 Square Feet
- Dimensions: 12x12
Bedroom 4
- Level: Upper
- Area: 156 Square Feet
- Dimensions: 13x12
Bonus room
- Level: Upper
- Area: 288 Square Feet
- Dimensions: 18x16
Breakfast room
- Level: Main
- Area: 150 Square Feet
- Dimensions: 15x10
Dining room
- Level: Main
- Area: 168 Square Feet
- Dimensions: 14x12
Family room
- Level: Main
- Area: 288 Square Feet
- Dimensions: 18x16
Kitchen
- Features: Tile-Ceramic
- Level: Main
- Area: 165 Square Feet
- Dimensions: 15x11
Laundry
- Level: Upper
- Area: 60 Square Feet
- Dimensions: 10x06
Library
- Level: Main
- Area: 132 Square Feet
- Dimensions: 12x11
Living room
- Level: Main
- Area: 132 Square Feet
- Dimensions: 12x11
Heating
- Forced Air, Natural Gas
Cooling
- Central Air
Appliances
- Included: Electric Cooktop, Dishwasher, Dryer, Disposal, Gas Water Heater, Exhaust Fan, Microwave, Electric Oven, Refrigerator, Washer, Water Softener Owned, Water Heater
- Laundry: Upper Level, Laundry Room
Features
- Attic Access, Breakfast Bar, Cathedral Ceiling(s), Tray Ceiling(s), Kitchen Island, Entrance Foyer, Ceiling Fan(s), High Speed Internet, Eat-in Kitchen, Wired for Data, Pantry, Smart Thermostat, Walk-In Closet(s)
- Basement: Ceiling - 9+ feet,Egress Window(s),Roughed In,Unfinished
- Attic: Access Only
- Number of fireplaces: 1
- Fireplace features: Family Room, Gas Starter, Living Room
Interior area
- Total structure area: 4,671
- Total interior livable area: 4,671 sqft
- Finished area below ground: 0
Property
Parking
- Total spaces: 3
- Parking features: Attached
- Attached garage spaces: 3
- Details: Garage Parking Other(Garage Door Opener, Guest Street Parking)
Features
- Levels: Two
- Stories: 2
- Patio & porch: Covered, Patio
- Exterior features: Lighting, Fire Pit, Smart Lock(s)
- Fencing: Fenced,Full,Gate
- Has view: Yes
- View description: Pond
- Water view: Pond
Lot
- Size: 10,018 Square Feet
- Features: Curbs, On Trail, Sidewalks, Street Lights, Suburb, Mature Trees
Details
- Parcel number: 290920006038000018
- Special conditions: Sales Disclosure On File
- Horse amenities: None
Construction
Type & style
- Home type: SingleFamily
- Architectural style: Traditional
- Property subtype: Residential, Single Family Residence
Materials
- Brick, Vinyl Siding
- Foundation: Concrete Perimeter
Condition
- New construction: No
- Year built: 2007
Details
- Builder name: Mi Homes
Utilities & green energy
- Water: Public
Community & HOA
Community
- Security: Carbon Monoxide Detector(s), Smoke Detector(s)
- Subdivision: Heather Knoll
HOA
- Has HOA: Yes
- Amenities included: Clubhouse, Insurance, Maintenance, Maintenance Grounds, Park, Playground, Pond Year Round, Pool, Snow Removal, Trail(s)
- Services included: Association Home Owners, Entrance Common, Insurance, Maintenance, ParkPlayground, Snow Removal, Walking Trails
- HOA fee: $1,100 annually
- HOA phone: 317-875-5600
Location
- Region: Carmel
Financial & listing details
- Price per square foot: $124/sqft
- Tax assessed value: $483,800
- Annual tax amount: $5,038
- Date on market: 11/5/2026
Estimated market value
Not available
Estimated sales range
Not available
Not available
Price history
| Date | Event | Price |
|---|---|---|
| 11/5/2026 | Listed for sale | $579,900+41.4%$124/sqft |
Source:  MIBOR as distributed by MLS GRID #22133680 Report a problem | ||
| 4/22/2019 | Sold | $410,000$88/sqft |
Source: Agent Provided Report a problem | ||
| 3/23/2019 | Pending sale | $410,000$88/sqft |
Source: RE/MAX Ability Plus #21627609 Report a problem | ||
| 3/20/2019 | Listed for sale | $410,000+16.5%$88/sqft |
Source: RE/MAX Ability Plus #21627609 Report a problem | ||
| 2/14/2008 | Sold | $351,868$75/sqft |
Source: Agent Provided Report a problem | ||
Public tax history
| Year | Property taxes | Tax assessment |
|---|---|---|
| 2025 | $5,459 +12.6% | $483,800 -0.3% |
| 2024 | $4,847 +13.5% | $485,200 +8.1% |
| 2023 | $4,270 +16.9% | $448,700 +19.3% |
| 2022 | $3,654 +6.6% | $376,100 +15.7% |
| 2021 | $3,429 +0.3% | $325,100 +6.4% |
| 2020 | $3,420 +9.4% | $305,500 -0.1% |
| 2019 | $3,128 +0.5% | $305,700 +8.8% |
| 2018 | $3,113 -1.5% | $281,100 +0.1% |
| 2017 | $3,162 +2.1% | $280,800 -1.5% |
| 2016 | $3,097 +8.9% | $285,200 +4.4% |
| 2014 | $2,843 +2.5% | $273,100 +4.1% |
| 2013 | $2,774 +0.2% | $262,400 +0.9% |
| 2012 | $2,769 +8.5% | $260,000 +1.4% |
| 2011 | $2,552 -4.4% | $256,300 |
| 2010 | $2,669 -1.3% | $256,300 -14.2% |
| 2009 | $2,704 +27948.1% | $298,700 +49683.3% |
| 2007 | $10 +8.1% | $600 |
| 2006 | $9 | $600 |
| 2005 | -- | $600 |
Find assessor info on the county website
Monthly payment
Est. payment
Payment breakdown
Explore the cost of this home by adjusting the details. Changes won't be saved.Climate risks
Neighborhood: 46074
Nearby schools
Schools provided by the listing agent
- Elementary: College Wood Elementary School
- Middle: Creekside Middle School
- High: Carmel High School
Source: MIBOR as distributed by MLS GRID. This data may not be complete. We recommend contacting the local school district to confirm school assignments for this home.
Similar homes
- $699,0005 bd4 ba3.6k sqft13299 Lorenzo Blvd, Carmel, IN 46074Active
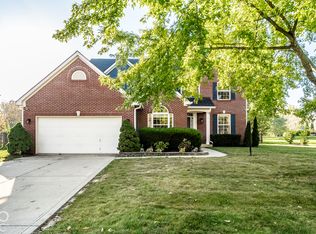 MLS ID #22133343, Lauren Masur, Berkshire Hathaway Home. MIBOR as distributed by MLS GRID
- $485,0004 bd3 ba3.4k sqft3504 Modesto Ln, Carmel, IN 46074Active
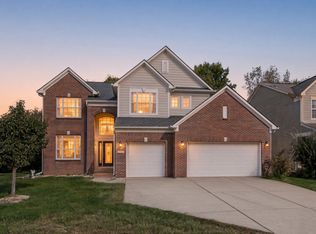 MLS ID #22132361, Patrick Tumbarello, F.C. Tucker Company. MIBOR as distributed by MLS GRID
- $625,0004 bd3 ba3.8k sqft3992 Rowlett Pl, Carmel, IN 46074Active
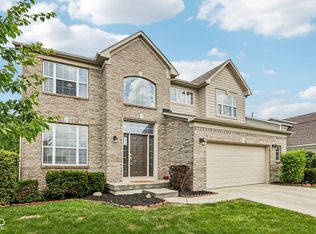 MLS ID #22106753, Stacy Worth Huntsman, United Real Estate Indpls. MIBOR as distributed by MLS GRID
- $519,9005 bd3 ba3.5k sqft3545 Cardinal Way, Carmel, IN 46074Active
 MLS ID #22130046, Dean Glascock, F.C. Tucker Company. MIBOR as distributed by MLS GRID
