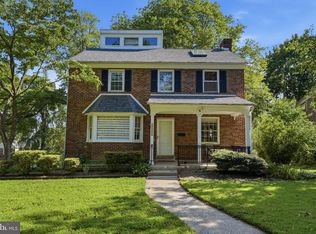
TWILIGHT OPEN HOUSES — Thursday, August 27th & Friday, August 28th from 5:00–7:00 PM! Welcome to 101 Maple Ave, a classic detached Wyncote home offering the space, character, and setting that make this pocket of Cheltenham Township so appealing. Built in 1927, the home features 4 bedrooms, 2.5 baths, approximately 2,122 square feet of above-grade living space, central air, a fireplace, full basement, and an impressive approximately 0.53-acre lot. Inside, generous living spaces and the character of an established Wyncote home are complemented by more than half an acre of outdoor space—plenty of room to entertain, garden, play, or simply spread out. Four bedrooms and multiple living areas provide flexibility for everyday living, guests, hobbies, or working from home. The location is another standout. Jenkintown-Wyncote SEPTA Regional Rail Station provides convenient access toward Center City Philadelphia and destinations throughout the region. Nearby Jenkintown and Glenside offer restaurants, shops, grocery stores, and everyday conveniences, while Wyncote provides easy access to local parks and recreation including Curtis Arboretum, Thomas Williams Park, and Robinson Park. Major roadways are also easily accessible, providing convenient connections throughout Montgomery County and into Philadelphia. With over 2,100 square feet, 4 bedrooms, central air, more than half an acre, nearby Regional Rail, shopping, dining, parks, and recreation, 101 Maple Ave delivers something increasingly difficult to find: substantial space and a true suburban setting without giving up connectivity to Philadelphia and the surrounding communities. Come experience 101 Maple Ave during one of two Twilight Open Houses — Thursday, August 27th or Friday, August 28th from 5:00–7:00 PM.
Coming soon 08/27
$489,900
101 Maple Ave, Wyncote, PA 19095
4beds
2,122sqft
Single Family Residence
Built in 1927
0.53 Acres Lot
$514,200 Zestimate®
$231/sqft
$-- HOA
What's special
- 4 days |
- 1,347 |
- 194 |
Zillow last checked:
Listing updated:
Listed by:
Jarrell James 267-901-6296,
KW Empower 215-627-3500
Source: Bright MLS,MLS#: PAMC2190738
Facts & features
Interior
Bedrooms & bathrooms
- Bedrooms: 4
- Bathrooms: 3
- Full bathrooms: 2
- 1/2 bathrooms: 1
- Main level bathrooms: 1
Basement
- Area: 0
Heating
- Central, Natural Gas
Cooling
- Central Air, Wall Unit(s), Natural Gas
Appliances
- Included: Dishwasher, Disposal, Self Cleaning Oven, Gas Water Heater
- Laundry: In Basement
Features
- Soaking Tub, Bathroom - Stall Shower, Bathroom - Tub Shower, Built-in Features, Ceiling Fan(s), Dining Area, Floor Plan - Traditional, Recessed Lighting
- Flooring: Wood
- Windows: Double Hung, Transom, Wood Frames, Window Treatments
- Basement: Full,Exterior Entry,Concrete,Shelving,Side Entrance,Unfinished
- Number of fireplaces: 1
- Fireplace features: Brick
Interior area
- Total structure area: 2,122
- Total interior livable area: 2,122 sqft
- Finished area above ground: 2,122
- Finished area below ground: 0
Property
Parking
- Total spaces: 5
- Parking features: Built In, Asphalt, Driveway, Paved, Attached
- Attached garage spaces: 1
- Uncovered spaces: 4
Accessibility
- Accessibility features: None
Features
- Levels: Three
- Stories: 3
- Patio & porch: Deck, Patio, Porch
- Exterior features: Lighting, Sidewalks, Street Lights
- Pool features: None
- Has view: Yes
- View description: Garden, Street, Trees/Woods
Lot
- Size: 0.53 Acres
- Dimensions: 93.00 x 0.00
- Features: Corner Lot, Front Yard, Rear Yard, SideYard(s), Sloped, Suburban
Details
- Additional structures: Above Grade, Below Grade
- Parcel number: 310018253004
- Zoning: R4
- Special conditions: Standard
Construction
Type & style
- Home type: SingleFamily
- Architectural style: Traditional
- Property subtype: Single Family Residence
Materials
- Masonry
- Foundation: Stone
- Roof: Architectural Shingle
Condition
- Excellent,Very Good
- New construction: No
- Year built: 1927
Utilities & green energy
- Electric: 200+ Amp Service
- Sewer: Public Sewer
- Water: Public
- Utilities for property: Cable Connected
Community & HOA
Community
- Security: Security System
- Subdivision: Wyncote
HOA
- Has HOA: No
Location
- Region: Wyncote
- Municipality: CHELTENHAM TWP
Financial & listing details
- Price per square foot: $231/sqft
- Tax assessed value: $152,410
- Annual tax amount: $11,199
- Date on market: 8/27/2026
- Listing agreement: Exclusive Agency
- Listing terms: Cash,Conventional
- Inclusions: Refrigerator, Washer, Dryer
- Ownership: Fee Simple
Estimated market value
$514,200
$488,000 - $545,000
$3,507/mo
Price history
| Date | Event | Price |
|---|---|---|
| 1/20/2023 | Sold | $420,000+2.4%$198/sqft |
Source:  Bright MLS #PAMC2049466 Report a problem Bright MLS #PAMC2049466 Report a problem | ||
| 12/6/2022 | Pending sale | $410,000$193/sqft |
Source: Bright MLS #PAMC2049466 Report a problem | ||
| 11/21/2022 | Price change | $410,000-3.5%$193/sqft |
Source: Bright MLS #PAMC2049466 Report a problem | ||
| 11/10/2022 | Price change | $425,000-3.4%$200/sqft |
Source: Bright MLS #PAMC2049466 Report a problem | ||
| 11/2/2022 | Pending sale | $440,000$207/sqft |
Source: Bright MLS #PAMC2049466 Report a problem | ||
| 10/21/2022 | Price change | $440,000-5.4%$207/sqft |
Source: Bright MLS #PAMC2049466 Report a problem | ||
| 10/6/2022 | Price change | $465,000-4.1%$219/sqft |
Source: Bright MLS #PAMC2049466 Report a problem | ||
| 9/23/2022 | Price change | $485,000-3%$229/sqft |
Source: Bright MLS #PAMC2049466 Report a problem | ||
| 9/17/2022 | Listed for sale | $500,000$236/sqft |
Source: Bright MLS #PAMC2049466 Report a problem | ||
| 9/5/2022 | Contingent | $500,000$236/sqft |
Source: Bright MLS #PAMC2049466 Report a problem | ||
| 8/30/2022 | Price change | $500,000-4.8%$236/sqft |
Source: Bright MLS #PAMC2049466 Report a problem | ||
| 8/26/2022 | Listed for sale | $525,000+54.4%$247/sqft |
Source: Bright MLS #PAMC2049466 Report a problem | ||
| 8/22/2016 | Sold | $340,000+0%$160/sqft |
Source: Public Record Report a problem | ||
| 7/5/2016 | Listed for sale | $339,900+3%$160/sqft |
Source: Berkshire Hathaway HomeServices Fox & Roach #6822008 Report a problem | ||
| 8/23/2013 | Sold | $330,000-5.7%$156/sqft |
Source: Public Record Report a problem | ||
| 6/13/2013 | Price change | $350,001+0%$165/sqft |
Source: Elfant Wissahickon Realtors #6212085 Report a problem | ||
| 5/3/2013 | Listed for sale | $350,000$165/sqft |
Source: Elfant Wissahickon Realtors #6212085 Report a problem | ||
| 3/22/2005 | Sold | $350,000-3.3%$165/sqft |
Source: Public Record Report a problem | ||
| 2/23/2004 | Sold | $361,900+126.2%$171/sqft |
Source: Public Record Report a problem | ||
| 7/16/1999 | Sold | $160,000$75/sqft |
Source: Public Record Report a problem | ||
Public tax history
| Year | Property taxes | Tax assessment |
|---|---|---|
| 2025 | $10,366 +2.7% | $152,410 |
| 2024 | $10,094 | $152,410 |
| 2023 | $10,094 +2% | $152,410 |
| 2022 | $9,891 +2.8% | $152,410 |
| 2021 | $9,620 +2.3% | $152,410 |
| 2020 | $9,402 +2.7% | $152,410 |
| 2019 | $9,156 +3.2% | $152,410 |
| 2018 | $8,872 +2.2% | $152,410 |
| 2017 | $8,683 +2% | $152,410 |
| 2016 | $8,514 +2.9% | $152,410 |
| 2015 | $8,278 +3.3% | $152,410 |
| 2014 | $8,016 +1.4% | $152,410 |
| 2013 | $7,908 | $152,410 |
| 2012 | $7,908 +0.9% | $152,410 |
| 2011 | $7,839 +5.1% | $152,410 |
| 2010 | $7,460 +4.2% | $152,410 |
| 2009 | $7,156 +4.4% | $152,410 |
| 2008 | $6,853 +6.7% | -- |
| 2007 | $6,423 +6.6% | -- |
| 2006 | $6,024 +5.8% | -- |
| 2005 | $5,694 +4.1% | -- |
| 2004 | $5,470 +4.9% | -- |
| 2003 | $5,215 +8.9% | -- |
| 2002 | $4,789 +7.1% | -- |
| 2000 | $4,470 +7.9% | -- |
| 1999 | $4,141 | -- |
Find assessor info on the county website
Monthly payment
Est. payment
Payment breakdown
Explore the cost of this home by adjusting the details. Changes won't be saved.Climate risks
Neighborhood: 19095
Nearby schools
GreatSchools rating
- 7/10Glenside Elementary SchoolGrades: K-4Distance: 1.4 mi
- 7/10Cedarbrook Middle SchoolGrades: 7-8Distance: 1.1 mi
- 4/10Cheltenham High SchoolGrades: 9-12Distance: 1.1 mi
Schools provided by the listing agent
- District: Cheltenham
Source: Bright MLS. This data may not be complete. We recommend contacting the local school district to confirm school assignments for this home.
- $453,1006 bd3 ba2.4k sqft152 Heacock Ln, Wyncote, PA 19095Off Market
- $385,7004 bd2 ba1.8k sqft148 Heacock Ln, Wyncote, PA 19095Off Market
- $730,0005 bd6 ba6.1k sqft102 Maple Ave, Wyncote, PA 19095Sold
- $612,1006 bd3 ba4.7k sqft135 Washington Ln, Wyncote, PA 19095Off Market
- $434,3004 bd2 ba1.9k sqft146 Heacock Ln, Wyncote, PA 19095Off Market
- $477,3005 bd2 ba1.9k sqft144 Heacock Ln, Wyncote, PA 19095Off Market
- $615,6005 bd2 ba2.3k sqft200 Heacock Ln, Wyncote, PA 19095Off Market
- $386,1005 bd3 ba1.9k sqft142 Heacock Ln, Wyncote, PA 19095Off Market
A local agent can set up tours, give advice and negotiate with sellers.
Similar homes
- $525,0004 bd3 ba2.2k sqft221 E Mount Pleasant Ave, Philadelphia, PA 19119For Sale

 MLS ID #PAPH2638008, David England, BHHS Fox & Roach Wayne-Devon. Bright MLS
 - $495,0004 bd3 ba2.1k sqft1102 Orleans Rd, Cheltenham, PA 19012For Sale
 MLS ID #PAMC2188776, Sarah Khim, Homestarr Realty. Bright MLS
 - $550,0004 bd3 ba2.2k sqft406 N Sterling Rd, Elkins Park, PA 19027For Sale
 MLS ID #PAMC2190054, Martino Picariello, KW Empower. Bright MLS
 - $399,9903 bd2 ba1.5k sqft518 Greenwood Ave, Jenkintown, PA 19046For Sale
 MLS ID #PAMC2190582, Max Shein, LPT Realty, LLC. Bright MLS
 - $574,0004 bd2 ba1.9k sqft207 Crooked Billet Rd, Hatboro, PA 19040For SaleMLS ID #PAMC2190034, Larry Longo, Coldwell Banker Hearthside. Bright MLS
- $525,0005 bd4 ba2.6k sqft61 Tookany Creek Pkwy, Cheltenham, PA 19012For SaleMLS ID #PAMC2190244, Brian Stetler, BHHS Fox & Roach-Center City Walnut. Bright MLS
- $494,0004 bd2 ba1.6k sqft2549 W Church Rd, Glenside, PA 19038For SaleMLS ID #PAMC2179206, Max Karasick, Compass RE. Bright MLS
- $524,9006 bd3 ba1.9k sqft608 Washington Ln, Jenkintown, PA 19046For SaleMLS ID #PAMC2171722, Jake Toyberman, Homestarr Realty. Bright MLS
- $445,0003 bd3 ba1.4k sqft6551 Lawnton St, Philadelphia, PA 19128For SaleMLS ID #PAPH2658028, Deb Stanitz, Elfant Wissahickon-Chestnut Hill. Bright MLS
- $359,9002 bd1 ba1.4k sqft925 Gilbert Rd, Cheltenham, PA 19012For SaleMLS ID #PAMC2190638, Maryclaire Dzik, BHHS Fox & Roach-Jenkintown. Bright MLS
- $499,0004 bd2 ba1.8k sqft50 S Wakefield Rd W, Norristown, PA 19403For SaleMLS ID #PAMC2189408, Marianne Toto, Realty One Group Restore - Collegeville. Bright MLS
- $479,9004 bd2 ba1.3k sqft9505 Hilspach St, Philadelphia, PA 19115For SaleMLS ID #PAPH2653362, Anoop George, Market Force Realty. Bright MLS
- $545,0004 bd3 ba2.7k sqft609 Foster Rd, Cheltenham, PA 19012For SaleMLS ID #PAMC2172258, James Victor, JB Victor Realtors & Business Brokers. Bright MLS
- $497,0003 bd3 ba2.3k sqft543 Kenwood Rd, Drexel Hill, PA 19026For SaleMLS ID #PADE2121218, Diane Nelson, Compass RE. Bright MLS
- $449,0004 bd1 ba1.9k sqft2601 Broadway Ave, Hatboro, PA 19040For SaleMLS ID #PAMC2187866, Samantha Sammons, Keller Williams Real Estate-Langhorne. Bright MLS
- $499,9003 bd1 ba2k sqft1029 Old Huntingdon Pike, Huntingdon Valley, PA 19006For SaleMLS ID #PAMC2179872, Edward McDonald, Re/Max One Realty. Bright MLS
- $399,9004 bd2 ba1.9k sqft1780 S Limekiln Pike, Glenside, PA 19038For SaleMLS ID #PAMC2177202, John Cornely, Keller Williams Realty Group. Bright MLS
- $525,0003 bd2 ba1.7k sqft966 Edgewood Dr, Springfield, PA 19064For SaleMLS ID #PADE2121550, Gregory Monastra, VRA Realty. Bright MLS
- $475,0004 bd3 ba2.1k sqft5930 Pulaski Ave, Philadelphia, PA 19144For SaleMLS ID #PAPH2616778, Melanie Panasiuk, Coldwell Banker Realty. Bright MLS
- $529,0005 bd4 ba2k sqft520 Burnham Rd, Philadelphia, PA 19119For SaleMLS ID #PAPH2621404, Vince Range, Coldwell Banker Hearthside Realtors-Collegeville. Bright MLS
