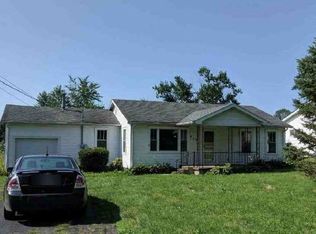
Take a look at this beautifully updated 3-bedroom, 1-bath home that combines modern updates with everyday comfort! From the moment you arrive, you'll appreciate the new concrete front porch, attractive vinyl siding, and spacious yard perfect for outdoor enjoyment. Step inside to find fresh paint and new flooring throughout, creating a bright and welcoming atmosphere. The updated kitchen is a standout feature, offering beautiful white cabinetry from Spiceland Wood Products with soft-close drawers, along with a range and dishwasher that remain with the home. The updated bathroom adds to the home's fresh appeal, while the new furnace and central air provide year-round comfort and peace of mind.
For sale
Price cut: $5K (7/8)
$264,900
518 Linden Dr, Spiceland, IN 47385
3beds
1,248sqft
Single Family Residence, Residential
Built in 1955
9,583 Square Feet Lot
$262,900 Zestimate®
$212/sqft
$-- HOA
What's special
Attractive vinyl sidingBright and welcoming atmosphereUpdated kitchenUpdated bathroom
- 13 days |
- 191 |
- 4 |
Zillow last checked:
Listing updated:
Listed by:
Bryan Paugh,
Legacy Real Estate Partners, Inc,
Julia Hoffman,
Legacy Real Estate Partners, Inc
Source: RLMS,MLS#: 10053815
Loading...
Facts & features
Interior
Bedrooms & bathrooms
- Bedrooms: 3
- Bathrooms: 1
- Full bathrooms: 1
Bedroom 1
- Level: Main
- Area: 154
- Dimensions: 14 x 11
Bedroom 2
- Level: Main
- Area: 144
- Dimensions: 12 x 12
Bedroom 3
- Level: Main
- Area: 121
- Dimensions: 11 x 11
Bathroom 1
- Level: Main
- Area: 64
- Dimensions: 8 x 8
Dining room
- Level: Main
- Area: 121
- Dimensions: 11 x 11
Kitchen
- Level: Main
- Area: 132
- Dimensions: 11 x 12
Living room
- Level: Main
- Area: 276
- Dimensions: 12 x 23
Heating
- Natural Gas, Forced Air
Cooling
- Central Air
Appliances
- Included: Dishwasher, Electric Range, Electric Water Heater
- Laundry: Washer/Dryer Hookup
Features
- Basement: None
- Has fireplace: No
Interior area
- Total structure area: 1,248
- Total interior livable area: 1,248 sqft
Property
Parking
- Total spaces: 2
- Parking features: Attached, 2
- Attached garage spaces: 2
Features
- Levels: One
- Patio & porch: Porch
Lot
- Size: 9,583 Square Feet
- Dimensions: 70 x 140
Details
- Parcel number: 331717310345000026
Construction
Type & style
- Home type: SingleFamily
- Architectural style: Ranch
- Property subtype: Single Family Residence, Residential
Materials
- Vinyl Siding, Stick
- Foundation: Crawl
- Roof: Shingle
Condition
- Year built: 1955
Utilities & green energy
- Sewer: Public Sewer
- Water: Public
Community & HOA
Location
- Region: Spiceland
Financial & listing details
- Price per square foot: $212/sqft
- Tax assessed value: $49,900
- Annual tax amount: $1,002
- Date on market: 6/26/2026
Estimated market value
$262,900
$250,000 - $276,000
$1,174/mo
Price history
| Date | Event | Price |
|---|---|---|
| 7/8/2026 | Price change | $264,900-1.9% |
Source:  IRMLS #202625398 Report a problem IRMLS #202625398 Report a problem | ||
| 6/26/2026 | Listed for sale | $269,900 |
Source: IRMLS #202625398 Report a problem | ||
Public tax history
| Year | Property taxes | Tax assessment |
|---|---|---|
| 2025 | $880 +1.8% | $49,900 +5.5% |
| 2024 | $865 +16.3% | $47,300 +9.5% |
| 2023 | $744 -15.5% | $43,200 +16.4% |
| 2022 | $880 +1.8% | $37,100 -15.3% |
| 2021 | $864 +2.8% | $43,800 +1.9% |
| 2020 | $840 -1.9% | $43,000 +2.6% |
| 2019 | $857 +3.5% | $41,900 +1% |
| 2017 | $827 +11.6% | $41,500 +0.7% |
| 2016 | $741 -1.5% | $41,200 -2.6% |
| 2014 | $752 -4% | $42,300 +3.2% |
| 2013 | $784 +6.6% | $41,000 -1.2% |
| 2012 | $735 -10.7% | $41,500 -1.4% |
| 2011 | $824 -3.5% | $42,100 -0.7% |
| 2010 | $854 +162.4% | $42,400 -40.7% |
| 2009 | $325 | $71,500 |
Find assessor info on the county website
Monthly payment
Est. payment$--/mo
Payment breakdown
Explore the cost of this home by adjusting the details. Changes won't be saved.All calculations are estimates and provided by Zillow, Inc. for informational purposes only. Actual amounts may vary.
HOA fees may include property taxes on listings classified as Co-Ops. Contact the listing agent and/or owner for fee details.
Mortgage interest rates are dependent on a number of factors, including credit score, down payment, and repayment length. Interest rate data provided by Zillow Group Marketplace, Inc. as of 1/1/1970 from various mortgage lenders with which we have lead or other similar arrangements; the Estimated Payment is an average of those rates.
See how much you could borrow to make a competitive offer.
Climate risks
Neighborhood: 47385
Nearby schools
GreatSchools rating
- 5/10Tri-Elementary SchoolGrades: K-5Distance: 5.1 mi
- 4/10Tri Junior-Senior High SchoolGrades: 6-12Distance: 5.1 mi
Schools provided by the listing agent
- Elementary: South Henry Tri Elementary
- Middle: South Henry Jr/Sr High School
- High: South Henry Jr/Sr High School
Source: RLMS. This data may not be complete. We recommend contacting the local school district to confirm school assignments for this home.

A local agent can set up tours, give advice and negotiate with sellers.
A local lender can help you make sure your offer is ready when you are.


- Indiana
- Henry County
- Spiceland
- 47385
- 518 Linden Dr
Nearby cities
Nearby zip codes
Other Spiceland Topics
