New construction brings a fresh start to 225 Hawthorne Drive in North Vernon, Indiana. This home is currently being constructed and will soon be complete! Offering approximately 1,200 square feet, this thoughtfully sized home includes 3 bedrooms and 2 full bathrooms, creating a practical layout with space for everyday living. The three-bedroom design provides flexibility as needs change, while two full baths add convenience to busy mornings and overnight visits. Every square foot is designed to feel useful, giving you the comfort of a brand-new home without more space than you need to maintain. New construction also means the opportunity to begin with a clean, modern backdrop and make each room your own from day one. Whether you prefer a simple, streamlined style or want to layer in color and personality, this home offers an inviting foundation for your vision. Its comfortable scale can also make furnishing, cleaning, and organizing feel more straightforward, leaving you more time to settle in. Located in the North Vernon area, the property combines a manageable footprint with the appeal of owning something newly built. If you have been searching for a new home that balances comfortable living space, versatile bedrooms, and an efficient size, this property deserves a closer look. Come explore the possibilities at 225 Hawthorne Drive and see how approximately 1,200 square feet can deliver the right blend of function, comfort, and fresh construction.
New construction
$229,900
225 Hawthorne Drive, North Vernon, IN 47265
3beds
1,200sqft
Single Family Residence
Built in 2026
10,201 Square Feet Lot
$228,900 Zestimate®
$192/sqft
$-- HOA
What's special
Clean modern backdrop
- 14 days
- 507
- 42
Likely to sell faster than
Zillow last checked:
Listing updated:
Listed by:
William Andes,
eXp Realty, LLC
Source: SIRA,MLS#: 2026012381 Originating MLS: Southern Indiana REALTORS Association
Facts & features
Interior
Bedrooms & bathrooms
- Bedrooms: 3
- Bathrooms: 2
- Full bathrooms: 2
Bedroom
- Level: First
Bedroom
- Level: First
Bedroom
- Level: First
Dining room
- Level: First
Other
- Level: First
Other
- Level: First
Kitchen
- Level: First
Living room
- Level: First
Heating
- Forced Air
Cooling
- Central Air
Appliances
- Included: Dishwasher, Microwave, Oven, Range, Refrigerator
- Laundry: Main Level, Laundry Room
Features
- Has basement: No
- Has fireplace: No
Interior area
- Total structure area: 1,200
- Total interior livable area: 1,200 sqft
- Finished area above ground: 1,200
- Finished area below ground: 0
Property
Parking
- Total spaces: 2
- Parking features: Attached, Garage
- Attached garage spaces: 2
Features
- Levels: One
- Stories: 1
Lot
- Size: 10,201 Square Feet
Details
- Parcel number: 401024220093000014
- Zoning: Residential
- Zoning description: Residential
Construction
Type & style
- Home type: SingleFamily
- Architectural style: One Story
- Property subtype: Single Family Residence
Materials
- Frame
- Roof: Shingle
Condition
- New construction: Yes
- Year built: 2026
Utilities & green energy
- Water: Connected, Public
Community & HOA
Community
- Subdivision: Country Squire Lake
Location
- Region: North Vernon
Financial & listing details
- Price per square foot: $192/sqft
- Tax assessed value: $1,800
- Annual tax amount: $32
- Date on market: 10/8/2026
- Listing terms: Assumable,Cash,Conventional,Contract,FHA,VA Loan
Estimated market value
$228,900
$217,000 - $240,000
$1,785/mo
Price history
| Date | Event | Price |
|---|---|---|
| 10/8/2026 | Listed for sale | $229,900$192/sqft |
Source:  SIRA #2026012381 Report a problem | ||
Public tax history
| Year | Property taxes | Tax assessment |
|---|---|---|
| 2025 | $32 -66.7% | $1,800 |
| 2024 | $96 +3.2% | $1,800 -66.7% |
| 2023 | $93 -7.8% | $5,400 +3.8% |
| 2022 | $101 +8% | $5,200 +2% |
| 2021 | $93 -19% | $5,100 +6.3% |
| 2020 | $115 +5.8% | $4,800 -20% |
| 2019 | $109 +1.6% | $6,000 +1.7% |
| 2018 | $107 +2.6% | $5,900 |
| 2017 | $104 +0.1% | $5,900 |
| 2016 | $104 +1.2% | $5,900 |
| 2014 | $103 -13.7% | $5,900 -1.7% |
| 2013 | $119 -0.4% | $6,000 -1.6% |
| 2012 | $120 -42% | $6,100 -44.5% |
| 2011 | $207 -6.8% | $11,000 -2.7% |
| 2010 | $222 -3.2% | $11,300 -2.6% |
| 2009 | $229 +4.9% | $11,600 -2.5% |
| 2007 | $218 -3.2% | $11,900 -1.7% |
| 2006 | $225 | $12,100 |
Find assessor info on the county website
Monthly payment
Est. payment
Payment breakdown
Explore the cost of this home by adjusting the details. Changes won't be saved.Climate risks
Neighborhood: 47265
Similar homes
- $189,9004 bd2 ba1.2k sqft1188 Evergreen Way, North Vernon, IN 47265Active
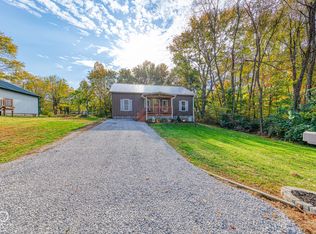 MLS ID #22131853, Robyn Duke, BluPrint Real Estate Group. MIBOR as distributed by MLS GRID
- $174,9993 bd2 ba1k sqft1892 Londondary Way, North Vernon, IN 47265Active
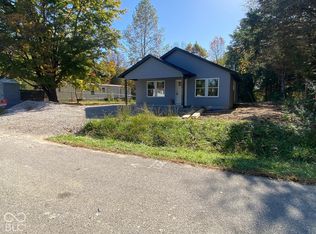 MLS ID #22131107, Jonathan Jackson, KGF Realty LLC. MIBOR as distributed by MLS GRID
- $174,9993 bd2 ba1k sqft1918 Country Manor St, North Vernon, IN 47265Active
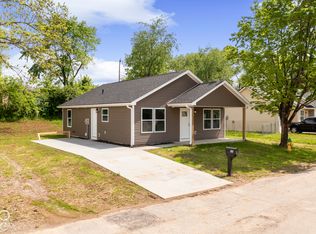 MLS ID #22124549, Jonathan Jackson, KGF Realty LLC. MIBOR as distributed by MLS GRID
- $174,9993 bd2 ba1k sqft2947 Wentworth Pl, North Vernon, IN 47265ActiveMLS ID #22131143, Jonathan Jackson, KGF Realty LLC. MIBOR as distributed by MLS GRID
