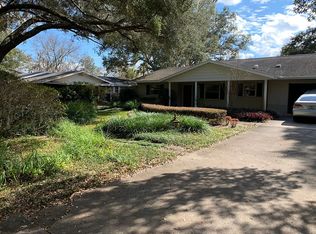
POOL HOME ON NEARLY HALF AN ACRE WITH NO HOA! CLICK "VIRTUAL TOUR" LINK FOR A FULL 3D MATTERPORT TOUR OF THE HOME! Welcome to this spacious 3-bedroom, 2.5-bath Leesburg home offering 2,496 heated square feet, a private in-ground pool, attached 2-car garage, downstairs primary bedroom, formal dining room, interior laundry room, and a large upstairs loft. The living room features vaulted ceilings, exposed wood beams, and a stone wood-burning fireplace, creating a warm central gathering space. The kitchen offers granite-look counters, a breakfast nook, range, microwave, refrigerator, and dishwasher. Enjoy multiple outdoor living areas, including a covered rear patio, screened upper porch, poolside gazebo, storage shed, fenced yard, mature trees, and peaceful pond views. Conveniently located near US-441, shopping, dining, downtown Leesburg, and area amenities.
For sale
Price cut: $15K (9/28)
$368,000
9916 JACKSON ROAD, LEESBURG, FL 34788
3beds
2,496sqft
Single Family Residence
Built in 1981
0.46 Acres Lot
$363,100 Zestimate®
$147/sqft
$-- HOA
What's special
Fenced yardPrivate in-ground poolGranite-look countersLarge upstairs loftStorage shedDownstairs primary bedroomMature trees
- 99 days
- 1,046
- 181
Zillow last checked:
Listing updated:
Listed by:
Tommy Harris 407-785-9100,
DALTON WADE INC 888-668-8283,
Danielle Sasportas 321-890-8077,
DALTON WADE INC
Source: Stellar MLS,MLS#: S5152464 Originating MLS: Suncoast Tampa
Originating MLS: Suncoast Tampa
Facts & features
Interior
Bedrooms & bathrooms
- Bedrooms: 3
- Bathrooms: 3
- Full bathrooms: 2
- 1/2 bathrooms: 1
Rooms
- Room types: Dining Room, Utility Room, Loft
Primary bedroom
- Features: Walk-In Closet(s)
- Level: First
- Area: 240 Square Feet
- Dimensions: 16x15
Bedroom 2
- Features: Built-in Closet
- Level: Second
- Area: 176.96 Square Feet
- Dimensions: 11.2x15.8
Bedroom 3
- Features: Built-in Closet
- Level: Second
- Area: 278.3 Square Feet
- Dimensions: 12.1x23
Primary bathroom
- Level: First
Bathroom 2
- Level: Second
Bathroom 3
- Level: First
Balcony porch lanai
- Features: Storage Closet
- Level: First
Dining room
- Level: First
- Area: 127.65 Square Feet
- Dimensions: 11.1x11.5
Foyer
- Level: First
Kitchen
- Level: First
- Area: 198 Square Feet
- Dimensions: 18x11
Laundry
- Level: First
Living room
- Level: First
- Area: 255 Square Feet
- Dimensions: 17x15
Loft
- Level: Second
- Area: 379.2 Square Feet
- Dimensions: 16x23.7
Heating
- Central
Cooling
- Central Air
Appliances
- Included: Dishwasher, Microwave, Range, Refrigerator
- Laundry: Inside, Laundry Room
Features
- Ceiling Fan(s), Eating Space In Kitchen, Primary Bedroom Main Floor, Vaulted Ceiling(s), Walk-In Closet(s)
- Flooring: Carpet, Ceramic Tile, Laminate
- Doors: Sliding Doors
- Has fireplace: Yes
- Fireplace features: Living Room, Stone, Wood Burning
Interior area
- Total structure area: 3,444
- Total interior livable area: 2,496 sqft
Property
Parking
- Total spaces: 2
- Parking features: Driveway, Garage Door Opener
- Attached garage spaces: 2
- Has uncovered spaces: Yes
Features
- Levels: Two
- Stories: 2
- Patio & porch: Covered, Front Porch, Patio, Rear Porch, Screened
- Exterior features: Balcony, Lighting, Private Yard, Rain Gutters, Storage
- Has private pool: Yes
- Pool features: In Ground, Pool Sweep
- Fencing: Chain Link,Fenced
- Has view: Yes
- View description: Pool, Trees/Woods, Water, Pond
- Has water view: Yes
- Water view: Water,Pond
- Waterfront features: Pond
Lot
- Size: 0.46 Acres
- Dimensions: 100 x 197
- Features: In County, Oversized Lot
- Residential vegetation: Mature Landscaping, Oak Trees, Trees/Landscaped
Details
- Additional structures: Gazebo, Other, Shed(s)
- Parcel number: 141925020000002400
- Zoning: R-1
- Special conditions: None
Construction
Type & style
- Home type: SingleFamily
- Architectural style: Contemporary
- Property subtype: Single Family Residence
Materials
- Vinyl Siding, Wood Frame
- Foundation: Slab
- Roof: Shingle
Condition
- Completed
- New construction: No
- Year built: 1981
Utilities & green energy
- Sewer: Septic Tank
- Water: Public
- Utilities for property: BB/HS Internet Available, Electricity Available, Public, Water Connected
Community & HOA
Community
- Security: Security System
- Pet fee: $0 monthly
- Subdivision: GOLFVIEW SUB
HOA
- Has HOA: No
Location
- Region: Leesburg
Financial & listing details
- Price per square foot: $147/sqft
- Tax assessed value: $319,186
- Annual tax amount: $5,075
- Date on market: 7/1/2026
- Cumulative days on market: 533 days
- Listing terms: Cash,Conventional,FHA,VA Loan
- Ownership: Fee Simple
- Total actual rent: 0
- Electric utility on property: Yes
- Road surface type: Paved, Asphalt
Estimated market value
$363,100
$345,000 - $381,000
$2,616/mo
Price history
| Date | Event | Price |
|---|---|---|
| 9/28/2026 | Price change | $368,000-3.9%$147/sqft |
Source:  Stellar MLS #S5152464 Report a problem Stellar MLS #S5152464 Report a problem | ||
| 8/25/2026 | Price change | $383,000-1%$153/sqft |
Source: Stellar MLS #S5152464 Report a problem | ||
| 8/14/2026 | Price change | $387,000-0.8%$155/sqft |
Source: Stellar MLS #S5152464 Report a problem | ||
| 7/1/2026 | Listed for sale | $390,000-2.5%$156/sqft |
Source: Stellar MLS #S5152464 Report a problem | ||
| 6/20/2026 | Listing removed | $400,000$160/sqft |
Source: Stellar MLS #S5122563 Report a problem | ||
| 4/7/2026 | Listed for sale | $400,000$160/sqft |
Source: Stellar MLS #S5122563 Report a problem | ||
| 3/13/2026 | Listing removed | $400,000$160/sqft |
Source: Stellar MLS #S5122563 Report a problem | ||
| 11/2/2025 | Price change | $400,000-2.4%$160/sqft |
Source: Stellar MLS #S5122563 Report a problem | ||
| 5/12/2025 | Price change | $410,000-2.4%$164/sqft |
Source: Stellar MLS #S5122563 Report a problem | ||
| 3/14/2025 | Listed for sale | $420,000-4.5%$168/sqft |
Source: Stellar MLS #S5122563 Report a problem | ||
| 7/29/2024 | Listing removed | $440,000-2.2%$176/sqft |
Source: Stellar MLS #G5083448 Report a problem | ||
| 6/22/2024 | Listed for sale | $450,000+72.4%$180/sqft |
Source: Stellar MLS #G5083448 Report a problem | ||
| 2/19/2021 | Sold | $261,000+0.8%$105/sqft |
Source: Stellar MLS #O5890021 Report a problem | ||
| 12/22/2020 | Pending sale | $259,000$104/sqft |
Source: EXP REALTY LLC #O5890021 Report a problem | ||
| 10/29/2020 | Price change | $259,000-2.3%$104/sqft |
Source: EXP REALTY LLC #O5890021 Report a problem | ||
| 9/23/2020 | Price change | $265,000-3.6%$106/sqft |
Source: EXP REALTY LLC #O5890021 Report a problem | ||
| 9/3/2020 | Listed for sale | $275,000+10.4%$110/sqft |
Source: EXP REALTY LLC #O5890021 Report a problem | ||
| 5/10/2019 | Sold | $249,000-0.4%$100/sqft |
Source: Public Record Report a problem | ||
| 1/31/2019 | Listed for sale | $249,900$100/sqft |
Source: STRATA REALTY GROUP, LLC #G5011473 Report a problem | ||
| 6/19/2018 | Listing removed | $249,900$100/sqft |
Source: STRATA REALTY GROUP, LLC #G5002133 Report a problem | ||
| 4/29/2018 | Price change | $249,900+4.6%$100/sqft |
Source: Owner Report a problem | ||
| 12/28/2017 | Price change | $238,900-2.4%$96/sqft |
Source: Owner Report a problem | ||
| 12/3/2017 | Price change | $244,900-1.6%$98/sqft |
Source: Owner Report a problem | ||
| 11/12/2017 | Listed for sale | $249,000+84.4%$100/sqft |
Source: Owner Report a problem | ||
| 8/17/2016 | Sold | $135,000-12.1%$54/sqft |
Source: Public Record Report a problem | ||
| 10/3/2000 | Sold | $153,500$61/sqft |
Source: Public Record Report a problem | ||
Public tax history
| Year | Property taxes | Tax assessment |
|---|---|---|
| 2025 | $5,075 +2.4% | $319,186 +6.1% |
| 2024 | $4,954 +11.6% | $300,700 +10% |
| 2023 | $4,441 +15.7% | $273,370 +10% |
| 2022 | $3,838 +37.5% | $248,526 +14.1% |
| 2021 | $2,792 -5.9% | $217,762 |
| 2020 | $2,966 -7.7% | $217,762 +16.2% |
| 2019 | $3,214 +2.1% | $187,436 |
| 2018 | $3,148 | $187,436 +5.1% |
| 2017 | $3,148 +5.4% | $178,402 +11.9% |
| 2016 | $2,987 +8.5% | $159,402 +1.8% |
| 2015 | $2,753 +2.5% | $156,617 +5.8% |
| 2014 | $2,687 +24.6% | $148,022 +2.2% |
| 2013 | $2,156 -1% | $144,895 |
| 2012 | $2,178 -10.5% | $144,895 -10.6% |
| 2011 | $2,433 -9.5% | $162,085 -8.2% |
| 2010 | $2,688 +43.8% | $176,531 +10% |
| 2009 | $1,869 +0.2% | $160,514 +0.1% |
| 2008 | $1,865 -6.3% | $160,354 +3% |
| 2007 | $1,990 -4.6% | $155,684 +2.5% |
| 2006 | $2,086 +2.6% | $151,887 +3% |
| 2005 | $2,034 +3.2% | $147,464 |
| 2004 | $1,971 -1.1% | -- |
| 2003 | $1,993 +14% | $140,467 +3.5% |
| 2002 | $1,749 | $135,687 +1.6% |
| 2001 | $1,749 +13.6% | $133,551 +12.2% |
| 2000 | $1,540 | $119,037 |
Find assessor info on the county website
Monthly payment
Est. payment
Payment breakdown
Explore the cost of this home by adjusting the details. Changes won't be saved.Climate risks
Neighborhood: Silver Lake
Nearby schools
Schools provided by the listing agent
- Elementary: Treadway Elem
- Middle: Oak Park Middle
- High: Leesburg High
Source: Stellar MLS. This data may not be complete. We recommend contacting the local school district to confirm school assignments for this home.
Similar homes
- $350,0003 bd2 ba1.7k sqft34007 SABAL WAY, LEESBURG, FL 34788For Sale

 MLS ID #G5115269, Rena MacPhee, ARROW REALTY & INVESTMENTS INC. Stellar MLS
 - $415,0003 bd2 ba2.1k sqft33939 VALENCIA DRIVE, LEESBURG, FL 34788For Sale
 MLS ID #G5111809, Bryan Nelson, OLYMPUS EXECUTIVE REALTY INC. Stellar MLS
 - $399,0004 bd3 ba2.6k sqft33913 SABAL WAY, LEESBURG, FL 34788For Sale
 MLS ID #G5113831, Jessica Starkey, RLW REALTY. Stellar MLS
 - $350,0003 bd2 ba2.1k sqft7247 TREASURE ISLAND ROAD, LEESBURG, FL 34788For Sale
 MLS ID #O6379876, Emily Armstrong, KELLER WILLIAMS REALTY AT THE PARKS. Stellar MLS
 - $255,0003 bd3 ba2.1k sqft70 STONE HAVEN COURT, LEESBURG, FL 34788For SaleMLS ID #G5115487, Lori Reisman, P.A, COLDWELL BANKER VANGUARD EDGE REALTY. Stellar MLS
- $215,0002 bd2 ba1.2k sqft27 GORDON COURT, LEESBURG, FL 34788For SaleMLS ID #G5110540, James Donovan, RE/MAX PREMIER REALTY. Stellar MLS
- $219,9002 bd2 ba1.6k sqft1409 NEW ABBEY AVENUE, LEESBURG, FL 34788For SaleMLS ID #G5118503, Cynthia Wheeler, ERA GRIZZARD REAL ESTATE. Stellar MLS
- $248,5003 bd2 ba1.5k sqft1607 SELKIRK DRIVE, LEESBURG, FL 34788For SaleMLS ID #G5117038, Lori Reisman, P.A, COLDWELL BANKER VANGUARD EDGE REALTY. Stellar MLS
- $225,0002 bd2 ba1.4k sqft2311 BONNIE VIEW COURT, LEESBURG, FL 34788For SaleMLS ID #G5117922, Cynthia Wheeler, ERA GRIZZARD REAL ESTATE. Stellar MLS
- $509,0003 bd2 ba2.4k sqft33440 LAKE BEND CIRCLE, LEESBURG, FL 34788For SaleMLS ID #G5116619, Susan Moeller, FUTURE HOME REALTY INC. Stellar MLS
- $295,0003 bd2 ba1.6k sqft32917 FOREST AVENUE, LEESBURG, FL 34788For SaleMLS ID #G5115151, Vincent Cordaro, SERHANT. Stellar MLS
- $374,9003 bd2 ba2.6k sqft610 YORKTOWN DRIVE, LEESBURG, FL 34748For SaleMLS ID #O6405002, Sherry Zirakdjou, FOLIO REALTY LLC. Stellar MLS
- $375,0004 bd3 ba2.1k sqft14407 LAKE JUNIETTA DRIVE, TAVARES, FL 32778For SaleMLS ID #G5112573, Lynn Risch, BHHS FLORIDA REALTY. Stellar MLS
- $252,0002 bd2 ba1.5k sqft32 GORDON COURT, LEESBURG, FL 34788For SaleMLS ID #G5114638, Sierra Pereira, LPT REALTY, LLC. Stellar MLS
- $345,0003 bd2 ba1.7k sqft200 WATERS EDGE DRIVE, LEESBURG, FL 34748For SaleMLS ID #G5113705, Kim Ducharme-Levensohn, MORRIS REALTY AND INVESTMENTS. Stellar MLS
- $349,5004 bd2 ba2k sqft5 HERMOSA DRIVE, EUSTIS, FL 32726For SaleMLS ID #G5116979, Michele Lowe, DAVE LOWE REALTY, INC.. Stellar MLS
- $369,9003 bd2 ba1.8k sqft35505 CRESCENT DRIVE, FRUITLAND PARK, FL 34731For SaleMLS ID #G5113273, Chris Day, WORTH CLARK REALTY. Stellar MLS
- $315,0003 bd2 ba1.9k sqft1320 LEE COURT, LEESBURG, FL 34748For SaleMLS ID #G5118135, Lena Williams, MORRIS REALTY AND INVESTMENTS. Stellar MLS
- $469,9003 bd2 ba1.6k sqft7938 JACKSONS RIVER ROAD, LEESBURG, FL 34788For SaleMLS ID #G5114717, Adam Rodriguez, KELLER WILLIAMS ELITE PARTNERS III REALTY. Stellar MLS
