This house has so many upgrades and is move-in ready! This 3-bedroom, 2-bath townhouse with a 3-car garage features quartz kitchen countertops, cherry hardwood and tile flooring, French doors, and abundant natural light. Recent improvements include a new microwave, refrigerator, under-sink water purifier, and water softener, along with updated windows, HVAC equipment, and a whole-home air cleaner. An exterior-access bonus room, previously used as a hot tub room, offers heat and a water hookup for versatile use. Automatic kitchen shades, a motion-activated kitchen faucet, a lawn irrigation system, mature landscaping, and a backyard fountain add convenience and character.
Active
$405,000
9881 Hart St, Saint John, IN 46373
3beds
1,920sqft
Townhouse
Built in 2005
10,201 Square Feet Lot
$395,900 Zestimate®
$211/sqft
$80/mo HOA
What's special
French doorsAbundant natural lightAutomatic kitchen shadesMature landscapingLawn irrigation systemExterior-access bonus roomUpdated windows
- 4 days
- 241
- 3
Zillow last checked:
Listing updated:
Listed by:
Sarah Perfetti,
Northwest Indiana Real Estate 219-696-9600,
Sheree Perfetti,
Northwest Indiana Real Estate
Source: NIRA as distributed by MLS GRID,MLS#: 844645
Facts & features
Interior
Bedrooms & bathrooms
- Bedrooms: 3
- Bathrooms: 2
- Full bathrooms: 1
- 3/4 bathrooms: 1
Rooms
- Room types: Bonus Room, Primary Bedroom, Living Room, Laundry, Kitchen, Bedroom 3, Bedroom 2
Primary bedroom
- Description: Cherry hardwood floors
- Level: Main
- Area: 210.21
- Dimensions: 14.3 x 14.7
Bedroom 2
- Description: Cherry hardwood floors
- Level: Main
- Area: 133.92
- Dimensions: 14.4 x 9.3
Bedroom 3
- Description: Cherry hardwood floors, bathroom, walk-in closet
- Level: Main
- Area: 145.86
- Dimensions: 14.3 x 10.2
Bonus room
- Level: Main
- Area: 152.9
- Dimensions: 13.9 x 11.0
Kitchen
- Description: tile floors
- Level: Main
- Area: 261.99
- Dimensions: 21.3 x 12.3
Laundry
- Description: off garage
- Level: Main
- Area: 64
- Dimensions: 8.0 x 8.0
Living room
- Description: Cherry hardwood floors
- Level: Main
- Area: 316.41
- Dimensions: 15.9 x 19.9
Heating
- Forced Air, Natural Gas
Appliances
- Included: Dishwasher, Water Softener Owned, Stainless Steel Appliance(s), Refrigerator, Gas Water Heater, ENERGY STAR Qualified Appliances
- Laundry: Gas Dryer Hookup, Washer Hookup, Sink, Main Level, Laundry Room
Features
- Ceiling Fan(s), Country Kitchen, Walk-In Closet(s), Stone Counters, Recessed Lighting, High Ceilings
- Windows: Blinds
- Has basement: No
- Has fireplace: No
Interior area
- Total structure area: 1,920
- Total interior livable area: 1,920 sqft
- Finished area above ground: 1,920
Property
Parking
- Total spaces: 3
- Parking features: Attached, Paved, Oversized, Kitchen Level, Heated Garage, Garage Faces Side, Driveway, Garage Door Opener
- Attached garage spaces: 3
- Has uncovered spaces: Yes
Features
- Levels: One
- Patio & porch: Covered, Patio, Front Porch
- Exterior features: Rain Gutters
- Pool features: None
- Has spa: Yes
- Spa features: Bath
- Has view: Yes
- View description: Neighborhood
Lot
- Size: 10,201 Square Feet
- Features: Back Yard, Sprinklers In Rear, Sprinklers In Front, Landscaped, Front Yard
Details
- Parcel number: 451133402012000035
- Special conditions: Standard
Construction
Type & style
- Home type: Townhouse
- Property subtype: Townhouse
- Attached to another structure: Yes
Condition
- New construction: No
- Year built: 2005
Utilities & green energy
- Electric: 200+ Amp Service
- Sewer: Public Sewer
- Water: Public
- Utilities for property: Cable Available, Water Connected, Sewer Connected, Natural Gas Connected, Electricity Connected
Community & HOA
Community
- Security: Smoke Detector(s)
- Subdivision: Three Spgs Add Ph 01
HOA
- Has HOA: Yes
- Amenities included: Maintenance Grounds, Snow Removal
- Services included: Maintenance Grounds, Snow Removal
- HOA fee: $240 quarterly
- HOA name: Townhomes of Three Springs Assoc.
Location
- Region: Saint John
Financial & listing details
- Price per square foot: $211/sqft
- Tax assessed value: $342,200
- Annual tax amount: $3,023
- Date on market: 9/1/2026
- Listing agreement: Exclusive Right To Sell
- Listing terms: Cash,VA Loan,FHA,Conventional
Estimated market value
$395,900
$376,000 - $416,000
$2,571/mo
Price history
| Date | Event | Price |
|---|---|---|
| 9/1/2026 | Listed for sale | $405,000$211/sqft |
Source:  NIRA as distributed by MLS GRID #844645 Report a problem NIRA as distributed by MLS GRID #844645 Report a problem | ||
Public tax history
| Year | Property taxes | Tax assessment |
|---|---|---|
| 2025 | $2,881 +25.4% | $342,200 +5.7% |
| 2024 | $2,298 -11.2% | $323,800 +21% |
| 2023 | $2,587 +8.6% | $267,500 +2.1% |
| 2022 | $2,382 -1.7% | $262,100 +5.4% |
| 2021 | $2,422 +20.4% | $248,600 +0.6% |
| 2020 | $2,011 -4.4% | $247,000 +22.6% |
| 2019 | $2,104 +4.8% | $201,400 -0.9% |
| 2018 | $2,009 +4.5% | $203,300 -1.4% |
| 2017 | $1,922 | $206,200 +1% |
| 2016 | $1,922 +0.5% | $204,200 -0.3% |
| 2014 | $1,912 -1.6% | $204,800 +0.2% |
| 2013 | $1,943 -14.4% | $204,400 -3.9% |
| 2012 | $2,268 +18.9% | $212,800 +3.5% |
| 2011 | $1,908 -4.7% | $205,700 |
| 2010 | $2,002 | $205,700 |
| 2009 | -- | $205,700 +47% |
| 2007 | -- | $139,900 +69850% |
| 2006 | -- | $200 |
Find assessor info on the county website
Monthly payment
Est. payment
Payment breakdown
Explore the cost of this home by adjusting the details. Changes won't be saved.Climate risks
Neighborhood: 46373
Similar homes
- $389,9002 bd3 ba2.2k sqft8733 Forest Glen Court St, Saint John, IN 46373For Sale
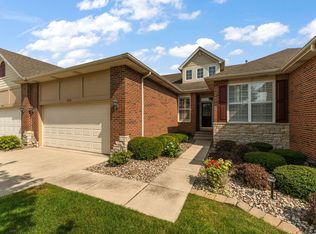
 MLS ID #844646, Meagan Skinner, Coldwell Banker Realty. NIRA as distributed by MLS GRID
 - $340,0003 bd2 ba1.6k sqft9962 Hart St, Saint John, IN 46373For Sale
 MLS ID #844860, Mia Gonzalez, Century 21 Circle. NIRA as distributed by MLS GRID
 - $--4 bd3 ba1.6k sqft10388 Red Oak Dr, Saint John, IN 46373Auction
 Xome
Xome - $430,0003 bd3 ba1.6k sqft9228 Briar Ln, Saint John, IN 46373For Sale
 MLS ID #844801, Joell Drasich, eXp Realty, LLC. NIRA as distributed by MLS GRID
 - $354,9003 bd2 ba1.5k sqft9389 W 107th Pl, Saint John, IN 46373For SaleMLS ID #844562, Anita Frame, Frame Property Network, Inc. NIRA as distributed by MLS GRID
- $369,9003 bd2 ba1.6k sqft9874 Hart St, Saint John, IN 46373For SaleMLS ID #842873, Margaret Kubascik, BHHS Executive Realty. NIRA as distributed by MLS GRID
- $409,9003 bd2 ba2k sqft12042 W 103rd Ct, Saint John, IN 46373For SaleMLS ID #844275, Katherine Bultema, Compass Indiana, LLC. NIRA as distributed by MLS GRID
- $375,0002 bd3 ba2.4k sqft10736 Forestdale St, Saint John, IN 46373For SaleMLS ID #844622, Lana Conroy, Coldwell Banker Realty. NIRA as distributed by MLS GRID
- $335,9003 bd2 ba1.4k sqft9831 Hart St, Saint John, IN 46373For SaleMLS ID #838153, Nicholas Oosting, Listing Leaders Northwest. NIRA as distributed by MLS GRID
- $355,0003 bd2 ba1.7k sqft9783 Hart St, Saint John, IN 46373For SaleMLS ID #842543, John Consier, Realty Executives Premier. NIRA as distributed by MLS GRID
- $340,0003 bd2 ba1.6k sqft9898 Hart St, Saint John, IN 46373For SaleMLS ID #843656, John Consier, Realty Executives Premier. NIRA as distributed by MLS GRID
- $439,9003 bd3 ba2.6k sqft9354 W 107th Pl, Saint John, IN 46373For SaleMLS ID #841838, Alan Evers, Evers Realty Group. NIRA as distributed by MLS GRID
- $399,9993 bd2 ba1.7k sqft12043 W 103rd Ct, Saint John, IN 46373For SaleMLS ID #842515, Alice Kepchar, BHHS Executive Realty. NIRA as distributed by MLS GRID
- $410,0003 bd2 ba2.3k sqft9330 Keilman St, Saint John, IN 46373For SaleMLS ID #838823, Dennis Scherer, Realty Executives Premier. NIRA as distributed by MLS GRID
- $359,9003 bd2 ba1.9k sqft9977 W 93rd Ave, Saint John, IN 46373For SaleMLS ID #840945, Meagan Skinner, Coldwell Banker Realty. NIRA as distributed by MLS GRID
- $405,0003 bd2 ba1.8k sqft12000 N Oakwood Dr, Saint John, IN 46373For SaleMLS ID #839652, Traci Van Gundy, McColly Real Estate. NIRA as distributed by MLS GRID
- $460,0003 bd2 ba1.5k sqft10791 Scarlett Oak Dr, Saint John, IN 46373For SaleMLS ID #842917, Jennifer Miga, McColly Real Estate. NIRA as distributed by MLS GRID
- $389,9003 bd2 ba1.8k sqft9134 Schafer Dr, Saint John, IN 46373For SaleMLS ID #840300, Suzanne Herrmann, McColly Real Estate. NIRA as distributed by MLS GRID
- $418,0002 bd2 ba1.7k sqft8069 Cranberry Dr, Saint John, IN 46373For SaleMLS ID #844520, Nicole Milford, Compass Indiana, LLC. NIRA as distributed by MLS GRID
- $379,0004 bd2 ba1.7k sqft10920 Thielen St, Saint John, IN 46373For SaleMLS ID #834116, Michele Rotondi, McColly Real Estate. NIRA as distributed by MLS GRID
