Welcome to Creekwood Crossing! This impressive home welcomes you with soaring vaulted ceilings and distinctive arched windows that create an airy, light-filled living space filled with architectural character. Offering 5 bedrooms, 3 full baths, approximately 2,664 square feet above grade, plus an additional 1,402 square feet of finished basement space, this home provides the flexibility to live, work, entertain, and grow. Enjoy a skylight, ensuite bathroom, walk-in closets, generous storage, a 2-car garage, and major recent updates, including a new roof, A/C, and sump pump. With abundant space, thoughtful design, and an established Northwest Indiana location, this home is ready for its next chapter. Schedule your private tour today!
Active
$425,000
7439 Clark St, Merrillville, IN 46410
5beds
5,468sqft
Single Family Residence
Built in 2008
10,802 Square Feet Lot
$-- Zestimate®
$78/sqft
$10/mo HOA
What's special
Walk-in closetsGenerous storageSoaring vaulted ceilingsAiry light-filled living spaceNew roofEnsuite bathroomDistinctive arched windows
- 3 days |
- 155 |
- 5 |
Zillow last checked:
Listing updated:
Listed by:
Tanesha Pratt,
Coldwell Banker Realty 219-865-9911
Source: NIRA as distributed by MLS GRID,MLS#: 843770
Facts & features
Interior
Bedrooms & bathrooms
- Bedrooms: 5
- Bathrooms: 3
- Full bathrooms: 3
Rooms
- Room types: Bedroom 2, Primary Bedroom, Living Room, Laundry, Kitchen, Family Room, Dining Room, Bedroom 5, Bedroom 4, Bedroom 3
Primary bedroom
- Level: Upper
- Area: 306
- Dimensions: 18.0 x 17.0
Bedroom 2
- Level: Upper
- Area: 204
- Dimensions: 17.0 x 12.0
Bedroom 3
- Level: Upper
- Area: 204
- Dimensions: 17.0 x 12.0
Bedroom 4
- Level: Upper
- Area: 100
- Dimensions: 10.0 x 10.0
Bedroom 5
- Level: Main
- Area: 100
- Dimensions: 10.0 x 10.0
Dining room
- Level: Main
- Area: 180
- Dimensions: 12.0 x 15.0
Family room
- Level: Main
- Area: 520
- Dimensions: 26.0 x 20.0
Kitchen
- Level: Main
- Area: 144
- Dimensions: 12.0 x 12.0
Laundry
- Level: Main
- Area: 99
- Dimensions: 11.0 x 9.0
Living room
- Level: Main
- Area: 308
- Dimensions: 22.0 x 14.0
Heating
- Forced Air
Appliances
- Included: Dryer, Washer, Stainless Steel Appliance(s), Refrigerator, Microwave, Gas Water Heater, ENERGY STAR Qualified Appliances, Dishwasher
- Laundry: Gas Dryer Hookup, Washer Hookup, Main Level, Laundry Room
Features
- Ceiling Fan(s), Walk-In Closet(s), Vaulted Ceiling(s), Recessed Lighting, High Ceilings, Granite Counters, Eat-in Kitchen, Entrance Foyer, Double Vanity
- Windows: Insulated Windows
- Basement: Finished,Sump Pump
- Number of fireplaces: 1
- Fireplace features: Family Room, Great Room, Gas
Interior area
- Total structure area: 5,468
- Total interior livable area: 5,468 sqft
- Finished area above ground: 2,664
Property
Parking
- Total spaces: 2
- Parking features: Attached, Driveway
- Attached garage spaces: 2
- Has uncovered spaces: Yes
Features
- Levels: Two
- Patio & porch: Deck
- Exterior features: Rain Gutters
- Pool features: None
- Has spa: Yes
- Spa features: Bath
- Has view: Yes
- View description: Neighborhood
Lot
- Size: 10,802 Square Feet
- Features: Landscaped
Details
- Parcel number: 451218304005000030
- Zoning description: residential
- Special conditions: Standard
Construction
Type & style
- Home type: SingleFamily
- Property subtype: Single Family Residence
Condition
- New construction: No
- Year built: 2008
Utilities & green energy
- Electric: 200+ Amp Service
- Sewer: Public Sewer
- Water: Public
- Utilities for property: Cable Connected, Water Connected, Underground Utilities, Sewer Connected, Natural Gas Connected, Electricity Connected
Community & HOA
Community
- Security: Carbon Monoxide Detector(s), Smoke Detector(s)
- Subdivision: Creekwood Crossing 01
HOA
- Has HOA: Yes
- Amenities included: Other
- HOA fee: $125 annually
- HOA name: Creekwood Crossing Home Owners Association
- HOA phone: 000-000-0000
Location
- Region: Merrillville
Financial & listing details
- Price per square foot: $78/sqft
- Tax assessed value: $315,100
- Annual tax amount: $3,151
- Date on market: 8/11/2026
- Listing agreement: Exclusive Right To Sell
- Listing terms: Cash,VA Loan,FHA,Conventional
Estimated market value
Not available
Estimated sales range
Not available
Not available
Price history
| Date | Event | Price |
|---|---|---|
| 8/11/2026 | Listed for sale | $425,000$78/sqft |
Source:  NIRA as distributed by MLS GRID #843770 Report a problem NIRA as distributed by MLS GRID #843770 Report a problem | ||
Public tax history
| Year | Property taxes | Tax assessment |
|---|---|---|
| 2025 | $3,151 +2.2% | $314,900 -0.1% |
| 2024 | $3,084 +11% | $315,100 +1.3% |
| 2023 | $2,779 +7.6% | $311,100 +11.9% |
| 2022 | $2,583 0% | $277,900 +7.6% |
| 2021 | $2,584 -0.1% | $258,300 0% |
| 2020 | $2,586 -21.8% | $258,400 -0.1% |
| 2019 | $3,305 -5% | $258,600 +1.5% |
| 2018 | $3,478 +19.2% | $254,900 -0.5% |
| 2017 | $2,917 | $256,200 +1.6% |
| 2016 | $2,917 +0.6% | $252,200 -2.9% |
| 2014 | $2,900 -5.3% | $259,600 -1% |
| 2013 | $3,063 -15% | $262,300 +0.2% |
| 2012 | $3,604 +1.4% | $261,800 -2.3% |
| 2011 | $3,556 +0.8% | $268,000 -0.9% |
| 2010 | $3,527 | $270,400 |
| 2009 | -- | $270,400 |
Find assessor info on the county website
Monthly payment
Est. payment
Payment breakdown
Explore the cost of this home by adjusting the details. Changes won't be saved.Climate risks
Neighborhood: 46410
Nearby schools
GreatSchools rating
- 5/10Jonas E Salk Elementary SchoolGrades: PK-4Distance: 1.1 mi
- 5/10Pierce Middle SchoolGrades: 7-8Distance: 3.2 mi
- 3/10Merrillville High SchoolGrades: 9-12Distance: 3.3 mi
- $365,6003 bd2 ba2.4k sqft7423 Clark St, Merrillville, IN 46410Off Market
- $415,2003 bd3 ba2.2k sqft7445 Clark St, Merrillville, IN 46410Off Market
- $447,4003 bd2 ba2.2k sqft7461 Clark St, Merrillville, IN 46410Off Market
- $409,9003 bd1 ba1.9k sqft7436 Williams St, Merrillville, IN 46410Off Market
- $360,1004 bd3 ba1.9k sqft7424 Clark St, Merrillville, IN 46410Off Market
- $379,5004 bd2 ba2.2k sqft7422 Williams St, Merrillville, IN 46410Off Market
- $332,7003 bd2 ba1.5k sqft7417 Clark St, Merrillville, IN 46410Off Market
- $427,5004 bd3 ba2.9k sqft7442 Williams St, Merrillville, IN 46410Off Market
A local agent can set up tours, give advice and negotiate with sellers.
Similar homes
- $415,0005 bd3 ba2.9k sqft3738 W 68th Ave, Merrillville, IN 46410For Sale

 MLS ID #843510, Jennifer Poskin, @properties/Christie's Intl RE. NIRA as distributed by MLS GRID
 - $424,9993 bd3 ba3k sqft8789 Forest Glen Court St, Saint John, IN 46373For Sale
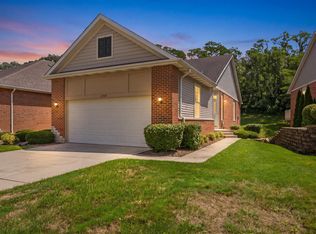 MLS ID #843696, Anil Bhalla, Listing Leaders Northwest. NIRA as distributed by MLS GRID
 - $415,0005 bd3 ba2.8k sqft3020 Diamond Dr, Hobart, IN 46342For Sale
 MLS ID #840437, Jaime Birks, eXp Realty, LLC. NIRA as distributed by MLS GRID
 - $409,9005 bd3 ba4.2k sqft(Undisclosed Address), Monee, IL 60449New
 MLS ID #12720687, Kathi Boswell, Village Realty, Inc.. MRED as distributed by MLS GRID
 - $409,9004 bd3 ba2.7k sqft3676 Sagebrook St, Portage, IN 46368For SaleMLS ID #843767, Bart Botkin, McColly Real Estate. NIRA as distributed by MLS GRID
- $449,9003 bd4 ba4k sqft731 Oakbrook Dr, Hebron, IN 46341For SaleMLS ID #843772, Michele Civanich, BHHS Indiana Realty. NIRA as distributed by MLS GRID
- $449,9004 bd3 ba2.9k sqft10621 Erie Dr, Crown Point, IN 46307For SaleMLS ID #843685, Nathan Banga, Banga Realty, LLC. NIRA as distributed by MLS GRID
- $439,9003 bd4 ba4.4k sqft597 O'Hagan Dr, Crown Point, IN 46307For SaleMLS ID #841006, Steven Kral, McColly Real Estate. NIRA as distributed by MLS GRID
- $459,9004 bd3 ba2.9k sqft10216 New Hampshire St, Winfield, IN 46307For SaleMLS ID #841750, Ashley Scott, McColly Real Estate. NIRA as distributed by MLS GRID
- $464,9005 bd3 ba2.9k sqft17493 Hoshaw St, Lowell, IN 46356For SaleMLS ID #843186, Stefano Belmonte, Better Homes and Gardens Real. NIRA as distributed by MLS GRID
- $433,0006 bd4 ba2.7k sqft18110 S Sligo Way, Country Club Hills, IL 60478For Sale By Owner
- $285,0005 bd3 ba3.1k sqft5550 Jefferson Pl, Merrillville, IN 46410For SaleMLS ID #832026, Sherry Lloyd-Schultz, Listing Leaders Lifestyles, LL. NIRA as distributed by MLS GRID
- $432,5003 bd3 ba3.3k sqft12806 Fawn Ct, Cedar Lake, IN 46303For SaleMLS ID #841958, Jeannine LaBelle, Listing Leaders. NIRA as distributed by MLS GRID
- $483,0004 bd3 ba3.4k sqft10439 Adler Cv, Saint John, IN 46373For SaleMLS ID #842316, Joan Sulivan, Brokerworks Group. NIRA as distributed by MLS GRID
- $369,0004 bd3 ba3.6k sqft2504 Victoria Rd, Schererville, IN 46375For SaleMLS ID #839795, Jasmina Tinoko, New Chapter Real Estate. NIRA as distributed by MLS GRID
- $499,0005 bd3 ba2.7k sqft11108 Oregon Ln, Crown Point, IN 46307For SaleMLS ID #842005, Christine Swisher, BHHS Executive Realty. NIRA as distributed by MLS GRID
- $389,9993 bd2 ba6.2k sqft10331 Nelson St, Winfield, IN 46307For SaleMLS ID #843321, Kimberly Hicks, Exit Strategy Realty. NIRA as distributed by MLS GRID
- $513,0005 bd4 ba3.9k sqft8262 Heron Lake Rd, Saint John, IN 46373For SaleMLS ID #838856, Erica Acheson, Listing Leaders. NIRA as distributed by MLS GRID
- $489,0005 bd3 ba3.9k sqft1089 Lakeview Dr, Hobart, IN 46342For SaleMLS ID #833488, Julie MacDonald, New Chapter Real Estate. NIRA as distributed by MLS GRID
- $594,9904 bd4 ba2.9k sqft1426 Gates Dr, Schererville, IN 46375For SaleMLS ID #843695, Joseph Siwinski, Lincoln-Way Realty. NIRA as distributed by MLS GRID
