This isn't just a hole-in-one; it's a true lifestyle upgrade. Welcome to life at White Hawk Country Club, where every day feels like you're just steps from the fairway and surrounded by breathtaking views that never fade. This charming 3-bedroom, 2-bath ranch townhome (1,680 sq ft) offers effortless, maintenance-free living with a touch of luxury from the moment you enter. Inside, you'll be greeted by soaring cathedral ceilings that create an airy atmosphere, complemented by stylishly updated kitchen cabinetry for both practicality and elegance. Plus, a newer roof (approximately 2 years old) provides you with peace of mind. Take a step outside, and the allure only grows. You'll enjoy a tranquil pond view and easy access to the cart path, putting you right in the heart of the golf course lifestyle. And the community? It's exceptional! Nestled in the Silverhawk section of the renowned Whitehawk Country Club, you'll have access to a stunning clubhouse, top-notch dining at fantastic restaurants, and four challenging golf courses. It's a community crafted for both relaxation and connection! All of this is just minutes away from downtown Crown Point, where shopping and dining await, as well as the scenic Erie Lackawanna Trail for walking, running, or biking. Quick highway access makes it easy to reach Chicago and other destinations. Opportunities like this don't come along very often. The view is inviting, and the lifestyle is ready for you!
Active
$359,900
901 Veterans Ln, Crown Point, IN 46307
3beds
1,680sqft
Townhouse
Built in 2006
6,882 Square Feet Lot
$358,000 Zestimate®
$214/sqft
$144/mo HOA
What's special
Steps from the fairwaySoaring cathedral ceilingsTranquil pond viewStylishly updated kitchen cabinetry
- 1 day |
- 258 |
- 13 |
Zillow last checked:
Listing updated:
Listed by:
James Beecher,
Realty Executives Premier 219-462-2224
Source: NIRA as distributed by MLS GRID,MLS#: 843836
Facts & features
Interior
Bedrooms & bathrooms
- Bedrooms: 3
- Bathrooms: 2
- Full bathrooms: 2
Rooms
- Room types: Bedroom 2, Primary Bedroom, Living Room, Laundry, Kitchen, Dining Room, Bedroom 3
Primary bedroom
- Description: Carpet
- Level: Main
- Area: 224
- Dimensions: 14.0 x 16.0
Bedroom 2
- Description: Carpet
- Level: Main
- Area: 121
- Dimensions: 11.0 x 11.0
Bedroom 3
- Description: Carpet
- Level: Main
- Area: 121
- Dimensions: 11.0 x 11.0
Dining room
- Description: Wood
- Level: Main
- Area: 121
- Dimensions: 11.0 x 11.0
Kitchen
- Description: Wood
- Level: Main
- Area: 121
- Dimensions: 11.0 x 11.0
Laundry
- Description: Viynl
- Level: Main
- Area: 78
- Dimensions: 13.0 x 6.0
Living room
- Description: Carpet
- Level: Main
- Area: 352
- Dimensions: 16.0 x 22.0
Heating
- Forced Air
Appliances
- Included: Built-In Gas Range, Washer, Refrigerator, Dishwasher, Disposal, Dryer
- Laundry: Gas Dryer Hookup, Washer Hookup, Sink, Main Level
Features
- Cathedral Ceiling(s), Walk-In Closet(s), Laminate Counters, Eat-in Kitchen, Double Vanity
- Has basement: No
- Has fireplace: No
Interior area
- Total structure area: 1,680
- Total interior livable area: 1,680 sqft
- Finished area above ground: 1,680
Video & virtual tour
Property
Parking
- Total spaces: 2.5
- Parking features: Attached, Garage Faces Front, Driveway, Garage Door Opener
- Attached garage spaces: 2.5
- Has uncovered spaces: Yes
Features
- Levels: One
- Patio & porch: Patio
- Exterior features: Rain Gutters
- Pool features: None
- Has view: Yes
- View description: Golf Course, Park/Greenbelt, Pond, Neighborhood
- Has water view: Yes
- Water view: Pond
Lot
- Size: 6,882 Square Feet
- Features: Other, Sprinklers In Rear, Sprinklers In Front
Details
- Parcel number: 451231255016000029
- Special conditions: None
Construction
Type & style
- Home type: Townhouse
- Property subtype: Townhouse
- Attached to another structure: Yes
Condition
- New construction: No
- Year built: 2006
Utilities & green energy
- Electric: 200+ Amp Service
- Sewer: Public Sewer
- Water: Public
- Utilities for property: Cable Available, Water Connected, Water Available, Sewer Connected, Sewer Available, Natural Gas Connected, Natural Gas Available, Electricity Connected, Electricity Available
Community & HOA
Community
- Security: Smoke Detector(s)
- Subdivision: Silver Hawk Ph 02
HOA
- Has HOA: Yes
- Amenities included: Clubhouse, Snow Removal, Playground, Park, Maintenance Grounds, Landscaping
- Services included: Maintenance Grounds, Snow Removal
- HOA fee: $144 monthly
- HOA name: Veterans Lane Single Story HOA: Nancy Davis
- HOA phone: 708-420-1151
Location
- Region: Crown Point
Financial & listing details
- Price per square foot: $214/sqft
- Tax assessed value: $316,900
- Annual tax amount: $3,169
- Date on market: 8/13/2026
- Listing agreement: Exclusive Right To Sell
- Listing terms: Cash,FHA,Conventional
Estimated market value
$358,000
$340,000 - $376,000
$2,554/mo
Price history
| Date | Event | Price |
|---|---|---|
| 8/13/2026 | Listed for sale | $359,900-1.4%$214/sqft |
Source:  NIRA as distributed by MLS GRID #843836 Report a problem NIRA as distributed by MLS GRID #843836 Report a problem | ||
| 7/26/2026 | Listing removed | $364,900$217/sqft |
Source: NIRA as distributed by MLS GRID #836073 Report a problem | ||
| 6/18/2026 | Price change | $364,900-1.4%$217/sqft |
Source: NIRA as distributed by MLS GRID #836073 Report a problem | ||
| 5/22/2026 | Listed for sale | $369,900$220/sqft |
Source: NIRA as distributed by MLS GRID #836073 Report a problem | ||
| 4/16/2026 | Pending sale | $369,900$220/sqft |
Source: NIRA as distributed by MLS GRID #836073 Report a problem | ||
| 3/26/2026 | Listed for sale | $369,900$220/sqft |
Source: NIRA as distributed by MLS GRID #836073 Report a problem | ||
Public tax history
| Year | Property taxes | Tax assessment |
|---|---|---|
| 2025 | $3,169 +0.1% | $322,100 +1.6% |
| 2024 | $3,166 +13.2% | $316,900 +0.1% |
| 2023 | $2,797 +26.2% | $316,600 +13.2% |
| 2022 | $2,216 +1% | $279,700 +26.2% |
| 2021 | $2,193 -0.9% | $221,600 +1% |
| 2020 | $2,214 -5.2% | $219,300 -0.9% |
| 2019 | $2,334 -1.7% | $221,400 +5.2% |
| 2018 | $2,376 +3.8% | $210,500 +0.9% |
| 2017 | $2,288 | $208,600 -0.9% |
| 2016 | $2,288 -53.3% | $210,400 -5.8% |
| 2014 | $4,903 -4.4% | $223,400 +0.9% |
| 2013 | $5,130 -13.1% | $221,300 +1.6% |
| 2012 | $5,901 +2.1% | $217,900 +0.8% |
| 2011 | $5,781 -2.3% | $216,200 |
| 2010 | $5,915 | $216,200 -3.2% |
| 2009 | -- | $223,400 +44580% |
| 2007 | -- | $500 |
| 2006 | -- | $500 |
| 2005 | -- | $500 |
Find assessor info on the county website
Monthly payment
Est. payment
Payment breakdown
Explore the cost of this home by adjusting the details. Changes won't be saved.Climate risks
Neighborhood: 46307
Nearby schools
GreatSchools rating
- 5/10Jonas E Salk Elementary SchoolGrades: PK-4Distance: 2.5 mi
- 5/10Pierce Middle SchoolGrades: 7-8Distance: 4.1 mi
- 3/10Merrillville High SchoolGrades: 9-12Distance: 4.5 mi
- $355,5003 bd2 ba1.6k sqft903 Veterans Ln, Crown Point, IN 46307Off Market
- $346,4003 bd2 ba1.5k sqft867 Veterans Ln, Crown Point, IN 46307Off Market
- $500-- bd-- ba-- sqft904 Veterans Ln, Crown Point, IN 46307Off Market
- $397,5003 bd1 ba1.6k sqft902 Veterans Ln, Crown Point, IN 46307Off Market
- $354,1003 bd2 ba1.6k sqft905 Veterans Ln, Crown Point, IN 46307Off Market
- $340,1003 bd2 ba1.6k sqft865 Veterans Ln, Crown Point, IN 46307Off Market
- $391,4003 bd1 ba1.6k sqft900 Veterans Ln, Crown Point, IN 46307Off Market
- $500-- bd-- ba-- sqft906 Veterans Ln, Crown Point, IN 46307Off Market
A local agent can set up tours, give advice and negotiate with sellers.
A local lender can help you make sure your offer is ready when you are.
Similar homes
- $364,9004 bd2 ba2.3k sqft8735 E 124th Pl, Crown Point, IN 46307For Sale

 MLS ID #843851, Heather Malott, Banga Realty, LLC. NIRA as distributed by MLS GRID
 - $341,0003 bd2 ba2.1k sqft9915 Monroe St, Crown Point, IN 46307Active
 MLS ID #12713251, Lisa Soltesz, Opendoor Brokerage, LLC. MRED as distributed by MLS GRID
 - $359,0003 bd2 ba1.6k sqft7414 E 103rd Dr, Winfield, IN 46307For Sale
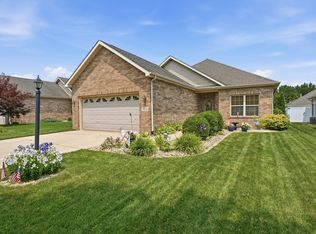 MLS ID #843388, Jessica Halliar, RE/MAX Executives. NIRA as distributed by MLS GRID
 - $324,9993 bd2 ba1.7k sqft5260 E 109th Pl, Winfield, IN 46307For Sale
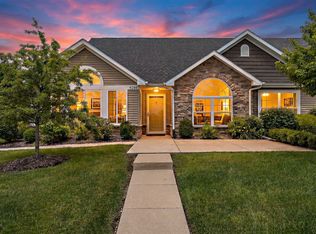 MLS ID #841197, Jana Caudill, eXp Realty, LLC. NIRA as distributed by MLS GRID
 - $299,9003 bd2 ba1.7k sqft9542 Roosevelt Pl, Crown Point, IN 46307For SaleMLS ID #836682, Jessica Cardin, Realty Executives Premier. NIRA as distributed by MLS GRID
- $359,9003 bd2 ba1.4k sqft9831 Hart St, Saint John, IN 46373For SaleMLS ID #838153, Nicholas Oosting, Listing Leaders Northwest. NIRA as distributed by MLS GRID
- $340,0003 bd2 ba1.6k sqft9898 Hart St, Saint John, IN 46373For SaleMLS ID #843656, John Consier, Realty Executives Premier. NIRA as distributed by MLS GRID
- $344,9004 bd3 ba2k sqft12769 Ellsworth St, Crown Point, IN 46307For SaleMLS ID #842508, Jodie Ridderhoff, Keller Williams Realty Group. NIRA as distributed by MLS GRID
- $350,0002 bd2 ba1.6k sqft10115 Texas Ln, Crown Point, IN 46307For SaleMLS ID #840183, Shirley Niven, Century 21 Circle. NIRA as distributed by MLS GRID
- $349,9002 bd3 ba1.6k sqft9855 Oakwood Ct, Saint John, IN 46373For SaleMLS ID #843457, Matthew Salgado, Realty Executives Premier. NIRA as distributed by MLS GRID
- $439,9004 bd3 ba1.7k sqft8912 Edison St, Crown Point, IN 46307For SaleMLS ID #843599, Caleb Lyzenga, Realty Executives Premier. NIRA as distributed by MLS GRID
- $439,9003 bd2 ba1.6k sqft503 Ohagan Dr, Crown Point, IN 46307For SaleMLS ID #842535, Claudia Forrest, Century 21 Circle. NIRA as distributed by MLS GRID
- $379,9003 bd2 ba1.6k sqft9874 Hart St, Saint John, IN 46373For SaleMLS ID #842873, Margaret Kubascik, BHHS Executive Realty. NIRA as distributed by MLS GRID
- $339,9003 bd2 ba2.4k sqft1400 Brandywine Rd, Crown Point, IN 46307For SaleMLS ID #843155, Sherry Justice, RE/MAX 10 Schererville. NIRA as distributed by MLS GRID
- $385,0003 bd2 ba1.8k sqft1911 Windfield Dr, Munster, IN 46321For SaleMLS ID #843683, Janet Hanrahan, Coldwell Banker Realty. NIRA as distributed by MLS GRID
- $449,9003 bd2 ba2.4k sqft360 E 123rd Pl, Crown Point, IN 46307For SaleMLS ID #843184, Tiffany Dowling, Keller Williams Preferred Real. NIRA as distributed by MLS GRID
- $344,9004 bd3 ba1.9k sqft1807 Forest Ln, Crown Point, IN 46307For SaleMLS ID #839432, Alexander Nickla, Realty Executives Premier. NIRA as distributed by MLS GRID
- $395,0003 bd2 ba2k sqft6 S Fish Lake St, Valparaiso, IN 46385For SaleMLS ID #843578, Matt Evans, RE/MAX Lifestyles. NIRA as distributed by MLS GRID
- $219,9002 bd2 ba1.5k sqft771 Kenmare Pkwy, Crown Point, IN 46307For SaleMLS ID #839977, Neal Frendling, Advanced Real Estate, LLC. NIRA as distributed by MLS GRID
- $350,0003 bd3 ba1.7k sqft8921 W 125th Pl, Cedar Lake, IN 46303For SaleMLS ID #839917, Stefano Belmonte, Better Homes and Gardens Real. NIRA as distributed by MLS GRID
