Pride of ownership shines throughout this beautifully maintained 3-bedroom, 3-bath, two-story home with a fully finished basement and impressive custom features. The main level offers stunning cherry hardwood flooring in the living and dining rooms, while the kitchen features ceramic tile, stainless steel appliances, and plenty of functional space. Just off the kitchen is a finished laundry room with custom cabinetry. From the dining area, step outside to a spacious, recently painted deck overlooking the pool and fully fenced backyard. Two pergolas remain with the property, creating a perfect space for entertaining and relaxing. The pool features a brand-new liner, and a storage shed provides added convenience. The finished basement is a true highlight with brand-new flooring, fresh paint, a stunning custom-built bar, custom cabinetry, and an entertainment center with a hidden door for electronics. Upstairs, the primary suite features vaulted ceilings and a private en suite bath. A dedicated office includes custom built-in cabinetry, and all bathrooms have been tastefully updated. Major mechanicals have been replaced within approximately the last 5-6 years, and the roof within approximately the last 6-7 years. A freshly painted two-car garage completes this exceptionally well-cared-for home. Immaculately maintained inside and out with beautiful craftsmanship, thoughtful updates, and wonderful spaces for everyday living and entertaining.
Active
$379,900
9343 Buchanan St, Crown Point, IN 46307
3beds
2,640sqft
Single Family Residence
Built in 2003
10,454 Square Feet Lot
$372,300 Zestimate®
$144/sqft
$-- HOA
What's special
Fully finished basementFreshly painted two-car garageStainless steel appliancesKitchen features ceramic tile
- 10 hours
- 110
- 14
Zillow last checked:
Listing updated:
Listed by:
Jennifer Walker,
Real Broker, LLC 317-794-2827,
Oana Apetrechioae,
Real Broker, LLC
Source: NIRA as distributed by MLS GRID,MLS#: 846457
Facts & features
Interior
Bedrooms & bathrooms
- Bedrooms: 3
- Bathrooms: 3
- Full bathrooms: 2
- 1/2 bathrooms: 1
Rooms
- Room types: Bedroom 2, Primary Bedroom, Living Room, Laundry, Kitchen, Dining Room, Bedroom 3
Primary bedroom
- Level: Upper
- Area: 195
- Dimensions: 15.0 x 13.0
Bedroom 2
- Level: Upper
- Area: 121
- Dimensions: 11.0 x 11.0
Bedroom 3
- Level: Upper
- Area: 143
- Dimensions: 11.0 x 13.0
Dining room
- Level: Main
- Area: 156
- Dimensions: 12.0 x 13.0
Kitchen
- Level: Main
- Area: 100
- Dimensions: 10.0 x 10.0
Laundry
- Level: Main
- Area: 54
- Dimensions: 6.0 x 9.0
Living room
- Level: Main
- Area: 224
- Dimensions: 14.0 x 16.0
Heating
- Forced Air, Natural Gas
Appliances
- Included: Dryer, Washer, Stainless Steel Appliance(s), Refrigerator, Microwave, Dishwasher
- Laundry: Laundry Room, Main Level
Features
- Other
- Basement: Finished
- Has fireplace: No
Interior area
- Total structure area: 2,640
- Total interior livable area: 2,640 sqft
- Finished area above ground: 1,752
Property
Parking
- Total spaces: 2
- Parking features: Attached, Driveway
- Attached garage spaces: 2
- Has uncovered spaces: Yes
Features
- Levels: Two
- Has view: Yes
- View description: Neighborhood
Lot
- Size: 10,454 Square Feet
- Features: Back Yard
Details
- Parcel number: 451233131008000029
- Special conditions: Standard
Construction
Type & style
- Home type: SingleFamily
- Property subtype: Single Family Residence
Condition
- New construction: No
- Year built: 2003
Utilities & green energy
- Sewer: Public Sewer
- Water: Public
Community & HOA
Community
- Subdivision: Fieldstone Crossing 01
HOA
- Has HOA: No
Location
- Region: Crown Point
Financial & listing details
- Price per square foot: $144/sqft
- Tax assessed value: $252,100
- Annual tax amount: $2,521
- Date on market: 10/7/2026
- Listing agreement: Exclusive Right To Sell
- Listing terms: Cash,VA Loan,FHA,Conventional
Estimated market value
$372,300
$354,000 - $391,000
$2,495/mo
Price history
| Date | Event | Price |
|---|---|---|
| 10/7/2026 | Listed for sale | $379,900+142.7%$144/sqft |
Source:  NIRA as distributed by MLS GRID #846457 Report a problem NIRA as distributed by MLS GRID #846457 Report a problem | ||
| 9/19/2003 | Sold | $156,500$59/sqft |
Source: NIRA as distributed by MLS GRID #90564 Report a problem | ||
Public tax history
| Year | Property taxes | Tax assessment |
|---|---|---|
| 2025 | $2,521 -3% | $253,300 +0.5% |
| 2024 | $2,600 +9.9% | $252,100 -1.6% |
| 2023 | $2,367 +19.9% | $256,300 +7.3% |
| 2022 | $1,975 +3.2% | $238,900 +19.6% |
| 2021 | $1,914 +0.7% | $199,700 +3.3% |
| 2020 | $1,901 -4% | $193,400 +0.8% |
| 2019 | $1,980 +9.3% | $191,800 +4.6% |
| 2018 | $1,811 +7.9% | $183,300 +7.8% |
| 2017 | $1,678 | $170,100 -0.2% |
| 2016 | $1,678 +1.4% | $170,500 +2.9% |
| 2014 | $1,656 -5.1% | $165,700 +0.2% |
| 2013 | $1,745 -14.5% | $165,400 -0.1% |
| 2012 | $2,042 +0.9% | $165,600 -0.2% |
| 2011 | $2,023 -0.4% | $166,000 +1.3% |
| 2010 | $2,031 | $163,800 -6.8% |
| 2009 | -- | $175,700 |
Find assessor info on the county website
Monthly payment
Est. payment
Payment breakdown
Explore the cost of this home by adjusting the details. Changes won't be saved.Climate risks
Neighborhood: 46307
Similar homes
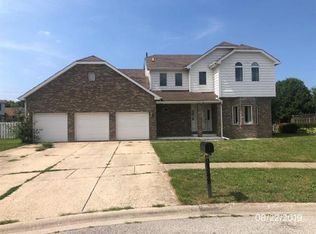
- $299,9003 bd3 ba1.7k sqft9542 Roosevelt Pl, Crown Point, IN 46307For Sale
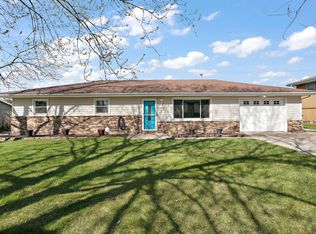
 MLS ID #846376, Jessica Cardin, Realty Executives Premier. NIRA as distributed by MLS GRID
 - $410,0004 bd2 ba2.2k sqft1315 Westbrook Dr, Crown Point, IN 46307For Sale
 MLS ID #845268, Jessica Kish, New Chapter Real Estate. NIRA as distributed by MLS GRID
 - $350,0003 bd2 ba1.8k sqft1035 Easy St Unit A, Crown Pt, IN 46307For Sale
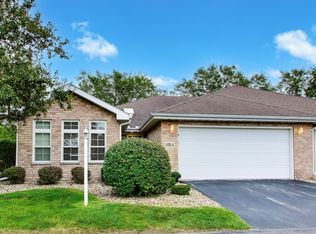 MLS ID #846206, Brooke Bosak, Better Homes and Gardens Real. NIRA as distributed by MLS GRID
 - $364,9005 bd2 ba2.1k sqft1285 W 98th Ave, Crown Point, IN 46307For Sale
 MLS ID #844634, David Spaliaras, Listing Leaders. NIRA as distributed by MLS GRID
 - $349,9004 bd2 ba2k sqft9507 Cleveland St, Crown Point, IN 46307For SaleMLS ID #844346, Courtney Johnson, Advanced Real Estate, LLC. NIRA as distributed by MLS GRID
- $319,0003 bd2 ba1.5k sqft1638 Dogwood Dr, Crown Point, IN 46307For SaleMLS ID #846387, Danica Blesich, Century 21 Circle. NIRA as distributed by MLS GRID
- $230,0003 bd2 ba1.7k sqft9374 Roosevelt St, Crown Point, IN 46307For SaleMLS ID #846380, Vasilios Vossos, BVG Realty, LLC. NIRA as distributed by MLS GRID
- $330,0003 bd2 ba2.5k sqft9523 Cleveland St, Crown Point, IN 46307For SaleMLS ID #845140, Eliana Matos, Realty Executives Premier. NIRA as distributed by MLS GRID
- $355,0004 bd3 ba3.4k sqft7650 Harrison St, Merrillville, IN 46410For SaleMLS ID #846364, Cynthia Williams, Better Homes and Gardens Real. NIRA as distributed by MLS GRID
- $295,0003 bd2 ba1.6k sqft398 Golden Oak Dr, Crown Point, IN 46307For SaleMLS ID #846287, Renee Egnatz, McColly Real Estate. NIRA as distributed by MLS GRID
- $315,9003 bd2 ba2.6k sqft9380 McKinley St, Crown Point, IN 46307For SaleMLS ID #840723, David Harkabus, BHHS Executive Realty. NIRA as distributed by MLS GRID
- $300,0003 bd2 ba1.5k sqft1470 W 84th Ave, Merrillville, IN 46410For SaleMLS ID #846384, Johnette Gore, Premier Midwest Realty, INC. NIRA as distributed by MLS GRID
- $380,0003 bd2 ba2k sqft8535 Taney St, Merrillville, IN 46410For SaleMLS ID #844870, Lynn Dearmond, Better Homes and Gardens Real. NIRA as distributed by MLS GRID
- $299,9003 bd2 ba1.7k sqft10404 Noble St, Crown Point, IN 46307For SaleMLS ID #845578, Kathy Smailis, McColly Real Estate. NIRA as distributed by MLS GRID
- $264,9004 bd2 ba2.4k sqft1810 W 93rd Pl, Crown Point, IN 46307For SaleMLS ID #842071, Jason Utesch, Realty Executives Premier. NIRA as distributed by MLS GRID
- $289,9003 bd2 ba1.4k sqft280 S Heather Ln, Crown Point, IN 46307For SaleMLS ID #846116, Kris Hoge, RE/MAX Realty Associates. NIRA as distributed by MLS GRID
- $300,0003 bd2 ba1.7k sqft107 N Jackson St, Crown Point, IN 46307For SaleMLS ID #845946, Kyle Bowen, McColly Real Estate. NIRA as distributed by MLS GRID
