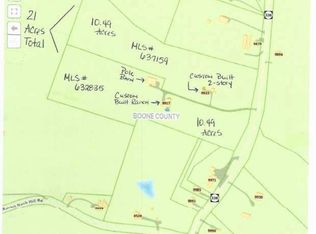
Your Own Slice Of Heaven Nestled 400 Feet Off Of E Bend Rd Is Now Available!~Enjoy Traveling Only KY Scenic By-Ways Leading To Estate~Located Approx 15 Minutes To All The Conveniences In Burlington & New Restaurants & Shopping In Union~10.5 Acres Of Peace & Quiet, Wildlife & Privacy~Approx 70 Percent Of Acreage Is Flat~Property Includes A 60 X 40 Insulated Pole Barn W/ A 40 X 20 Loft & Electric~Relax On A Full Cedar Covered Front Porch (50' X 8') With Trex Decks Continuing On Both Sides Of The House Or Nestle In On A Private Deck (28' X 10') In The Rear Directly Off The Primary Bedroom With A Full Wooded View~This Full Brick Wrapped Ranch Is Custom Built With Several High End Amenities~900 Sq Ft Finished Basement Offers A Bar, Cabinets, Sink, Microwave & Refrigerator~Brand New Custom Refrigerator~High Efficient Heating & Cooling~1500 Gallon Septic Tank Cleaned March 2025~Exterior Propane Hookup For Grilling~3 Car Garage With 8 Ft Doors & Fire Rated Drywall Ceilings~Oversized Driveway For Convenient Parking~Property Is A Hop, Skip & A Jump To Historic Rabbit Hash General Store & Ohio River Water Ferry To Rising Star Casino In Rising Sun, Indiana~Also 10 Min Drive To Knot Marina~One Year Home Warranty Is Also Included For Buyer's Piece Of Mind~This Could Be Your Dream Come True!~Adjacent Property (9923 E Bend Rd) Is Also For Sale Offering 21 Acres Combined~What Are You Waiting For?
Sold for $840,000
$840,000
9917 E Bend Rd, Burlington, KY 41005
3beds
2,268sqft
Single Family Residence, Residential
Built in 1989
10.49 Acres Lot
$840,100 Zestimate®
$370/sqft
$2,527 Estimated rent
Home value
$840,100
$798,000 - $882,000
$2,527/mo
Zestimate® history
Owner options
List your home for rent
$2,527/mo
Rent Zestimate®
Find your next renter with Zillow Rental Manager. Plus, with online applications, you can quickly screen prospective tenants – for free.
$2,527/mo
Rent Zestimate®
Refinance and save
$4,125/mo
Est. payment
Refinancing to a lower rate could help reduce your monthly payments and save thousands over the life of the loan.
$4,125/mo
Est. payment
Explore your selling options
Work with a Zillow partner agent
Leverage their expertise and Zillow's premium Showcase listings to get your home seen by more buyers.
Get startedList with your own agent
Get your home in front of millions of buyers by listing it on Zillow.
Learn how to do itSell it yourself
Take full control of how buyers see your home on Zillow by listing For Sale by Owner (FSBO).
List your homeWhat's special
Full brick wrapped ranchBrand new custom refrigerator
Zillow last checked:
Listing updated:
Listed by:
Jolee Gallagher 513-375-0199,
Gallagher Realty Group
Bought with:
Cathy Miles, 215914
Miles Home Team, LLC
Source: NKMLS,MLS#: 640561
Facts & features
Interior
Bedrooms & bathrooms
- Bedrooms: 3
- Bathrooms: 3
- Full bathrooms: 3
Primary bedroom
- Description: Walk Out Access To Private 28 X 12 Private Deck With Wrought Iron Locking Gate
- Features: Walk-Out Access, Carpet Flooring, Window Treatments, Walk-In Closet(s), Bath Adjoins
- Level: First
- Area: 224
- Dimensions: 16 x 14
Bedroom 2
- Features: Wood Flooring, Ceiling Fan(s)
- Level: First
- Area: 154
- Dimensions: 14 x 11
Bedroom 3
- Features: Wood Flooring, Ceiling Fan(s)
- Level: First
- Area: 132
- Dimensions: 12 x 11
Bathroom 2
- Description: Updated 2023
- Features: Full Finished Bath, Tub With Shower
- Level: First
- Area: 36
- Dimensions: 6 x 6
Bathroom 3
- Features: Full Finished Bath, Shower, Tile Flooring
- Level: Lower
- Area: 40
- Dimensions: 8 x 5
Bonus room
- Description: Possible Fourth Bedroom
- Features: Carpet Flooring, Closet(s)
- Level: Lower
- Area: 120
- Dimensions: 12 x 10
Dining room
- Description: Crown Molding
- Features: Walk-Out Access, Window Treatments, Tile Flooring
- Level: First
- Area: 170
- Dimensions: 17 x 10
Entry
- Features: Transom, Entrance Foyer, Tile Flooring
- Level: First
- Area: 117
- Dimensions: 13 x 9
Family room
- Description: Soapstone Wood Burning Stove On Stone & Granite Hearth~Granite Wet Bar, Copper Sink, Custom Cabinets With Led Lighting & Etched Mirrored Glass
- Features: Walk-Out Access, Carpet Flooring, Wet Bar, Ceiling Fan(s)
- Level: Lower
- Area: 580
- Dimensions: 29 x 20
Kitchen
- Description: Amish Custom Cabinets With LED Lighting, Oversized Island With Storage & Gas Cooktop, Granite Bench With Storage, Box Bay Window
- Features: Walk-Out Access, Kitchen Island, Gourmet Kitchen, Eat-in Kitchen, Wood Cabinets
- Level: First
- Area: 255
- Dimensions: 17 x 15
Laundry
- Description: Washer & Dryer Included
- Features: See Remarks, Utility Sink
- Level: First
- Area: 70
- Dimensions: 10 x 7
Living room
- Description: Heatilator Fireplace, Crown Molding, Bay Window
- Features: Fireplace(s), Carpet Flooring, Ceiling Fan(s), See Remarks
- Level: First
- Area: 330
- Dimensions: 22 x 15
Primary bath
- Description: Double Shower Heads
- Features: Walk-Out Access, Window Treatments, Double Vanity, Shower, Jetted Tub
- Level: First
- Area: 96
- Dimensions: 12 x 8
Heating
- Wood Stove, Heat Pump, Forced Air
Cooling
- Central Air
Appliances
- Included: Stainless Steel Appliance(s), Gas Cooktop, Convection Oven, Dishwasher, Disposal, Double Oven, Dryer, Microwave, Refrigerator, Washer
- Laundry: Electric Dryer Hookup, Gas Dryer Hookup, Laundry Room, Main Level, Washer Hookup
Features
- Kitchen Island, Walk-In Closet(s), Track Lighting, Soaking Tub, Pantry, Granite Counters, Entrance Foyer, Eat-in Kitchen, Double Vanity, Crown Molding, Cathedral Ceiling(s), Ceiling Fan(s), Central Vacuum, High Ceilings, Natural Woodwork, Recessed Lighting
- Doors: Multi Panel Doors
- Windows: Double Hung, Vinyl Frames, Wood Frames
- Basement: Full
- Number of fireplaces: 1
- Fireplace features: Stone, Brick, Wood Burning
Interior area
- Total structure area: 3,168
- Total interior livable area: 2,268 sqft
Property
Parking
- Total spaces: 3
- Parking features: Attached, Driveway, Garage, Garage Door Opener, Garage Faces Side
- Attached garage spaces: 3
- Has uncovered spaces: Yes
Features
- Levels: One
- Stories: 1
- Patio & porch: Covered, Deck, Porch
- Exterior features: Private Yard
- Has view: Yes
- View description: Trees/Woods
Lot
- Size: 10.49 Acres
- Dimensions: 457,079 sq ft
- Features: Cleared, Level, Rolling Slope, Wooded
- Residential vegetation: Partially Wooded
Details
- Additional structures: Outbuilding
- Parcel number: 011.0000030.00
- Zoning description: Residential
Construction
Type & style
- Home type: SingleFamily
- Architectural style: Ranch
- Property subtype: Single Family Residence, Residential
Materials
- Brick, Cedar, Concrete
- Foundation: Poured Concrete
- Roof: Shingle
Condition
- Existing Structure
- New construction: No
- Year built: 1989
Details
- Warranty included: Yes
Utilities & green energy
- Sewer: Septic Tank
- Water: Cistern
- Utilities for property: Propane
Community & HOA
HOA
- Has HOA: No
Location
- Region: Burlington
Financial & listing details
- Price per square foot: $370/sqft
- Tax assessed value: $365,200
- Annual tax amount: $2,437
- Date on market: 5/14/2026
- Cumulative days on market: 66 days
- Road surface type: Paved
Price history
| Date | Event | Price |
|---|---|---|
| 6/18/2026 | Sold | $840,000-4.4%$370/sqft |
Source:  NKMLS #640561 Report a problem NKMLS #640561 Report a problem | ||
| 5/18/2026 | Pending sale | $879,000$388/sqft |
Source: NKMLS #640561 Report a problem | ||
| 3/12/2026 | Listed for sale | $879,000-10.3%$388/sqft |
Source: NKMLS #640561 Report a problem | ||
| 1/1/2026 | Listing removed | $979,900$432/sqft |
Source: NKMLS #632835 Report a problem | ||
| 7/15/2025 | Price change | $979,900-2%$432/sqft |
Source: NKMLS #632835 Report a problem | ||
| 5/28/2025 | Listed for sale | $999,900$441/sqft |
Source: NKMLS #632835 Report a problem | ||
Public tax history
| Year | Property taxes | Tax assessment |
|---|---|---|
| 2025 | $2,437 +40.9% | $365,200 +29.3% |
| 2024 | $1,730 -25.4% | $282,400 |
| 2023 | $2,319 +2.9% | $282,400 |
| 2022 | $2,253 -0.2% | $282,400 |
| 2021 | $2,258 -4.8% | $282,400 |
| 2020 | $2,372 | $282,400 |
| 2019 | $2,372 +0.7% | $282,400 |
| 2018 | $2,354 +2.7% | $282,400 |
| 2017 | $2,293 | $282,400 +63.6% |
| 2015 | $2,293 | $172,600 |
Find assessor info on the county website
Neighborhood: 41005
Nearby homes
- $1,200,0003 bd3 ba2.2k sqft9917-9923 E Bend Rd, Burlington, KY 41005Sold
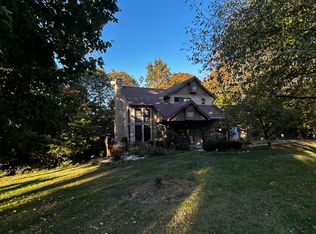
- $360,0002 bd2 ba1.7k sqft9923 E Bend Rd, Burlington, KY 41005Sold
- $378,4003 bd2 ba1.3k sqft6528 Rabbit Hash Hill Rd, Burlington, KY 41005Off Market
- $403,3003 bd2 ba1.2k sqft9985 E Bend Rd, Burlington, KY 41005Off Market
- $208,2002 bd1 ba760 sqft9879 E Bend Rd, Burlington, KY 41005Off Market
- $242,8002 bd1 ba1.4k sqft6596 Rabbit Hash Hill Rd, Burlington, KY 41005Off Market
- $1,077,200-- bd-- ba2.2k sqft6618 Rabbit Hash Hill Rd, Burlington, KY 41005Off Market
- $252,7003 bd2 ba1.4k sqft9867 E Bend Rd, Burlington, KY 41005Off Market
Nearby schools
GreatSchools rating
- 9/10Charles H. Kelly Elementary SchoolGrades: PK-5Distance: 2.7 mi
- 6/10Ballyshannon Middle SchoolGrades: 6-8Distance: 6.8 mi
- 8/10Randall K. Cooper High SchoolGrades: 9-12Distance: 6.6 mi
Schools provided by the listing agent
- Elementary: Kelly Elementary
- Middle: Ballyshannon Middle School
- High: Cooper High School
Source: NKMLS. This data may not be complete. We recommend contacting the local school district to confirm school assignments for this home.
Get a cash offer in 3 minutes
Find out how much your home could sell for in as little as 3 minutes with a no-obligation cash offer.
Estimated market value
$840,100
Get a cash offer in 3 minutes
Find out how much your home could sell for in as little as 3 minutes with a no-obligation cash offer.
Estimated market value
$840,100
- Kentucky
- Boone County
- Burlington
- 41005
- 9917 E Bend Rd
