This stunning new construction home features a thoughtful split-bedroom floor plan encompassing four spacious bedrooms and two full bathrooms. The inviting entryway leads into a beautiful open-concept living area, anchored by a sophisticated electric fireplace flanked by custom built-in shelving. A true highlight is the large chef’s kitchen, which boasts expansive quartz countertops, a substantial island with additional seating, a walk-in pantry, and custom cabinetry with ample drawer storage. The primary suite offers a luxurious retreat, featuring an oversized walk-in closet with integrated built-ins and a spa-like ensuite bathroom complete with a standalone tub and a shower. Functional excellence continues throughout the home with a roomy laundry room and a convenient locker nook located at the entrance of the side-loading garage. Outside, the property provides exceptional curb appeal with a professionally landscaped yard and a large covered back porch perfect for outdoor living. Located in Bryant Schools or could do school of choice. This is in the Sardis Community.
Active
$353,350
9917 Hogue Rd, Mabelvale, AR 72103
4beds
1,910sqft
Single Family Residence
Built in 2026
1 Acres Lot
$-- Zestimate®
$185/sqft
$-- HOA
What's special
Side-loading garageRoomy laundry roomThoughtful split-bedroom floor planFour spacious bedroomsSpa-like ensuite bathroomCustom built-in shelvingExceptional curb appeal
- 1 day
- 63
- 3
Zillow last checked:
Listing updated:
Listed by:
Buffie C Howard 501-529-2543,
Truman Ball Real Estate 501-847-4900
Source: CARMLS,MLS#: 26035159
Facts & features
Interior
Bedrooms & bathrooms
- Bedrooms: 4
- Bathrooms: 2
- Full bathrooms: 2
Dining room
- Features: Kitchen/Dining Combo, Breakfast Bar
Heating
- Electric
Cooling
- Electric
Appliances
- Included: Free-Standing Range, Microwave, Dishwasher, Plumbed For Ice Maker, Electric Water Heater
- Laundry: Washer Hookup, Electric Dryer Hookup, Laundry Room
Features
- Walk-In Closet(s), Built-in Features, Ceiling Fan(s), Breakfast Bar, Kit Counter-Quartz, Pantry, Sheet Rock, Primary Bedroom/Main Lv, Guest Bedroom Apart, 4 Bedrooms Same Level
- Flooring: Luxury Vinyl
- Windows: Insulated Windows
- Has fireplace: Yes
- Fireplace features: Electric
Interior area
- Total structure area: 1,910
- Total interior livable area: 1,910 sqft
Property
Parking
- Total spaces: 2
- Parking features: Garage, Two Car
- Has garage: Yes
Features
- Levels: One
- Stories: 1
- Patio & porch: Porch
Lot
- Size: 1 Acres
- Features: Level, Cleared, Not in Subdivision
Details
- Other equipment: Satellite Dish
Construction
Type & style
- Home type: SingleFamily
- Architectural style: Traditional
- Property subtype: Single Family Residence
Materials
- Brick
- Foundation: Slab
- Roof: Shingle
Condition
- New construction: No
- Year built: 2026
Utilities & green energy
- Electric: Electric-Co-op
- Sewer: Septic Tank
- Water: Public
- Utilities for property: Telephone-Private
Community & HOA
Community
- Subdivision: Metes & Bounds
HOA
- Has HOA: No
- Services included: Pest Control
Location
- Region: Mabelvale
Financial & listing details
- Price per square foot: $185/sqft
- Annual tax amount: $66
- Date on market: 8/28/2026
- Listing terms: VA Loan,FHA,Conventional,Cash
- Road surface type: Paved
Estimated market value
Not available
Estimated sales range
Not available
Not available
Price history
| Date | Event | Price |
|---|---|---|
| 8/28/2026 | Listed for sale | $353,350$185/sqft |
Source:  CARMLS #26035159 Report a problem CARMLS #26035159 Report a problem | ||
Public tax history
Tax history is unavailable.
Monthly payment
Est. payment
Payment breakdown
Explore the cost of this home by adjusting the details. Changes won't be saved.Climate risks
Neighborhood: 72103
Nearby schools
Schools provided by the listing agent
- Elementary: Bryant
- Middle: Bryant
- High: Bryant
Source: CARMLS. This data may not be complete. We recommend contacting the local school district to confirm school assignments for this home.
Similar homes
- $375,0004 bd2 ba1.9k sqft(Undisclosed Address), Mabelvale, AR 72103For Sale
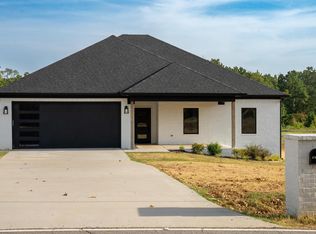
 MLS ID #26034323, Kanda Mems, Rock Town Realty. CARMLS
 - $385,0004 bd2 ba2.2k sqft26966 S Sardis Rd, Bauxite, AR 72011For Sale
 MLS ID #26034996, Lindsey Reeves, McGraw Realtors - Benton. CARMLS
 - $350,0003 bd3 ba1.7k sqft9900 Crickett Ln, Mabelvale, AR 72103For Sale
 MLS ID #26030898, Buffie C Howard, Truman Ball Real Estate. CARMLS
 - $395,0004 bd2 ba2.1k sqft1001 Cambri Ln, Hensley, AR 72065For Sale
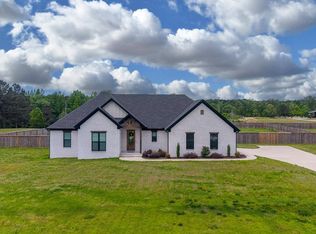 MLS ID #26034603, Jonathan Dixon, Baxley-Penfield-Moudy Realtors. CARMLS
 - $399,9002 bd2 ba2.3k sqft19688 McPherson Rd, Mabelvale, AR 72103For SaleMLS ID #26016996, Anita Gwatney, Berkshire Hathaway HomeServices Arkansas Realty. CARMLS
- $399,9994 bd3 ba2.3k sqft26948 S Sardis Rd, Bauxite, AR 72011For SaleMLS ID #26031915, Randall Nichols, Nichols Realty Express. CARMLS
- $333,0004 bd2 ba1.7k sqft1088 Duke Dr, Bauxite, AR 72011New ConstructionMLS ID #26026121, Lindsey Simmons, Baxley-Penfield-Moudy Realtors. CARMLS
- $265,0007 bd4 ba2.6k sqft3010 McPherson Ridge Dr, Mabelvale, AR 72103For SaleMLS ID #26009966, Chris Scribner, RE/MAX Properties. CARMLS
- $368,0004 bd3 ba2.3k sqft8716 E Fairview Rd, Hensley, AR 72065For SaleMLS ID #26022635, Deborah Drayton, Faith Realty & Associates. CARMLS
- $342,1004 bd3 ba2.1k sqft141 Kelton Ln, Hensley, AR 72065New ConstructionMLS ID #26032894, Corina H Jordan, Keller Williams Realty. CARMLS
- $342,1004 bd3 ba2k sqft133 Kelton Ln, Hensley, AR 72065New ConstructionMLS ID #26032893, Corina H Jordan, Keller Williams Realty. CARMLS
- $342,1004 bd3 ba2k sqft109 Kelton Ln, Hensley, AR 72065New ConstructionMLS ID #26032891, Corina H Jordan, Keller Williams Realty. CARMLS
- $396,0004 bd2 ba2.1k sqft2065 Kaysen Ln, Hensley, AR 72065For SaleMLS ID #26026866, Lindsey N Brannon, Crye-Leike REALTORS NLR Branch. CARMLS
- $220,0003 bd2 ba1.4k sqft3000 Emerald Park Trl, Bauxite, AR 72011For SaleMLS ID #26034750, Ashlyn Barnett, Century 21 Parker & Scroggins Realty - Benton. CARMLS
- $342,1004 bd3 ba2.1k sqft340 Alyece Ln, Hensley, AR 72065New ConstructionMLS ID #26031147, Corina H Jordan, Keller Williams Realty. CARMLS
- $419,0004 bd2 ba2.3k sqft12786 W Sardis Rd, Bauxite, AR 72011New ConstructionMLS ID #26032024, VanNa Barnes, Realty One Group - Pinnacle. CARMLS
- $342,1004 bd3 ba2k sqft332 Alyece Ln, Hensley, AR 72065New ConstructionMLS ID #26031142, Corina H Jordan, Keller Williams Realty. CARMLS
- $342,1004 bd3 ba2k sqft324 Alyce Ln, Hensley, AR 72065For SaleMLS ID #26031139, Corina H Jordan, Keller Williams Realty. CARMLS
