Welcome home to 6169 Avocet Circle! This beautiful waterfront 2 Bedroom, 2 Bathroom home is ready for its new owner. Offering 1,600 square feet, this well maintained home has plenty of space for your needs. Upon entrance, you will notice vaulted ceilings in the living room with a gas fireplace and vinyl floors. The kitchen has plenty of cabinet and countertop space, all appliances are staying. The primary bedroom is spacious, offering a primary bathroom with a walk-in closet! 2-car attached garage for storage and vehicles. Off the back of the home is additional living space in your 3-seasons room offering peaceful views of the pond. Lawn & snow maintained by the association. The yard has an inground sprinkler system. Do not hesitate, schedule a showing on this property today!
Active
$269,900
6169 Avocet Cir, Hobart, IN 46342
2beds
1,606sqft
Half Duplex
Built in 2002
8,276 Square Feet Lot
$-- Zestimate®
$168/sqft
$80/mo HOA
What's special
Gas fireplaceAll appliances are stayingVinyl floors
- 4 days |
- 319 |
- 23 |
Zillow last checked:
Listing updated:
Listed by:
Michael Cacovski,
Century 21 Circle 219-661-3000
Source: NIRA as distributed by MLS GRID,MLS#: 843765
Facts & features
Interior
Bedrooms & bathrooms
- Bedrooms: 2
- Bathrooms: 2
- Full bathrooms: 1
- 3/4 bathrooms: 1
Rooms
- Room types: Bedroom 2, Other Room, Primary Bedroom, Living Room, Kitchen, Dining Room
Primary bedroom
- Level: Main
- Area: 240
- Dimensions: 15.0 x 16.0
Bedroom 2
- Level: Main
- Area: 110
- Dimensions: 10.0 x 11.0
Dining room
- Level: Main
- Area: 96.25
- Dimensions: 11.0 x 8.75
Kitchen
- Level: Main
- Area: 132
- Dimensions: 11.0 x 12.0
Living room
- Level: Main
- Area: 261
- Dimensions: 14.5 x 18.0
Other
- Level: Main
- Area: 143.75
- Dimensions: 12.5 x 11.5
Sunroom
- Level: Main
- Area: 209
- Dimensions: 22.0 x 9.5
Heating
- Natural Gas
Appliances
- Included: Dryer, Washer, Refrigerator, Microwave, Dishwasher, Disposal
- Laundry: Gas Dryer Hookup, Washer Hookup, Main Level
Features
- Ceiling Fan(s), Country Kitchen, Vaulted Ceiling(s), Soaking Tub, Recessed Lighting, Open Floorplan, Laminate Counters, Kitchen Island, High Ceilings, Eat-in Kitchen, Entrance Foyer, Double Vanity
- Has basement: No
- Number of fireplaces: 1
- Fireplace features: Gas, Living Room
Interior area
- Total structure area: 1,606
- Total interior livable area: 1,606 sqft
- Finished area above ground: 1,606
Property
Parking
- Total spaces: 2
- Parking features: Garage Door Opener, Garage Faces Front, Driveway, Concrete
- Garage spaces: 2
- Has uncovered spaces: Yes
Features
- Levels: One
- Patio & porch: Covered, Porch, Patio
- Has view: Yes
- View description: Neighborhood
- Waterfront features: Pond
Lot
- Size: 8,276 Square Feet
- Features: Front Yard, Sprinklers In Rear, Sprinklers In Front, Rectangular Lot, Landscaped
Details
- Parcel number: 451308129003000046
- Special conditions: None
Construction
Type & style
- Home type: SingleFamily
- Property subtype: Half Duplex
- Attached to another structure: Yes
Condition
- New construction: No
- Year built: 2002
Utilities & green energy
- Sewer: Public Sewer
- Water: Public
Community & HOA
Community
- Subdivision: Barrington Ridge 15
HOA
- Has HOA: Yes
- Amenities included: Landscaping, Snow Removal, Maintenance Grounds
- Services included: Maintenance Grounds, Snow Removal
- HOA fee: $240 quarterly
- HOA name: 1st Priority
- HOA phone: 219-214-1600
Location
- Region: Hobart
Financial & listing details
- Price per square foot: $168/sqft
- Tax assessed value: $217,000
- Annual tax amount: $1,848
- Date on market: 8/11/2026
- Listing agreement: Exclusive Right To Sell
- Listing terms: Cash,VA Loan,FHA,Conventional
Estimated market value
Not available
Estimated sales range
Not available
Not available
Price history
| Date | Event | Price |
|---|---|---|
| 8/11/2026 | Listed for sale | $269,900$168/sqft |
Source:  NIRA as distributed by MLS GRID #843765 Report a problem NIRA as distributed by MLS GRID #843765 Report a problem | ||
Public tax history
| Year | Property taxes | Tax assessment |
|---|---|---|
| 2025 | $1,639 +2% | $218,900 +0.9% |
| 2024 | $1,607 +2% | $217,000 +2.5% |
| 2023 | $1,575 +2% | $211,700 +9.3% |
| 2022 | $1,544 +2% | $193,600 +19.6% |
| 2021 | $1,514 -48.2% | $161,900 +6.9% |
| 2020 | $2,922 -15.7% | $151,400 +3.6% |
| 2019 | $3,466 +110.9% | $146,100 +6.3% |
| 2018 | $1,643 +18.1% | $137,400 +0.1% |
| 2017 | $1,391 | $137,200 +0.2% |
| 2016 | $1,391 -7% | $136,900 -3.3% |
| 2014 | $1,496 -10.5% | $141,600 -2.7% |
| 2013 | $1,672 -15.9% | $145,500 -1.2% |
| 2012 | $1,988 +1.2% | $147,300 -0.8% |
| 2011 | $1,965 +1.2% | $148,500 |
| 2010 | $1,941 | $148,500 -2.9% |
| 2009 | -- | $152,900 +12.5% |
| 2007 | -- | $135,900 +23.3% |
| 2006 | -- | $110,200 +63.7% |
| 2005 | -- | $67,300 |
Find assessor info on the county website
Monthly payment
Est. payment
Payment breakdown
Explore the cost of this home by adjusting the details. Changes won't be saved.Climate risks
Neighborhood: Ridge Pointe
Nearby schools
GreatSchools rating
- 8/10John Wood Elementary SchoolGrades: PK-4Distance: 1.5 mi
- 5/10Pierce Middle SchoolGrades: 7-8Distance: 4.2 mi
- 3/10Merrillville High SchoolGrades: 9-12Distance: 4 mi
- $255,9002 bd2 ba1.3k sqft6171 Avocet Cir, Hobart, IN 46342Off Market
- $290,2002 bd2 ba2k sqft6151 Avocet Cir, Hobart, IN 46342Off Market
- $260,0002 bd2 ba2.1k sqft6899 Avocet Cir, Hobart, IN 46342Sold
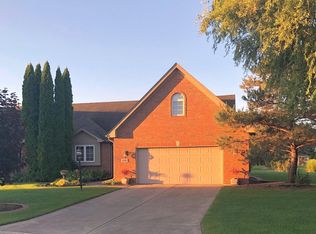
- $261,4002 bd2 ba1.5k sqft6149 Avocet Cir, Hobart, IN 46342Off Market
- $262,3002 bd2 ba1.3k sqft6178 Avocet Cir, Hobart, IN 46342Off Market
- $273,9002 bd2 ba2.1k sqft6180 Avocet Cir, Hobart, IN 46342Off Market
- $277,7002 bd2 ba1.7k sqft6185 Avocet Cir, Hobart, IN 46342Off Market
- $248,8002 bd2 ba1.4k sqft6160 Avocet Cir, Hobart, IN 46342Off Market
A local agent can set up tours, give advice and negotiate with sellers.
A local lender can help you make sure your offer is ready when you are.
Similar homes
- $240,0002 bd2 ba1.1k sqft297 Fox Trail Ct, Hobart, IN 46342For Sale
 MLS ID #202627876, Kimberly Sut, Listing Leaders Executive Real Estate Group, LLC. IRMLS
 - $249,0004 bd2 ba1.5k sqft2852 Clay St, Lake Station, IN 46405For Sale
 MLS ID #202632367, Abergayle Sheets, Listing Leaders Executive Real Estate Group, LLC. IRMLS
 - $279,9003 bd3 ba1.6k sqft930 Penny Ct, Hobart, IN 46342New Construction
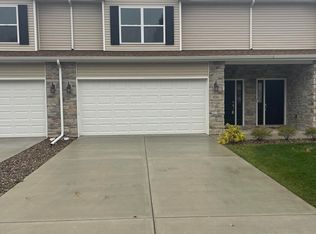
 NIRA as distributed by MLS GRID
 - $259,9003 bd3 ba1.7k sqft1902 Burgundy St, Schererville, IN 46375For Sale
 MLS ID #843730, Liz Moreno, Better Homes and Gardens Real. NIRA as distributed by MLS GRID
 - $249,9003 bd2 ba1k sqft3846 Schneider St, Lake Station, IN 46405For SaleMLS ID #843269, Jennifer Johnson-Denardo, Coldwell Banker Real Estate Gr. NIRA as distributed by MLS GRID
- $284,8253 bd2 ba1.5k sqft10615 Pike St, Winfield, IN 46307For SaleMLS ID #841659, Christine Benko, SCHUPP Real Estate. NIRA as distributed by MLS GRID
- $259,9002 bd2 ba1.3k sqft4401 W 73rd Ct, Merrillville, IN 46410For SaleMLS ID #840624, Lauren Piazza, Realty Executives Premier. NIRA as distributed by MLS GRID
- $269,9002 bd2 ba1.2k sqft1056 N Harvey St, Griffith, IN 46319For SaleMLS ID #843712, Melissa Grah, Better Homes and Gardens Real. NIRA as distributed by MLS GRID
- $274,9003 bd2 ba1.4k sqft318 Village Sq, Burns Harbor, IN 46304For SaleMLS ID #843258, Lisa Gaff, White Hat Realty Group, LLC. NIRA as distributed by MLS GRID
- $295,0002 bd3 ba1.7k sqft2184 Timberidge Ln, Highland, IN 46322For SaleMLS ID #839763, Danielle Schultz, Compass Indiana, LLC. NIRA as distributed by MLS GRID
- $259,9003 bd2 ba1.5k sqft8661 Van Buren St, Merrillville, IN 46410For SaleMLS ID #843542, Suchita Shah, McColly Real Estate. NIRA as distributed by MLS GRID
- $279,9005 bd2 ba2.3k sqft4076 Bush Hill Ct #A, Crown Point, IN 46307For SaleMLS ID #840242, Tanya Wolf, Listing Leaders. NIRA as distributed by MLS GRID
- $319,9004 bd2 ba1.6k sqft3909 Brookside Dr, Crown Pt, IN 46307For SaleMLS ID #843153, Joseluis Martinez, Epique Realty. NIRA as distributed by MLS GRID
- $279,9002 bd2 ba1.3k sqft2251 Deerpath Dr W, Schererville, IN 46375For SaleMLS ID #843176, Samantha Parkhouse, McColly Real Estate. NIRA as distributed by MLS GRID
- $249,9002 bd2 ba1.3k sqft1748 Springtime Ct, Dyer, IN 46311NewMLS ID #12727498, John Litrenta, Redfin Corporation. MRED as distributed by MLS GRID
- $299,9003 bd3 ba2k sqft1964 Loganberry Ln, Crown Point, IN 46307For SaleMLS ID #842292, Dianna Sobek, Century 21 Circle. NIRA as distributed by MLS GRID
- $354,9003 bd2 ba1.9k sqft203 E Greenwood Ave, Crown Point, IN 46307For SaleMLS ID #843762, Joseph Burdick, Weichert Realtors - Shoreline. NIRA as distributed by MLS GRID
- $259,9002 bd3 ba1.6k sqft8124 Tuckaway Ct, Winfield, IN 46307For SaleMLS ID #839035, Bart Botkin, McColly Real Estate. NIRA as distributed by MLS GRID
- $359,0003 bd2 ba1.6k sqft7414 E 103rd Dr, Winfield, IN 46307For SaleMLS ID #843388, Jessica Halliar, RE/MAX Executives. NIRA as distributed by MLS GRID
- $265,0002 bd3 ba1.4k sqft2246 Sandcastle Dr, Dyer, IN 46311For SaleMLS ID #843488, Renee Egnatz, McColly Real Estate. NIRA as distributed by MLS GRID
