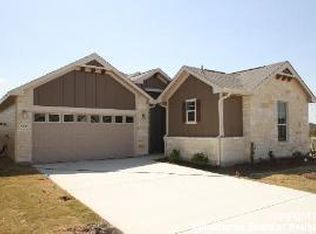
Seller is Motivated!! Welcome to your new home! This three-bedroom, three bath is a "must see" with a mother in law suite/room. The large and inviting entry way, with high ceilings, enhances the sense of openness as it gives way to the common areas where each room opens to another. This beautifully designed open-floor plan seamlessly connects the kitchen, dining and living areas, creating the perfect space for modern living, entertaining, or just relaxing. The chef-worthy kitchen features a large gas stove and an oversized island that overlooks a spacious, yet cozy family room. The master suite includes a generously sized closet for ultimate convenience and organization anyone could appreciate! The spacious master bath features a garden-style tub with separate shower, dual lavatories, and a separate water closet. Arguably the best feature is the mother-in-law/teenager/roommate getaway. Located at the front of the home, two bedrooms can be used separately or in concert to make for a living area, bedroom, and bathroom for privacy from others! With great curb appeal and low maintenance backyard, this gem is close to everything but feels more like a get-a-way! Located just off Loop 1604 E minutes from Randolph AFB, shopping, eateries, hospitals, great schools, and easy access to several highways without the noise...your new home awaits!
Sold
Zillow last checked:
Listing updated:
Source: LERA MLS,MLS#: 1990215
Price history
| Date | Event | Price |
|---|---|---|
| 9/3/2026 | Sold | -- |
Source:  LERA MLS #1990215 Report a problem LERA MLS #1990215 Report a problem | ||
| 7/25/2026 | Pending sale | $247,500$130/sqft |
Source: LERA MLS #1990215 Report a problem | ||
| 7/16/2026 | Contingent | $247,500$130/sqft |
Source: LERA MLS #1990215 Report a problem | ||
| 7/2/2026 | Price change | $247,500-1%$130/sqft |
Source: LERA MLS #1990215 Report a problem | ||
| 6/16/2026 | Price change | $250,000-3.8%$132/sqft |
Source: LERA MLS #1990215 Report a problem | ||
| 6/9/2026 | Listed for sale | $260,000-3.3%$137/sqft |
Source: LERA MLS #1990215 Report a problem | ||
| 3/13/2023 | Sold | -- |
Source: LERA MLS #1668938 Report a problem | ||
| 2/27/2023 | Pending sale | $269,000$142/sqft |
Source: LERA MLS #1668938 Report a problem | ||
| 2/23/2023 | Contingent | $269,000$142/sqft |
Source: LERA MLS #1668938 Report a problem | ||
| 2/22/2023 | Listed for sale | $269,000$142/sqft |
Source: LERA MLS #1668938 Report a problem | ||
| 8/26/2013 | Sold | -- |
Source: LERA MLS #44006_987068 Report a problem | ||
Get a cash offer in 3 minutes
Find out how much your home could sell for in as little as 3 minutes with a no-obligation cash offer.
Estimated market value
$245,000
