This gorgeous ranch home is a must-see! Tucked away on a quiet street, this beautifully updated home offers the perfect blend of comfort, style, and outdoor living. Enjoy the stunning landscaping and inviting outdoor spaces, ideal for entertaining family and friends or simply unwinding at the end of the day.
Inside, you’ll find updates throughout, including a beautifully updated kitchen in 2025 featuring all-new appliances, elegant quartz countertops, backsplash, new lighting and flooring. Original hardwood floors add timeless charm to the living room and bedrooms, while luxury vinyl plank (LVP) flooring enhances the kitchen and dining room. Both bathrooms have been beautifully renovated with granite countertops and new flooring, and the large primary bedroom features the convenience of a luxurious en-suite.
Looking for even more space to relax and entertain? The three-season room features floor-to-ceiling patio doors and new windows, creating a bright and inviting space to enjoy the outdoors in comfort. Step outside to a spacious patio with two dedicated entertaining areas, surrounded by beautiful landscaping. A storage shed provides additional space for landscaping tools and outdoor equipment. The hot tub is negotiable, offering an opportunity to make this backyard retreat even more special!
Additional highlights include an attached two-car garage with a generator hook-up and peace of mind with major mechanical updates already completed:
Roof (2020)
Central air conditioning (2020)
Furnace (2019)
Hot water tank (2023)
With extensive updates, charming details, and fantastic indoor and outdoor living spaces, this home is ready for you to move in and enjoy. Don’t miss your opportunity to make this wonderful property your own!
Please note Exclusions: Refrigerator in the basement and curtains (all blinds stay with the home). Hot tub is negotiable.
Pending
$360,000
9918 Hix Rd, Livonia, MI 48150
3beds
1,656sqft
Single Family Residence
Built in 1959
8,712 Square Feet Lot
$366,600 Zestimate®
$217/sqft
$-- HOA
What's special
- 7 days
- 842
- 108
Zillow last checked:
Listing updated:
Listed by:
Lisa Fraske 734-536-7210,
Keller Williams Advantage 248-380-8800
Source: Realcomp II,MLS#: 20261077254
Facts & features
Interior
Bedrooms & bathrooms
- Bedrooms: 3
- Bathrooms: 3
- Full bathrooms: 2
- 1/2 bathrooms: 1
Primary bedroom
- Level: Entry
- Area: 140
- Dimensions: 14 X 10
Bedroom
- Level: Entry
- Area: 120
- Dimensions: 12 X 10
Bedroom
- Level: Entry
- Area: 110
- Dimensions: 11 X 10
Primary bathroom
- Level: Entry
Other
- Level: Entry
Other
- Level: Basement
Kitchen
- Level: Entry
- Area: 247
- Dimensions: 19 X 13
Laundry
- Level: Basement
- Area: 140
- Dimensions: 14 X 10
Living room
- Level: Entry
- Area: 312
- Dimensions: 24 X 13
Heating
- Forced Air, Natural Gas
Cooling
- Ceiling Fans, Central Air
Appliances
- Included: Built In Gas Range, Dishwasher, Dryer, Free Standing Refrigerator, Gas Cooktop, Vented Exhaust Fan, Washer
Features
- Basement: Partially Finished
- Has fireplace: No
Interior area
- Total interior livable area: 1,656 sqft
- Finished area above ground: 1,256
- Finished area below ground: 400
Video & virtual tour
Property
Parking
- Total spaces: 2
- Parking features: Two Car Garage, Attached, Electricityin Garage, Garage Door Opener
- Attached garage spaces: 2
Features
- Levels: One
- Stories: 1
- Entry location: GroundLevelwSteps
- Patio & porch: Covered, Patio, Porch
- Exterior features: Spa Hottub
- Pool features: None
- Fencing: Fencing Allowed
Lot
- Size: 8,712 Square Feet
- Dimensions: 73 x 120
- Features: Sprinklers
Details
- Additional structures: Sheds
- Parcel number: 46121030003002
- Special conditions: Short Sale No,Standard
Construction
Type & style
- Home type: SingleFamily
- Architectural style: Ranch
- Property subtype: Single Family Residence
Materials
- Brick
- Foundation: Basement, Poured
- Roof: Asphalt
Condition
- New construction: No
- Year built: 1959
- Major remodel year: 2025
Utilities & green energy
- Sewer: Sewer At Street
- Water: Waterat Street
Community & HOA
Community
- Subdivision: GAWRON SUB
HOA
- Has HOA: No
Location
- Region: Livonia
Financial & listing details
- Price per square foot: $217/sqft
- Tax assessed value: $137,830
- Annual tax amount: $5,534
- Date on market: 10/17/2026
- Cumulative days on market: 7 days
- Listing agreement: Exclusive Right To Sell
- Listing terms: Cash,Conventional,FHA,Va Loan
Estimated market value
$366,600
$348,000 - $385,000
$2,375/mo
Price history
| Date | Event | Price |
|---|---|---|
| 10/18/2026 | Pending sale | $360,000$217/sqft |
Source:  Realcomp II #20261077254 Report a problem | ||
| 10/17/2026 | Listed for sale | $360,000+50%$217/sqft |
Source: Realcomp II #20261077254 Report a problem | ||
| 11/5/2020 | Sold | $240,000$145/sqft |
Source: Public Record Report a problem | ||
| 8/6/2020 | Sold | $240,000+4.3%$145/sqft |
Source: Agent Provided Report a problem | ||
| 7/13/2020 | Pending sale | $230,000$139/sqft |
Source: RE/MAX Eclipse #2200051646 Report a problem | ||
| 7/9/2020 | Listed for sale | $230,000+31.4%$139/sqft |
Source: RE/MAX Eclipse #2200051646 Report a problem | ||
| 7/27/2015 | Sold | $175,000+6.1%$106/sqft |
Source: Public Record Report a problem | ||
| 5/20/2015 | Listed for sale | $165,000+33.6%$100/sqft |
Source: Keller Williams Rlty Northville Mkt Ctr #215047908 Report a problem | ||
| 11/19/2010 | Sold | $123,500-4.9%$75/sqft |
Source: Public Record Report a problem | ||
| 9/18/2010 | Price change | $129,900-7.1%$78/sqft |
Source: CENTURY 21 Today, Inc. #210096907 Report a problem | ||
| 8/22/2010 | Listed for sale | $139,900$84/sqft |
Source: CENTURY 21 Today, Inc. #210096907 Report a problem | ||
Public tax history
| Year | Property taxes | Tax assessment |
|---|---|---|
| 2025 | -- | $136,800 +9.5% |
| 2024 | -- | $124,900 +5.3% |
| 2023 | -- | $118,600 +3.8% |
| 2022 | -- | $114,300 +6% |
| 2021 | -- | $107,800 |
| 2020 | $3,401 +2.2% | $107,800 +4.9% |
| 2019 | $3,326 | $102,800 +9.2% |
| 2018 | $3,326 | $94,100 +14.3% |
| 2017 | -- | $82,300 +2.4% |
| 2016 | $2,287 | $80,400 +12.1% |
| 2015 | $2,287 | $71,710 +18.2% |
| 2012 | -- | $60,670 |
| 2005 | $1,003 -53.8% | -- |
| 2003 | $2,172 +9.5% | -- |
| 2001 | $1,984 +2.7% | $61,900 +3.2% |
| 2000 | $1,931 | $59,990 |
Find assessor info on the county website
Monthly payment
Est. payment
Payment breakdown
Explore the cost of this home by adjusting the details. Changes won't be saved.Climate risks
Neighborhood: 48150

Similar homes
- $345,0003 bd2 ba1.6k sqft39001 Richland St, Livonia, MI 48150For Sale
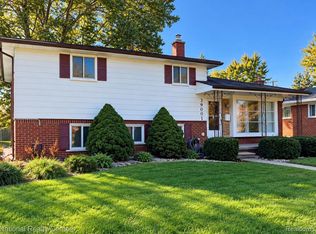
 MLS ID #20261079539, Kevin Cermak, National Realty Centers, Inc. Realcomp II
- $410,0003 bd3 ba1.5k sqft8878 Lamont St, Livonia, MI 48150For Sale
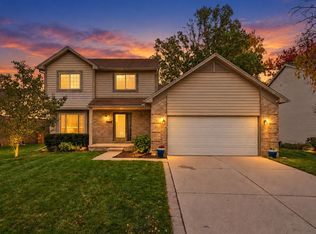
 MLS ID #26054898, Dakota Cooley, Cooley Real Estate. MichRIC
- $344,9003 bd2 ba1.9k sqft37742 Lancaster St, Livonia, MI 48154For Sale
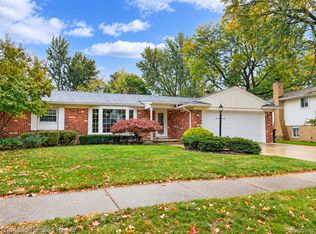 MLS ID #20261084367, Diane M Orzel, Remerica United Realty. Realcomp II
- $415,0004 bd3 ba2.4k sqft9498 Bassett St, Livonia, MI 48150For Sale
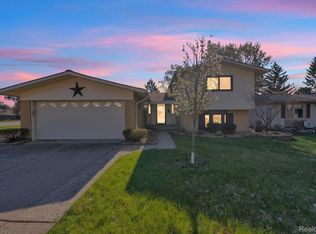 MLS ID #20261078213, Michael M Phillips, Keller Williams Legacy. Realcomp II
- $325,0003 bd3 ba1.8k sqft9031 Laurel St, Livonia, MI 48150For SaleMLS ID #20261073847, Joseph Lamerson, Opul Realty. Realcomp II
- $299,0003 bd2 ba1.6k sqft9941 Adams St, Livonia, MI 48150For SaleMLS ID #20261061777, Jon Ruud, Keller Williams HomeTowne. Realcomp II
- $369,9003 bd2 ba1.6k sqft42459 Postiff Ave, Plymouth, MI 48170For SaleMLS ID #20261084673, Alia J Belbeisi, Max Broock Realtors. Realcomp II
- $311,0004 bd2 ba1.7k sqft36484 Northfield Ave, Livonia, MI 48150For SaleMLS ID #20261078465, Joyce J Johnson, Preferred, Realtors® Ltd. Realcomp II
- $320,0003 bd2 ba1.9k sqft8977 Linville St, Livonia, MI 48150For Sale
 MLS ID #50221438, Brittani Purman, REAL ESTATE ONE - GLADWIN. MiRealSource
- $307,0003 bd2 ba1.1k sqft35937 Leon St, Livonia, MI 48150For SaleMLS ID #20261082847, Shane Parker, S&P Realty. Realcomp II
- $294,0003 bd2 ba1.5k sqft9116 Hix Rd, Livonia, MI 48150For SaleMLS ID #20261055106, Ronza Mohammed-Qaimari, Real Estate One. Realcomp II
- $399,9004 bd3 ba2.1k sqft14383 Ellen Dr, Livonia, MI 48154For SaleMLS ID #20261084645, Andy Hargreaves, Prime + Property. Realcomp II
- $339,9903 bd2 ba1.5k sqft8931 Briarwood Dr, Plymouth, MI 48170For SaleMLS ID #20261083811, M Scott Shay, Berkshire Hathaway Michigan. Realcomp II
- $325,0003 bd2 ba1.9k sqft14969 Ellen Dr, Livonia, MI 48154For SaleMLS ID #20261082740, Dawn Nimmo, Remerica United Realty. Realcomp II
- $364,5004 bd2 ba2.1k sqft15546 Liverpool St, Livonia, MI 48154For SaleMLS ID #20261080166, Haifa Baydoun, Keller Williams Legacy. Realcomp II
- $309,9003 bd2 ba1.6k sqft35977 Dover St, Livonia, MI 48150For SaleMLS ID #20261055513, Charles D Apligian, National Realty Centers, Inc. Realcomp II
- $439,9003 bd2 ba1.5k sqft37234 Joy Rd, Livonia, MI 48150New ConstructionMLS ID #26017187, Brian Duggan, Duggan Realty. MichRIC
- $350,0003 bd3 ba1.3k sqft261 N Mill St, Plymouth, MI 48170For SaleMLS ID #20261085454, John K Goodman, Century 21 Curran & Oberski. Realcomp II
