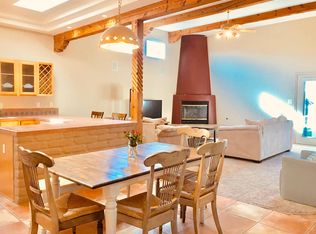
Welcome to this bright and open 3-bedroom, 2-bathroom single-story home nestled in the heart of NE Albuquerque. Boasting classic Southwestern architectural touches including a kiva fireplace, ceiling vigas, and subtle adobe brick accents--this home blends character with modern comfort. Enjoy year-round climate control with refrigerated air conditioning. The floor plan features a spacious primary suite complete with a walk-in closet and an en-suite bath featuring a double-sink vanity and a walk-in shower. Step outside to a low-maintenance backyard designed for relaxing, with a covered patio complete with awning. Located in a desirable neighborhood zoned for top-rated schools, you are just moments from neighborhood parks, playgrounds, tennis courts, and walking trails. This home offers exceptional value in one of the NE Heights' favorite neighborhoods. No HOA fees!
Pending
$450,000
9919 Alexandria Rd NE, Albuquerque, NM 87122
3beds
1,743sqft
Single Family Residence
Built in 1997
4,791 Square Feet Lot
$-- Zestimate®
$258/sqft
$-- HOA
What's special
Kiva fireplaceClassic southwestern architectural touchesSubtle adobe brick accentsRefrigerated air conditioningEn-suite bathSpacious primary suiteWalk-in closet
- 20 days
- 928
- 64
Likely to sell faster than
Zillow last checked:
Listing updated:
Listed by:
April Elise Rodas 505-226-1882,
Keller Williams Realty 505-271-8200
Source: SWMLS,MLS#: 1111976
Facts & features
Interior
Bedrooms & bathrooms
- Bedrooms: 3
- Bathrooms: 2
- Full bathrooms: 1
- 3/4 bathrooms: 1
Primary bedroom
- Level: Main
- Area: 364
- Dimensions: 14 x 26
Bedroom 2
- Level: Main
- Area: 132
- Dimensions: 12 x 11
Bedroom 3
- Level: Main
- Area: 130
- Dimensions: 13 x 10
Dining room
- Level: Main
- Area: 220
- Dimensions: 20 x 11
Kitchen
- Level: Main
- Area: 117
- Dimensions: 9 x 13
Living room
- Level: Main
- Area: 323
- Dimensions: 19 x 17
Heating
- Central, Forced Air
Cooling
- Refrigerated
Appliances
- Included: Dryer, Dishwasher, Free-Standing Electric Range, Disposal, Microwave, Refrigerator, Washer
- Laundry: Washer Hookup, Electric Dryer Hookup, Gas Dryer Hookup
Features
- Beamed Ceilings, Ceiling Fan(s), Dual Sinks, High Ceilings, Main Level Primary, Shower Only, Skylights, Separate Shower, Water Closet(s)
- Flooring: Carpet, Tile
- Windows: Double Pane Windows, Insulated Windows, Skylight(s)
- Has basement: No
- Number of fireplaces: 1
- Fireplace features: Glass Doors, Kiva
Interior area
- Total structure area: 1,743
- Total interior livable area: 1,743 sqft
Property
Parking
- Total spaces: 2
- Parking features: Attached, Finished Garage, Garage
- Attached garage spaces: 2
Features
- Levels: One
- Stories: 1
- Patio & porch: Covered, Patio
- Exterior features: Courtyard, Private Yard
- Fencing: Wall
Lot
- Size: 4,791 Square Feet
- Features: Landscaped, Planned Unit Development
Details
- Parcel number: 102106309802430632
- Zoning description: R-1B*
Construction
Type & style
- Home type: SingleFamily
- Property subtype: Single Family Residence
Materials
- Stucco
- Roof: Tar/Gravel
Condition
- Resale
- New construction: No
- Year built: 1997
Utilities & green energy
- Sewer: Public Sewer
- Water: Public
- Utilities for property: Electricity Connected, Natural Gas Connected, Sewer Connected, Water Connected
Green energy
- Energy generation: None
Community & HOA
Community
- Subdivision: Quintessence Subdivision
Location
- Region: Albuquerque
Financial & listing details
- Price per square foot: $258/sqft
- Tax assessed value: $312,459
- Annual tax amount: $4,315
- Date on market: 10/5/2026
- Cumulative days on market: 14 days
- Listing terms: Cash,Conventional,FHA,VA Loan
- Road surface type: Paved
Estimated market value
Not available
Estimated sales range
Not available
Not available
Price history
| Date | Event | Price |
|---|---|---|
| 10/15/2026 | Pending sale | $450,000$258/sqft |
Source:  SWMLS #1111976 Report a problem SWMLS #1111976 Report a problem | ||
| 10/5/2026 | Listed for sale | $450,000$258/sqft |
Source: SWMLS #1111976 Report a problem | ||
Public tax history
| Year | Property taxes | Tax assessment |
|---|---|---|
| 2025 | $4,316 +3.2% | $104,143 +3% |
| 2024 | $4,182 +1.8% | $101,110 +3% |
| 2023 | $4,109 | $98,165 +3% |
| 2022 | -- | $95,306 +3% |
| 2021 | $3,833 +1.7% | $92,530 +3% |
| 2020 | $3,768 | $89,836 +3% |
| 2019 | -- | $87,220 |
| 2018 | $3,220 -8.6% | $87,220 +3% |
| 2017 | $3,522 +6.4% | $84,680 +6.1% |
| 2016 | $3,311 -95.7% | $79,819 +3% |
| 2015 | $77,495 +2391.9% | $77,495 +3% |
| 2014 | $3,110 | $75,238 +3% |
| 2013 | $3,110 | $73,046 +3% |
| 2012 | -- | $70,919 +3% |
| 2011 | -- | $68,855 +3% |
| 2010 | -- | $66,855 -0.7% |
| 2009 | -- | $67,294 +3% |
| 2008 | -- | $65,334 +3% |
| 2007 | -- | $63,431 +3% |
| 2006 | -- | $61,584 +3% |
| 2005 | -- | $59,790 +3% |
| 2004 | -- | $58,049 +6.8% |
| 2003 | -- | $54,362 |
| 2002 | -- | $54,362 +1.1% |
| 2001 | -- | $53,794 +7.6% |
| 2000 | -- | $49,995 |
Find assessor info on the county website
Monthly payment
Est. payment
Payment breakdown
Explore the cost of this home by adjusting the details. Changes won't be saved.Climate risks
Neighborhood: Quintessance
Nearby schools
Schools provided by the listing agent
- Elementary: Double Eagle
- Middle: Desert Ridge
- High: La Cueva
Source: SWMLS. This data may not be complete. We recommend contacting the local school district to confirm school assignments for this home.

- $472,1003 bd2 ba1.7k sqft10001 Alexandria Rd NE, Albuquerque, NM 87122Off Market
- $551,4004 bd3 ba2.3k sqft9915 Alexandria Rd NE, Albuquerque, NM 87122Off Market
- $462,7003 bd2 ba1.8k sqft10005 Alexandria Rd NE, Albuquerque, NM 87122Off Market
- $502,3003 bd2 ba1.9k sqft9909 Alexandria Rd NE, Albuquerque, NM 87122Off Market
Similar homes
- $444,9003 bd3 ba1.9k sqft9232 Bluewood Ln NE, Albuquerque, NM 87122For Sale
 MLS ID #1105235, Joe Schifani, Affordable Realty Services Inc. SWMLS
 - $553,0003 bd2 ba1.7k sqft10020 Irbid Rd NE, Albuquerque, NM 87122For Sale By Owner
- $475,0003 bd3 ba2.1k sqft2159 Black Willow Dr NE, Albuquerque, NM 87122For Sale
 MLS ID #1109651, Kim Jensen, RE/MAX SELECT. SWMLS
 - $450,0004 bd2 ba1.8k sqft6616 Orphelia Ave NE, Albuquerque, NM 87109For Sale
 MLS ID #1106466, Vanessa Sanchez, LPT Realty. SWMLS
