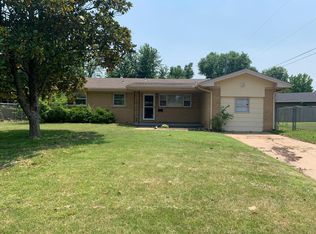
$219,6003 bd2 ba1.8k sqft997 N Robin Rd, Wichita, KS 67212Off MarketSaveNo image available for this property
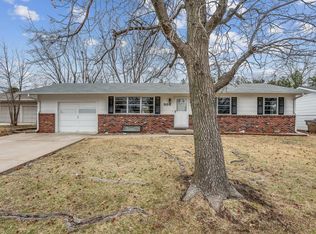
$220,2004 bd2 ba1.6k sqft991 N Robin Rd, Wichita, KS 67212Off MarketSaveNo image available for this property
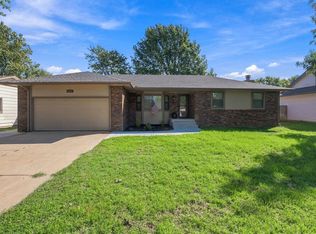
$252,2004 bd2 ba2.3k sqft8540 W Hickory Ln, Wichita, KS 67212Off MarketSaveNo image available for this property
$166,9003 bd1 ba1.2k sqft8601 W 9th St N, Wichita, KS 67212Off MarketSaveNo image available for this property
$289,0004 bd2 ba2.1k sqft852 N Caddy Ln, Wichita, KS 67212For SaleSaveMLS ID #673923, Heather Hogan, Berkshire Hathaway PenFed Realty. SCKMLS as distributed by MLS GRID
$299,9004 bd4 ba2.5k sqft7814 W Barrington Cir, Wichita, KS 67212For SaleSaveMLS ID #678994, Deanna Russell, Keller Williams Hometown Partners. SCKMLS as distributed by MLS GRID
$325,0003 bd3 ba2.3k sqft1844 N Evergreen Ln, Wichita, KS 67212For SaleSaveMLS ID #679263, Chelsee Cox, Wildcat Homes Inc.. SCKMLS as distributed by MLS GRID
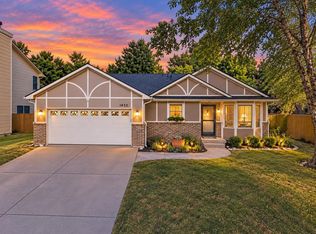
$265,0004 bd2 ba2k sqft1430 N Judith St, Wichita, KS 67212For SaleSaveMLS ID #678552, Kyler Mcfeaters, Real Broker, LLC. SCKMLS as distributed by MLS GRID
$290,0004 bd3 ba2.2k sqft1817 N Shefford Cir, Wichita, KS 67212For SaleSaveNo image available for this propertyMLS ID #677552, Heather Stevenson, Lange Real Estate. SCKMLS as distributed by MLS GRID
$365,0004 bd4 ba3.1k sqft10214 W Jamesburg St, Wichita, KS 67212For SaleSaveNo image available for this propertyMLS ID #679241, Robin Wolfe, Berkshire Hathaway PenFed Realty. SCKMLS as distributed by MLS GRID
$299,0003 bd3 ba2.1k sqft4621 W 13th St N, Wichita, KS 67212For SaleSaveNo image available for this propertyMLS ID #678271, Robin Wolfe, Berkshire Hathaway PenFed Realty. SCKMLS as distributed by MLS GRID
$360,0004 bd3 ba2.2k sqft1401 S Fieldcrest St, Wichita, KS 67209For SaleSaveNo image available for this propertyMLS ID #679967, Anita Cochran, Anita Cochran Realty. SCKMLS as distributed by MLS GRID
$269,0004 bd3 ba1.9k sqft11706 W Westport St, Wichita, KS 67212For SaleSaveNo image available for this propertyMLS ID #678723, Hidi Byrd, Reece Nichols South Central Kansas. SCKMLS as distributed by MLS GRID
$225,0003 bd2 ba1.2k sqft642 N Norman Ave, Wichita, KS 67212For SaleSaveNo image available for this propertyMLS ID #679108, Andrea Paredes, Keller Williams Signature Partners, LLC. SCKMLS as distributed by MLS GRID
$278,0005 bd3 ba2.3k sqft1833 N Shefford Cir, Wichita, KS 67212For SaleSaveNo image available for this propertyMLS ID #676512, Jamie Graham, Bricktown ICT Realty. SCKMLS as distributed by MLS GRID
$180,0003 bd2 ba1.9k sqft1399 N Valleyview St, Wichita, KS 67212For SaleSaveNo image available for this propertyMLS ID #680209, Blake Billington, Heritage 1st Realty. SCKMLS as distributed by MLS GRID
$349,0004 bd4 ba3k sqft126 S Prescott St, Wichita, KS 67209For SaleSaveNo image available for this propertyMLS ID #679235, Sara Linnebur, Berkshire Hathaway PenFed Realty. SCKMLS as distributed by MLS GRID
$330,0004 bd3 ba2.2k sqft9437 W Ryan St, Wichita, KS 67205For SaleSaveNo image available for this propertyMLS ID #679617, Steve Myers, LPT Realty, LLC. SCKMLS as distributed by MLS GRID
$290,0004 bd3 ba2.2k sqft345 S Firefly Ct, Wichita, KS 67235For SaleSaveNo image available for this propertyMLS ID #678340, Tyler Sterrett, Keller Williams Signature Partners, LLC. SCKMLS as distributed by MLS GRID
$278,0003 bd2 ba1.8k sqft9701 W Greenspoint St, Wichita, KS 67205For SaleSaveNo image available for this propertyMLS ID #679482, Bryce Jones, RE/MAX Premier. SCKMLS as distributed by MLS GRID
$294,9004 bd3 ba2.2k sqft11933 W Central Park Ct, Wichita, KS 67205For SaleSaveNo image available for this propertyMLS ID #680055, Tobie Andrews, Elite Real Estate Experts. SCKMLS as distributed by MLS GRID
$255,0004 bd2 ba2.2k sqft1607 S Lark Ct, Wichita, KS 67209For SaleSaveNo image available for this propertyMLS ID #678564, Kyler Mcfeaters, Real Broker, LLC. SCKMLS as distributed by MLS GRID
$350,0004 bd4 ba2.2k sqft7014 E 39th Ct N, Wichita, KS 67226For SaleSaveNo image available for this propertyMLS ID #680642, Pam Hesse, At Home Wichita Real Estate. SCKMLS as distributed by MLS GRID
$225,0004 bd3 ba3k sqft9111 W 21st St N APT 77, Wichita, KS 67205For SaleSaveNo image available for this propertyMLS ID #677549, Kelly Hartshorn, Bricktown ICT Realty. SCKMLS as distributed by MLS GRID