Skip main navigation
Sold
  • $420,000

    992 Sunset Dr, Springfield, OR 97477

    3beds
    1,804sqft
    Residential, Single Family Residence
    Built in 1978
    5,227 Square Feet Lot
    $430,300 Zestimate®
    $233/sqft
    $1,887 Estimated rent

    Home value

    $430,300

    $409,000 - $452,000

    $1,887/mo

    Zestimate® history
    Loading
    Loading...

    Owner options

    List your home for rent

    $1,887/mo

    Rent Zestimate®

    Find your next renter with Zillow Rental Manager. Plus, with online applications, you can quickly screen prospective tenants – for free.

    Learn more

    $1,887/mo

    Rent Zestimate®

    Refinance and save

    $2,579/mo

    Est. payment

    Refinancing to a lower rate could help reduce your monthly payments and save thousands over the life of the loan.

    See today's rates

    $2,579/mo

    Est. payment

    Explore your selling options

    Work with a Zillow partner agent

    Leverage their expertise and Zillow's premium Showcase listings to get your home seen by more buyers.

    Get started

    List with your own agent

    Get your home in front of millions of buyers by listing it on Zillow.

    Learn how to do it

    Sell it yourself

    Take full control of how buyers see your home on Zillow by listing For Sale by Owner (FSBO).

    List your home

    What's special

    Cozy fireplaceDeck accessFresh paintSliding patioOverlooking the eugene skylineLarge walk-in closetDining room area
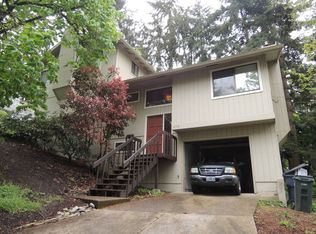
    Views,Views and gorgeous Views!!! Welcome home to this custom split level overlooking the Eugene skyline with views of College Hill, Skinners Butte, and more! This home is conveniently located minutes from Autzen stadium, in between both downtown Springfield, and downtown Eugene, near shopping, with quick access to the freeway and hospital, this location is highly sought after! Step inside the inviting entryway to vaulted ceilings, hardwood floors, a cozy fireplace, and large picture windows capturing that amazing view!! The spacious kitchen offers vaulted ceilings, skylights, new light fixtures, deck access, dining room area, eat bar, pantry and more! Downstairs you will find fresh carpet, fresh paint, large closets and conveniently located laundry and storage. The oversized primary bedroom has a large walk-in closet, sliding patio, and private deck. The 4th bedroom features its own separate entrance, a private bathroom, countertop and sink area. The oversized garage has built in shelves, and storage area. This home is move in ready and waiting for you!

    Zillow last checked:

    Listing updated:

    Listed by:

    Heather Tipler 541-844-8425,

    Hybrid Real Estate

    Bought with:

    Skye Leach, 201241651

    Knipe Realty ERA Powered

    Source: RMLS (OR),MLS#: 498992673MLS Logo

    Facts & features

    Interior

    Bedrooms & bathrooms
    • Bedrooms: 3
    • Bathrooms: 3
    • Full bathrooms: 2
    • Partial bathrooms: 1
    • Main level bathrooms: 3
    Rooms
    • Room types: Bedroom 4, Bedroom 2, Bedroom 3, Dining Room, Family Room, Kitchen, Living Room, Primary Bedroom
    Primary bedroom
    • Features: Suite, Walkin Closet, Wallto Wall Carpet
    • Level: Lower
    • Area: 143
    • Dimensions: 11 x 13
    Bedroom 2
    • Features: Wallto Wall Carpet
    • Level: Lower
    • Area: 100
    • Dimensions: 10 x 10
    Bedroom 3
    • Features: Wallto Wall Carpet
    • Level: Lower
    • Area: 90
    • Dimensions: 9 x 10
    Bedroom 4
    • Features: Bathroom, Deck, Sink, Wallto Wall Carpet
    • Level: Main
    • Area: 324
    • Dimensions: 18 x 18
    Dining room
    • Features: Deck, Kitchen Dining Room Combo, Sliding Doors
    • Level: Main
    • Area: 126
    • Dimensions: 9 x 14
    Kitchen
    • Features: Ceiling Fan, Dishwasher, Microwave, Pantry, Free Standing Range, Free Standing Refrigerator, Vaulted Ceiling
    • Level: Main
    • Area: 208
    • Width: 16
    Living room
    • Features: Builtin Features, Fireplace, Hardwood Floors, Vaulted Ceiling
    • Level: Main
    • Area: 224
    • Dimensions: 14 x 16
    Heating
    • Baseboard, Mini Split, Fireplace(s)
    Cooling
    • Heat Pump
    Appliances
    • Included: Dishwasher, Free-Standing Range, Free-Standing Refrigerator, Microwave, Electric Water Heater
    • Laundry: Laundry Room
    Features
    • Ceiling Fan(s), High Ceilings, Vaulted Ceiling(s), Bathroom, Sink, Kitchen Dining Room Combo, Pantry, Built-in Features, Suite, Walk-In Closet(s)
    • Flooring: Hardwood, Vinyl, Wall to Wall Carpet
    • Doors: Sliding Doors
    • Windows: Double Pane Windows
    • Basement: Daylight
    • Number of fireplaces: 1
    Interior area
    • Total structure area: 1,804
    • Total interior livable area: 1,804 sqft

    Property

    Parking
    • Total spaces: 2
    • Parking features: Driveway, Attached
    • Attached garage spaces: 2
    • Has uncovered spaces: Yes
    Features
    • Levels: Two
    • Stories: 2
    • Patio & porch: Deck
    • Exterior features: Yard
    • Has view: Yes
    • View description: City, Mountain(s)
    Lot
    • Size: 5,227 Square Feet
    • Features: Gentle Sloping, Trees, SqFt 5000 to 6999
    Details
    • Parcel number: 1182995

    Construction

    Type & style
    • Home type: SingleFamily
    • Architectural style: Contemporary
    • Property subtype: Residential, Single Family Residence
    Materials
    • Board & Batten Siding
    • Roof: Composition
    Condition
    • Resale
    • New construction: No
    • Year built: 1978

    Utilities & green energy

    • Sewer: Public Sewer
    • Water: Public

    Community & HOA

    HOA
    • Has HOA: No
    Location
    • Region: Springfield

    Financial & listing details

    • Price per square foot: $233/sqft
    • Tax assessed value: $539,905
    • Annual tax amount: $3,714
    • Date on market: 3/6/2026
    • Cumulative days on market: 114 days
    • Listing terms: Cash,Conventional,FHA,VA Loan
    • Road surface type: Paved

    Price history

    DateEventPrice
    7/28/2026Sold$420,000-2.3%$233/sqft
    Source: RMLS (OR) #498992673 Report a problem
    7/21/2026Pending sale$430,000+24.6%$238/sqft
    Source: RMLS (OR) #498992673 Report a problem
    5/10/2019Sold$345,000$191/sqft
    Source: RMLS (OR) #19664714 Report a problem
    3/27/2019Pending sale$345,000$191/sqft
    Source: Windermere Real Estate/Lane County #19664714 Report a problem
    3/21/2019Listed for sale$345,000$191/sqft
    Source: Windermere Real Estate/Lane County #19664714 Report a problem

    Public tax history

    YearProperty taxesTax assessment
    2025$3,715 +1.6%$234,128 +3%
    2024$3,654 +4.4%$227,309 +3%
    2023$3,499 +3.4%$220,689 +3%
    2022$3,385 +1.8%$214,262 +3%
    2021$3,324 +3%$208,022 +3%
    2020$3,227 +3.1%$201,964 +3%
    2019$3,130 -14.5%$196,082 -4%
    2018$3,660 $204,311 +3%
    2017$3,660 +4%$198,360 +3%
    2016$3,519 +2.1%$192,583 +3%
    2015$3,445 +2.9%$186,974 +3%
    2014$3,347 +3.6%$181,528 +3%
    2013$3,232 +10.2%$176,241 +3%
    2012$2,933 $171,108 +3%
    2011-- $166,124 +3%
    2010-- $161,285 +3%
    2009-- $156,587 +3%
    2008-- $152,026 +3%
    2007-- $147,598 +3%
    2006-- $143,299 +3%
    2005-- $139,125 +3%
    2004-- $135,073 +3%
    2003-- $131,139 +3%
    2002-- $127,319 +3%
    2001-- $123,611 +3%
    2000-- $120,011
    Find assessor info on the county website

    Neighborhood: 97477

    Nearby schools

    GreatSchools rating
    Schools provided by the listing agent
    • Elementary: Centennial
    • Middle: Hamlin
    • High: Springfield

    Source: RMLS (OR). This data may not be complete. We recommend contacting the local school district to confirm school assignments for this home.

    Get pre-qualified for a loan
    At Zillow Home Loans, we can pre-qualify you in as little as 5 minutes with no impact to your credit score.

    An equal housing lender. NMLS #10287.

    Sell for more on Zillow
    Get a Zillow Showcase℠ listing at no additional cost and you could sell for .
    $430,300
    2% more
    +$8,606
    With Zillow Showcase(estimated)
    $438,906