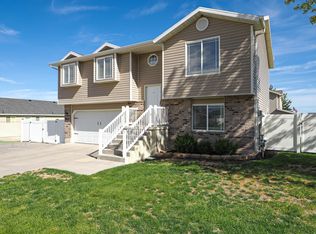
***Seller Pre-Inspection Completed*** Welcome home to a property where many of the big-ticket improvements have already been taken care of! Situated on a spacious 0.21-acre lot, this 1,951 sq. ft. home offers 2 bedrooms, 2 full bathrooms, an open main-level floor plan, and tremendous potential to expand into the unfinished basement. Recent exterior improvements, including brand new siding and a new roof, give the home a sharp, modern look and excellent curb appeal. Inside, the kitchen opens comfortably to the main living area and features generous pantry space along with direct access to the rear deck. The primary bedroom includes its own full en-suite bathroom, while a second bedroom and full bathroom complete the main level. Downstairs, the basement is already framed with space for two additional bedrooms and a future bathroom, creating an exciting opportunity to expand the home to potentially 4 bedrooms and 3 bathrooms while adding valuable finished living space. Outside, you'll find a detached 2-car garage, RV parking, and room for approximately six vehicles, offering excellent flexibility for additional vehicles, recreational equipment, storage, or hobbies. Other significant improvements include an updated furnace, heat pump, and tankless water heater, making this property an especially compelling opportunity for a buyer who appreciates having many of the expensive updates already completed while still having the flexibility to make the home their own.Come see the combination of updates, space, parking, and future potential this Tooele home has to offer!
For sale
$392,500
992 Timpie Rd, Tooele, UT 84074
2beds
1,951sqft
Single Family Residence
Built in 2000
9,147 Square Feet Lot
$389,200 Zestimate®
$201/sqft
$-- HOA
What's special
Rv parkingNew roofBrand new sidingOpen main-level floor planExcellent curb appealGenerous pantry spaceSharp modern look
- 24 days
- 125
- 12
Zillow last checked:
Listing updated:
Listed by:
Abraham Mardanlou 801-664-2008,
Masters Utah Real Estate
Source: UtahRealEstate.com,MLS#: 2181316
Facts & features
Interior
Bedrooms & bathrooms
- Bedrooms: 2
- Bathrooms: 2
- Full bathrooms: 2
- Main level bedrooms: 2
Primary bedroom
- Level: First
Heating
- Central
Cooling
- Central Air
Appliances
- Included: Dryer, Microwave, Refrigerator, Washer, Water Softener Owned, Disposal, Free-Standing Range
- Laundry: Electric Dryer Hookup
Features
- Vaulted Ceiling(s)
- Flooring: Carpet, Laminate, Tile
- Doors: Sliding Doors
- Windows: Blinds, Window Coverings
- Basement: Full
- Has fireplace: No
Interior area
- Total structure area: 1,951
- Total interior livable area: 1,951 sqft
- Finished area above ground: 979
- Finished area below ground: 145
Property
Parking
- Total spaces: 4
- Parking features: RV Access/Parking
- Garage spaces: 2
- Uncovered spaces: 2
Features
- Stories: 2
- Patio & porch: Porch, Open Porch
- Fencing: Full
- Has view: Yes
- View description: Mountain(s)
Lot
- Size: 9,147 Square Feet
- Features: Curb & Gutter, Sprinkler: Auto-Full
- Topography: Terrain
- Residential vegetation: Landscaping: Full
Details
- Parcel number: 1404506010
- Zoning: RES
- Zoning description: Single-Family
Construction
Type & style
- Home type: MobileManufactured
- Property subtype: Single Family Residence
Materials
- Aluminum Siding, Asphalt
- Roof: Asphalt
Condition
- Blt./Standing
- New construction: No
- Year built: 2000
- Major remodel year: 2015
Utilities & green energy
- Sewer: Public Sewer, Sewer: Public
- Water: Culinary
- Utilities for property: Natural Gas Connected, Electricity Connected, Sewer Connected, Water Connected
Community & HOA
Community
- Features: Sidewalks
- Security: Security Alarm, Video Door Bell(s), Alarm System, Security System
HOA
- Has HOA: No
Location
- Region: Tooele
Financial & listing details
- Price per square foot: $201/sqft
- Annual tax amount: $2,249
- Date on market: 8/3/2026
- Listing terms: Cash,Conventional,FHA,VA Loan,USDA Loan
- Inclusions: Alarm System, Dryer, Microwave, Range, Refrigerator, Washer, Water Softener: Own, Window Coverings, Smart Thermostat(s)
- Acres allowed for irrigation: 0
- Electric utility on property: Yes
- Road surface type: Paved
Estimated market value
$389,200
$370,000 - $409,000
Not available
Price history
| Date | Event | Price |
|---|---|---|
| 8/27/2026 | Listed for sale | $392,500$201/sqft |
Source:  UtahRealEstate.com #2181316 Report a problem UtahRealEstate.com #2181316 Report a problem | ||
Public tax history
Tax history is unavailable.
Monthly payment
Climate risks
Neighborhood: 84074
Nearby schools
Schools provided by the listing agent
- Elementary: Settlement Canyon
- Middle: Tooele
- High: Tooele
- District: Tooele
Source: UtahRealEstate.com. This data may not be complete. We recommend contacting the local school district to confirm school assignments for this home.
Similar homes
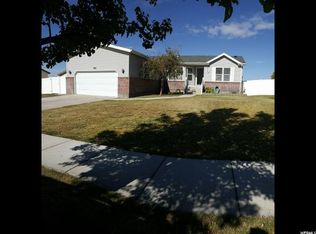
- $415,0005 bd2 ba2.2k sqft989 S 1010 W, Tooele, UT 84074For Sale
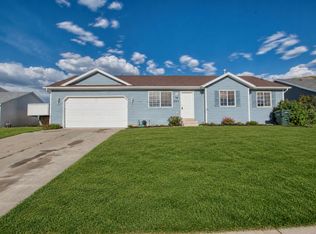
 MLS ID #2169503, Janalyn Howard, KW South Valley Keller Williams. UtahRealEstate.com
 - $429,9003 bd4 ba1.9k sqft1051 S 900 W, Tooele, UT 84074For Sale
 MLS ID #2174873, Rolando A Gill, KW Utah Realtors Keller Williams. UtahRealEstate.com
 - $405,0004 bd2 ba1.6k sqft963 W 470 S, Tooele, UT 84074For Sale
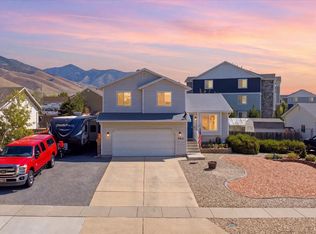 MLS ID #2176333, Jennifer Augerlavoie, Sun Key Realty LLC. UtahRealEstate.com
 - $455,0003 bd2 ba1.4k sqft994 W 880 S, Tooele, UT 84074For Sale
 MLS ID #2180878, Kelly Carone, goBE, LLC. UtahRealEstate.com
 - $410,0004 bd2 ba2k sqft664 W 770 N, Tooele, UT 84074For SaleMLS ID #2185011, Kaila Mitchell, Lambs Realty Group. UtahRealEstate.com
- $375,0005 bd2 ba1.9k sqft235 W International Ave N, Tooele, UT 84074For SaleMLS ID #2178160, Mark Dunn, Realtypath LLC (Platinum). UtahRealEstate.com
- $435,0004 bd3 ba2.1k sqft438 W Alfred Dr N, Tooele, UT 84074For SaleMLS ID #2182243, Adam Speth, RE/MAX Associates. UtahRealEstate.com
- $409,9895 bd2 ba2.2k sqft609 Nelson Ave, Tooele, UT 84074For SaleMLS ID #2174651, Thomas Larson, Coldwell Banker Realty (Union Heights). UtahRealEstate.com
- $415,0004 bd2 ba1.9k sqft845 E 390 N, Tooele, UT 84074For SaleMLS ID #2176076, Tracy C Wyant, City Lights Real Estate, LLC. UtahRealEstate.com
- $425,0004 bd3 ba1.6k sqft684 N 410 W, Tooele, UT 84074For SaleMLS ID #2173083, Matthew Wells, Unity Group Real Estate LLC. UtahRealEstate.com
- $419,9994 bd2 ba2k sqft698 E Oquirrh Ave, Tooele, UT 84074For SaleMLS ID #2154488, Jesse Verdin, Realtypath LLC (Executives). UtahRealEstate.com
- $429,6463 bd2 ba1.7k sqft759 E 980 N, Tooele, UT 84074For SaleMLS ID #2166754, Stephanie Aragon, Signature Group Real Estate. UtahRealEstate.com
- $470,0004 bd4 ba2.6k sqft469 W 600 S, Tooele, UT 84074For SaleMLS ID #2169497, Crystal Lawrence, Ascend Real Estate. UtahRealEstate.com
- $435,0004 bd3 ba2.1k sqft702 McKellar St, Tooele, UT 84074For SaleMLS ID #2162065, Andy Stetz, Premier Utah Real Estate. UtahRealEstate.com
- $435,0004 bd3 ba2.4k sqft965 N 620 E, Tooele, UT 84074For SaleMLS ID #2176661, Jamie White, White Real Estate Group. UtahRealEstate.com
- $475,0005 bd3 ba2.1k sqft283 N 630 E, Tooele, UT 84074For SaleMLS ID #2181377, Karsten Johnson, Real Broker, LLC. UtahRealEstate.com
- $450,0004 bd2 ba2.2k sqft1931 N 370 E, Tooele, UT 84074For SaleMLS ID #2182213, Shane Hughes, KW South Valley Keller Williams. UtahRealEstate.com
- $356,9004 bd2 ba1.9k sqft1693 N Aaron Dr, Tooele, UT 84074For SaleMLS ID #2152833, Lyly Tran, Utah's Wise Choice Real Estate. UtahRealEstate.com
- $450,0004 bd3 ba1.9k sqft591 W 400 N, Tooele, UT 84074For SaleMLS ID #2135903, Mario Linan, EXIT Realty Ascendancy. UtahRealEstate.com
- $380,0002 bd2 ba1.5k sqft33 Club House Dr, Stansbury Park, UT 84074For SaleMLS ID #2173983, Joseph Gordon, Gordon Real Estate Group LLC.. UtahRealEstate.com
